
704 SE Bobcat Avenue, Farley, IA 52046
Local realty services provided by:CENTURY 21 Signature Real Estate
Listed by: ava swenson
Office: eleven | eleven realty
MLS#:156071
Source:IA_DBOR
Price summary
- Price:$365,000
- Price per sq. ft.:$233.97
About this home
Welcome home to this beautiful 1,560 finished sq. ft., 3-bedroom, 2-bathroom home built in 2018! The inviting open-concept floor plan seamlessly connects the living room, dining area, and kitchen, creating the perfect space for everyday living and entertaining. The spacious kitchen features a large center island and a walk-in pantry, offering plenty of storage and functionality. Enjoy the privacy of a split-bedroom layout, with the primary suite conveniently located off the living room and featuring a spacious walk-in closet. The main-floor laundry room, located just off the kitchen, includes a utility sink, built-in bench, and convenient zero-step entry from the attached 2-car garage. The unfinished basement is already framed for a future bedroom, bathroom, and family room, providing a great opportunity to add additional living space and make it your own. Outside, you'll find a spacious yard with plenty of room to relax, entertain, or play. With its thoughtful layout, modern features, and room to grow, this home has so much to offer!...
Contact an agent
Home facts
- Year built:2018
- Subdivision & Development:LOT 19 WILDCAT FIRST ADD;
- Listing ID #:156071
- Added:4 day(s) ago
- Updated:November 04, 2026 at 08:47 PM
Rooms and interior
- Bedrooms:3
- Total bathrooms:2
- Full bathrooms:2
- Kitchen Description:Dishwasher, Microwave, Range, Refrigerator
- Basement Description:Full
- Living area:1,560 sq. ft.
Heating and cooling
- Cooling:Central Air
- Heating:Forced Air
- Central air:Yes
Structure and exterior
- Year built:2018
- Building area:1,560 sq. ft.
- Exterior Features:Fire Pit, Shed(s)
- Foundation Description:Concrete Perimeter
- Levels:1 Story
Schools
- High school:Western Dubuque-Epworth
- Middle school:Drexler-Farley of W.D.
- Elementary school:Farley of W.D.
Utilities
- Water:Public
- Sewer:Public Sewer
Finances and disclosures
- Price:$365,000
- Price per sq. ft.:$233.97
Features and amenities
- Appliances:Dishwasher, Dryer, Microwave, Range, Refrigerator, Washer
- Laundry features:Dryer, On Main Level, Washer
Parking
- Total parking spaces:2
- Parking description:Attached
New listings near 704 SE Bobcat Avenue
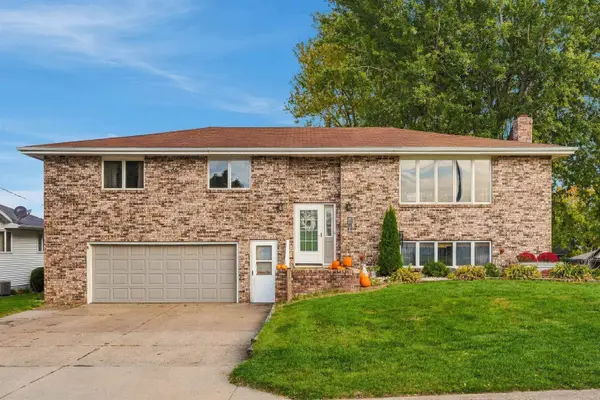 $299,000Pending4 beds 3 baths2,487 sq. ft.
105 SE 6th Street, Farley, IA 52046
MLS# 156038Listed by: EXIT REALTY DRIFTLESS GROUP $279,000Pending3 beds 2 baths1,490 sq. ft.
505 SW 5th Street, Farley, IA 52046
MLS# 156026Listed by: RED TREE REALTY/REAL BROKER, LLC $56,000Active0 Acres
408 NW 5th Avenue, Worthington, IA 52078
MLS# 156002Listed by: RED TREE REALTY/REAL BROKER, LLC $56,000Active0 Acres
409 NW 5th Avenue, Worthington, IA 52078
MLS# 156003Listed by: RED TREE REALTY/REAL BROKER, LLC $56,000Active0 Acres
405 NW 5th Avenue, Worthington, IA 52078
MLS# 156004Listed by: RED TREE REALTY/REAL BROKER, LLC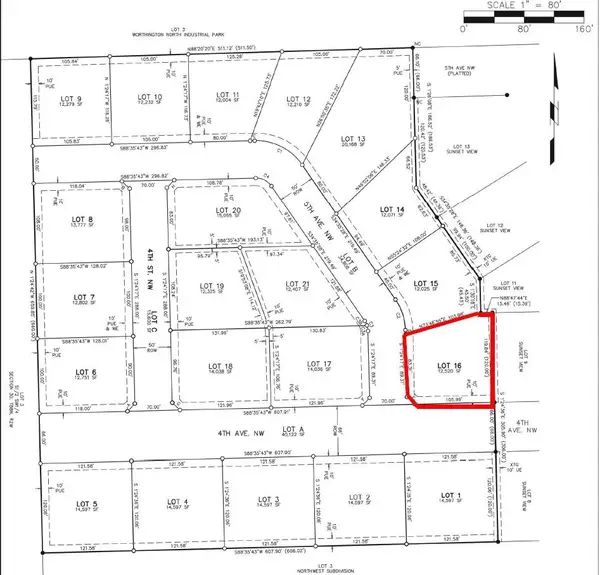 $46,800Active0 Acres
Lot 16 NW 5th Avenue, Worthington, IA 52078
MLS# 152259Listed by: RED TREE REALTY/REAL BROKER, LLC


Protect your home and budget from life's surprises with an Assurant Home Warranty, backed by a partner that supports you through every step of homeownership. Explore Plans.
©2026 Century 21 Real Estate LLC. All rights reserved. CENTURY 21®, the CENTURY 21 Logo and C21® are service marks owned by Century 21 Real Estate LLC. Century 21 Real Estate LLC fully supports the principles of the Fair Housing Act and the Equal Opportunity Act. Each office is independently owned and operated. Listing information is deemed reliable but not guaranteed accurate.