
1023 N 29th St., Fort Dodge, IA 50501
Local realty services provided by:CENTURY 21 Signature Real Estate
Listed by: stephanie bishop
Office: kesterson realty inc
MLS#:30305
Source:IA_FDBR
Price summary
- Price:$239,900
- Price per sq. ft.:$169.66
About this home
Welcome to this charming ranch-style home offering comfortable, one-level living with a versatile lower-level space. The main floor features 3 bdrm, including a spacious master suite with direct access to a private deck, plus convenient main-floor laundry with sink and tons of storage. you'll also find thoughtful upgrades and everyday ease including central vacuum, plank flooring and skylights that bring in natural light. Additional highlights include a fenced-in yard for added privacy, a gazebo for outdoor enjoyment and a functional craft room with utility sink. The lower level adds even more flexibility with a 4th non-conforming room, along with a storage room offering shelving and an office space with built in cabinets. Call Stephanie Bishop 515-227-8627 or Jim Kesterson 515-570-0672
Contact an agent
Home facts
- Subdivision & Development:Cooper
- Listing ID #:30305
- Added:1 day(s) ago
- Updated:October 09, 2026 at 12:51 AM
Rooms and interior
- Bedrooms:3
- Total bathrooms:3
- Full bathrooms:1
- Half bathrooms:2
- Dining Description:On Main Level
- Kitchen Description:Dishwasher, Microwave, Range Hood, Refrigerator
- Basement Description:Full
- Living area:1,414 sq. ft.
Heating and cooling
- Heating:Forced Air
Structure and exterior
- Roof:Asphalt
- Building area:1,414 sq. ft.
- Lot area:0.29 Acres
- Architectural Style:Ranch
- Construction Materials:Vinyl Siding
- Exterior Features:Gazebo, Well Landscaped
- Foundation Description:Poured
Schools
- Elementary school:Cooper
Utilities
- Water:Public
- Sewer:Public Sewer
Finances and disclosures
- Price:$239,900
- Price per sq. ft.:$169.66
Features and amenities
- Laundry features:Dryer, Washer
- Amenities:Central Vacuum, Main Floor Laundry, Master Suite, Newer Flooring, Skylights
Parking
- Garage spaces:3
New listings near 1023 N 29th St.
- New
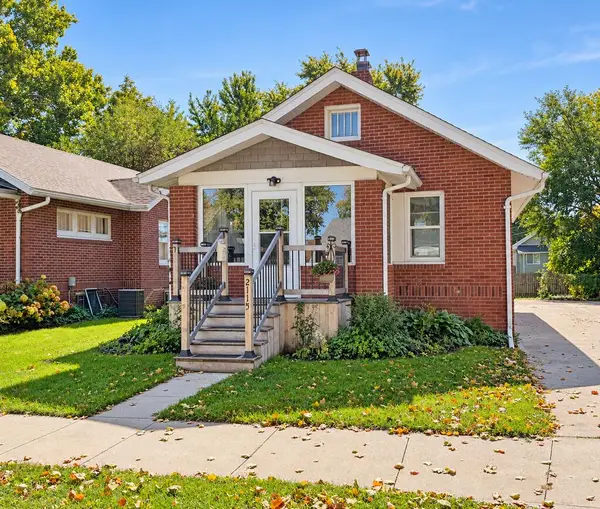 $119,900Active2 beds 1 baths864 sq. ft.
2115 7th Avenue North, Fort Dodge, IA 50501
MLS# 30303Listed by: COLDWELL BANKER ASSOCIATED REALTORS - New
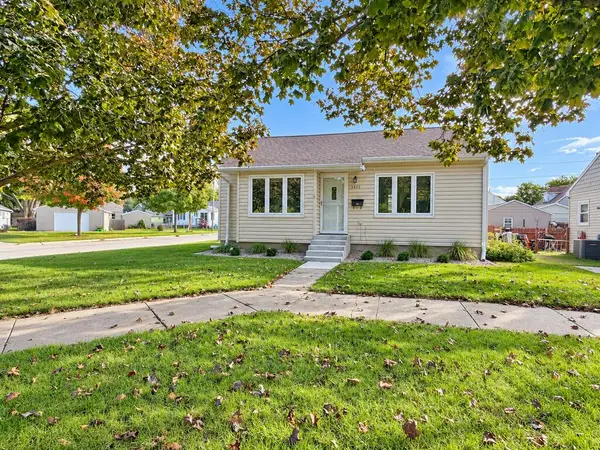 $129,900Active2 beds 1 baths1,098 sq. ft.
1345 Oleson Park Avenue, Fort Dodge, IA 50501
MLS# 30304Listed by: LEGACY REALTY GROUP, LLC - New
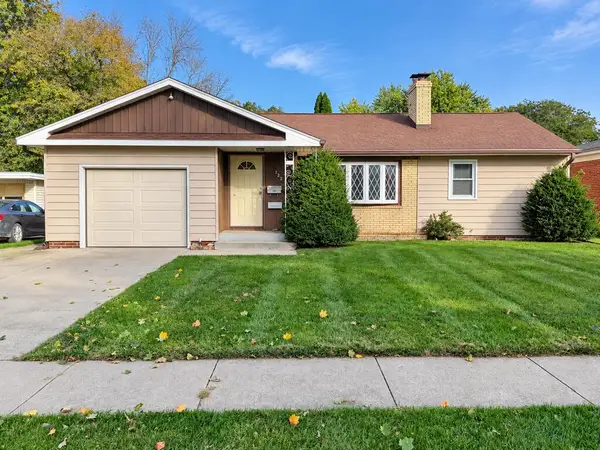 $169,900Active3 beds 2 baths1,350 sq. ft.
1227 North 24th Place, Fort Dodge, IA 50501
MLS# 30302Listed by: COLDWELL BANKER ASSOCIATED REALTORS - New
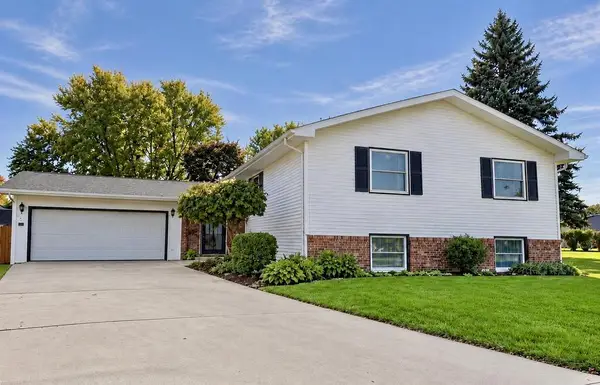 $279,900Active4 beds 3 baths1,536 sq. ft.
2941 19th Ave N., Fort Dodge, IA 50501
MLS# 30301Listed by: KESTERSON REALTY INC 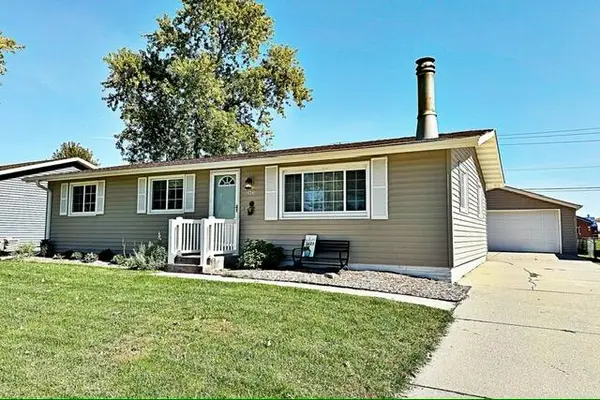 $185,000Pending3 beds 2 baths1,056 sq. ft.
2623 N 15th Place, Fort Dodge, IA 50501
MLS# 30299Listed by: KESTERSON REALTY INC- New
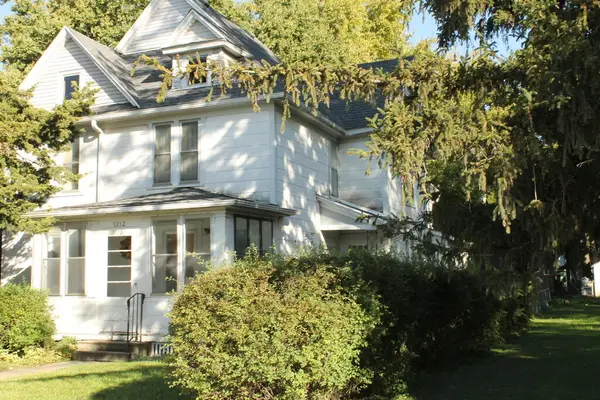 $97,500Active5 beds 2 baths2,264 sq. ft.
1212 1st Ave No, Fort Dodge, IA 50501
MLS# 30291Listed by: LEGACY REALTY GROUP, LLC 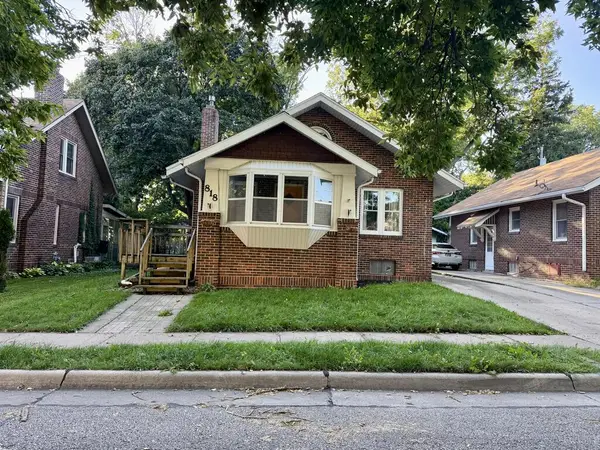 $115,000Pending2 beds 1 baths936 sq. ft.
818 N 21st St, Fort Dodge, IA 50501
MLS# 30288Listed by: LEGACY REALTY GROUP, LLC- New
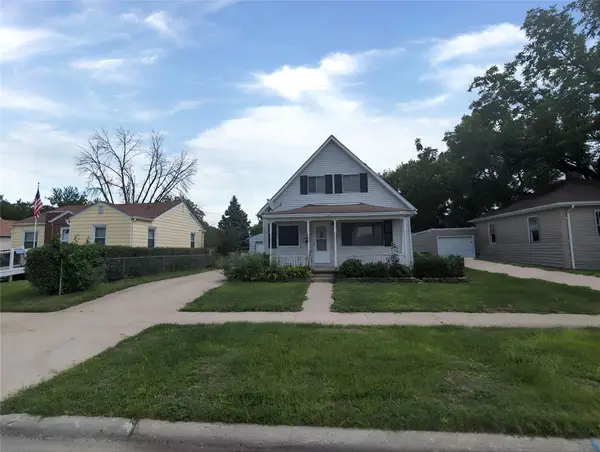 $77,500Active2 beds 1 baths1,042 sq. ft.
1321 S 26th Street, Fort Dodge, IA 50501
MLS# 750415Listed by: IOWA REALTY BEAVERDALE 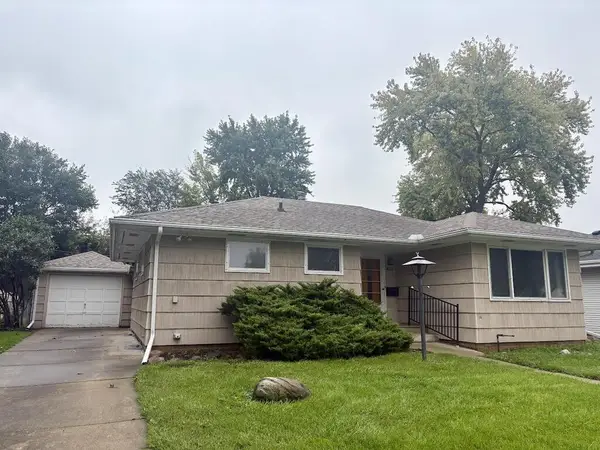 $97,500Pending2 beds 1 baths908 sq. ft.
2216 8th Ave S, Fort Dodge, IA 50501
MLS# 30284Listed by: KESTERSON REALTY INC


Protect your home and budget from life's surprises with an Assurant Home Warranty, backed by a partner that supports you through every step of homeownership. Explore Plans.
©2026 Century 21 Real Estate LLC. All rights reserved. CENTURY 21®, the CENTURY 21 Logo and C21® are service marks owned by Century 21 Real Estate LLC. Century 21 Real Estate LLC fully supports the principles of the Fair Housing Act and the Equal Opportunity Act. Each office is independently owned and operated. Listing information is deemed reliable but not guaranteed accurate.