
2941 19th Ave N., Fort Dodge, IA 50501
Local realty services provided by:CENTURY 21 Signature Real Estate
Listed by: stephanie bishop
Office: kesterson realty inc
MLS#:30301
Source:IA_FDBR
Price summary
- Price:$279,900
- Price per sq. ft.:$182.23
About this home
Tucked into a quiet cul-de-sac, this inviting split-foyer home offers plenty of space and flexibility for everyday living and entertaining. Featuring 4 bedrooms, 3 baths and 2 cozy fireplaces. The main level provides comfortable living space, while the lower level expands your options with a second family room and a dedicated workshop ideal for hobbies or extra projects. With tons of storage throughout, you'll have room for everything. Enjoy the convenience of a two -car attached garage, and step out from the dining room to your deck for outdoor relaxation. Call Stephanie Bishop 515-227-8627 or Jim Kesterson 515-570-0672
Contact an agent
Home facts
- Subdivision & Development:Greenbrier
- Listing ID #:30301
- Added:1 day(s) ago
- Updated:October 09, 2026 at 04:30 PM
Rooms and interior
- Bedrooms:4
- Total bathrooms:3
- Full bathrooms:2
- Half bathrooms:1
- Dining Description:On Main Level
- Kitchen Description:Built-in Microwave, Dishwasher, Ice Maker, Refrigerator
- Basement Description:Full
- Living area:1,536 sq. ft.
Heating and cooling
- Heating:Forced Air
Structure and exterior
- Roof:Asphalt
- Building area:1,536 sq. ft.
- Lot area:0.34 Acres
- Architectural Style:Split Foyer
- Construction Materials:Brick, Vinyl Siding
- Exterior Features:Well Landscaped, Workshop
- Foundation Description:Poured
Schools
- Elementary school:Cooper
Utilities
- Water:Public
- Sewer:Public Sewer
Finances and disclosures
- Price:$279,900
- Price per sq. ft.:$182.23
Features and amenities
- Laundry features:Dryer, Washer
- Amenities:Master Suite
Parking
- Garage spaces:2
New listings near 2941 19th Ave N.
- New
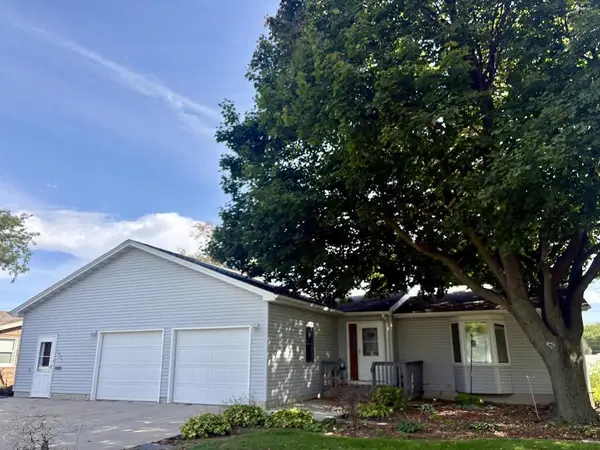 $239,900Active3 beds 3 baths1,414 sq. ft.
1023 N 29th St., Fort Dodge, IA 50501
MLS# 30305Listed by: KESTERSON REALTY INC - New
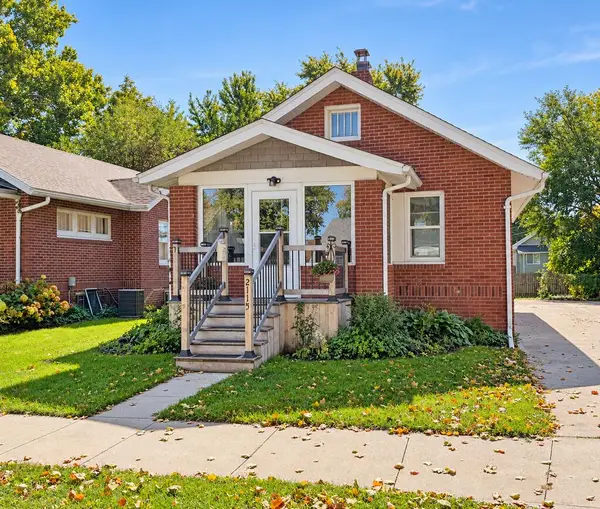 $119,900Active2 beds 1 baths864 sq. ft.
2115 7th Avenue North, Fort Dodge, IA 50501
MLS# 30303Listed by: COLDWELL BANKER ASSOCIATED REALTORS - New
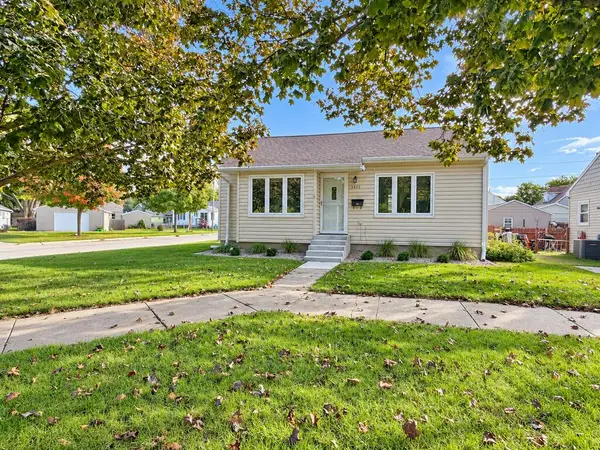 $129,900Active2 beds 1 baths1,098 sq. ft.
1345 Oleson Park Avenue, Fort Dodge, IA 50501
MLS# 30304Listed by: LEGACY REALTY GROUP, LLC - New
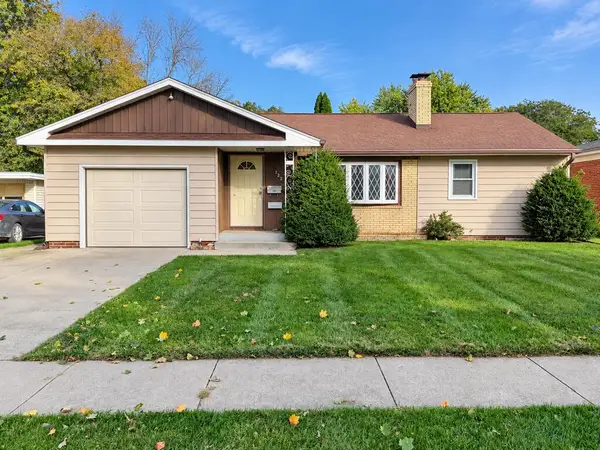 $169,900Active3 beds 2 baths1,350 sq. ft.
1227 North 24th Place, Fort Dodge, IA 50501
MLS# 30302Listed by: COLDWELL BANKER ASSOCIATED REALTORS 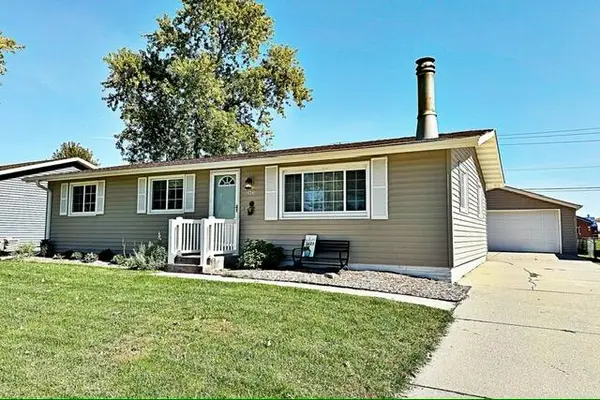 $185,000Pending3 beds 2 baths1,056 sq. ft.
2623 N 15th Place, Fort Dodge, IA 50501
MLS# 30299Listed by: KESTERSON REALTY INC- New
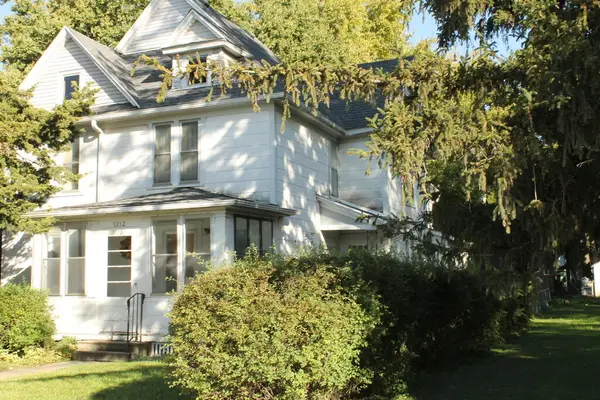 $97,500Active5 beds 2 baths2,264 sq. ft.
1212 1st Ave No, Fort Dodge, IA 50501
MLS# 30291Listed by: LEGACY REALTY GROUP, LLC 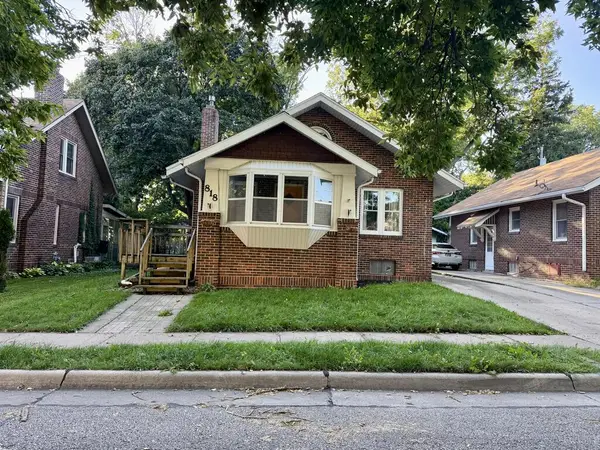 $115,000Pending2 beds 1 baths936 sq. ft.
818 N 21st St, Fort Dodge, IA 50501
MLS# 30288Listed by: LEGACY REALTY GROUP, LLC- New
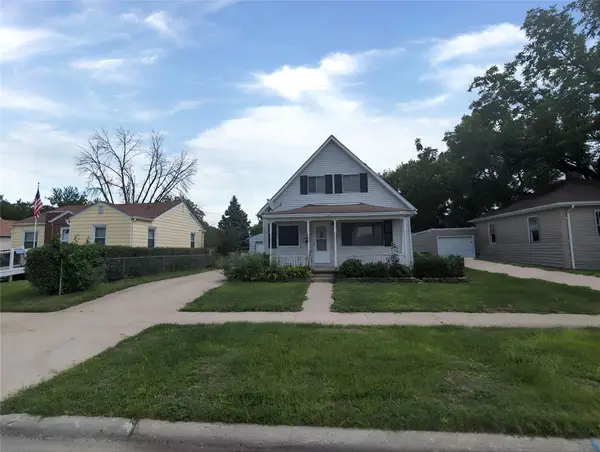 $77,500Active2 beds 1 baths1,042 sq. ft.
1321 S 26th Street, Fort Dodge, IA 50501
MLS# 750415Listed by: IOWA REALTY BEAVERDALE 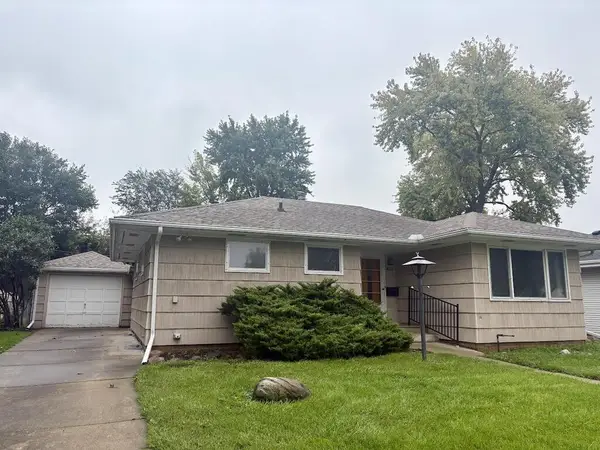 $97,500Pending2 beds 1 baths908 sq. ft.
2216 8th Ave S, Fort Dodge, IA 50501
MLS# 30284Listed by: KESTERSON REALTY INC


Protect your home and budget from life's surprises with an Assurant Home Warranty, backed by a partner that supports you through every step of homeownership. Explore Plans.
©2026 Century 21 Real Estate LLC. All rights reserved. CENTURY 21®, the CENTURY 21 Logo and C21® are service marks owned by Century 21 Real Estate LLC. Century 21 Real Estate LLC fully supports the principles of the Fair Housing Act and the Equal Opportunity Act. Each office is independently owned and operated. Listing information is deemed reliable but not guaranteed accurate.