
2222 Highland Park Avenue, Fort Dodge, IA 50501
Local realty services provided by:CENTURY 21 Signature Real Estate
Listed by: scott underberg
Office: guthrie and associates real estate
MLS#:30262
Source:IA_FDBR
Price summary
- Price:$114,900
- Price per sq. ft.:$104.08
About this home
Fresh updates. Smart value. Big opportunity. Welcome to 2222 Highland Park Ave—a move-in-ready 3-bedroom, 1.5-bath home delivering 1,104 sq. ft. of comfortable one-level living for just $114,900. The kitchen was remodeled in 2013 with updated wiring and electrical service; heating was updated in 2016; central air was added in 2023; and the 2020 exterior refresh brought new windows and siding. Bright living spaces and flexible lower-level storage round out this stand-out Fort Dodge value. Don't miss your chance—schedule your private showing today!
Contact an agent
Home facts
- Subdivision & Development:Butler
- Listing ID #:30262
- Added:2 day(s) ago
- Updated:September 25, 2026 at 10:48 PM
Rooms and interior
- Bedrooms:3
- Total bathrooms:2
- Full bathrooms:1
- Half bathrooms:1
- Dining Description:On Main Level
- Kitchen Description:Built-in Microwave, Dishwasher, Range Hood
- Basement Description:Partial
- Living area:1,104 sq. ft.
Heating and cooling
- Heating:Forced Air
Structure and exterior
- Roof:Asphalt, Rubber
- Building area:1,104 sq. ft.
- Lot area:0.15 Acres
- Architectural Style:Bungalow
- Construction Materials:Vinyl Siding
- Foundation Description:Block
Schools
- Elementary school:Butler
Utilities
- Water:Public
- Sewer:Public Sewer
Finances and disclosures
- Price:$114,900
- Price per sq. ft.:$104.08
Features and amenities
- Laundry features:Dryer, Washer
- Amenities:Kitchen Island, Newer Flooring, Pantry, Updated Kitchen
Parking
- Garage spaces:2.5
New listings near 2222 Highland Park Avenue
- New
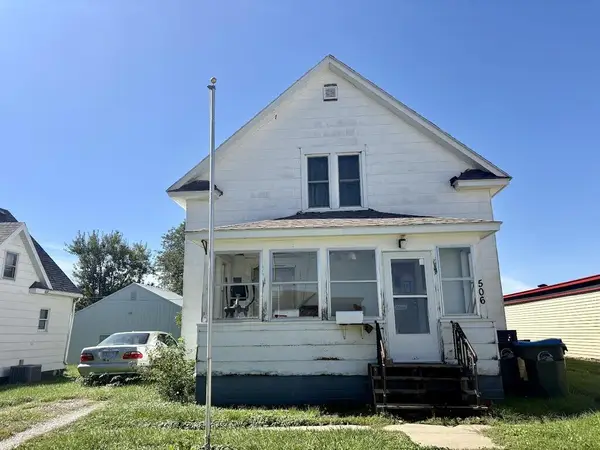 $54,500Active3 beds 1 baths1,097 sq. ft.
506 S 20th St., Fort Dodge, IA 50501
MLS# 30271Listed by: KESTERSON REALTY INC - New
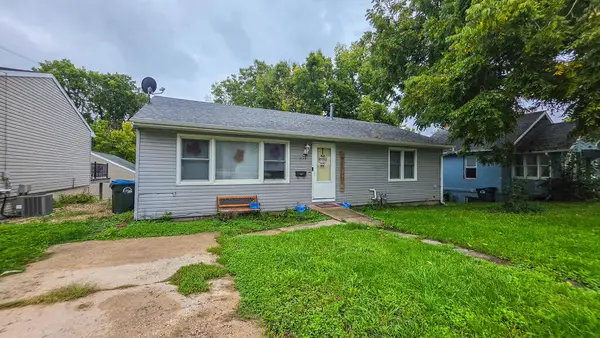 $109,900Active3 beds 1 baths984 sq. ft.
317 2nd St Nw, Fort Dodge, IA 50501
MLS# 30269Listed by: COLDWELL BANKER ASSOCIATED REALTORS - New
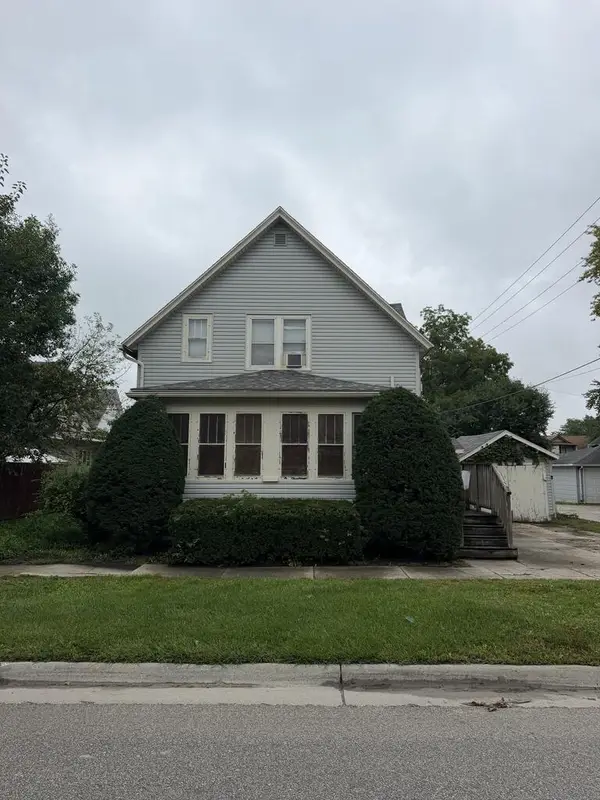 $49,900Active3 beds 2 baths1,224 sq. ft.
617 North 14th, Fort Dodge, IA 50501
MLS# 30270Listed by: LEGACY REALTY GROUP, LLC - New
 $179,900Active2 beds 1 baths924 sq. ft.
22384 & 22390 Old Hwy 169, Fort Dodge, IA 50501
MLS# 30267Listed by: COLDWELL BANKER ASSOCIATED REALTORS - New
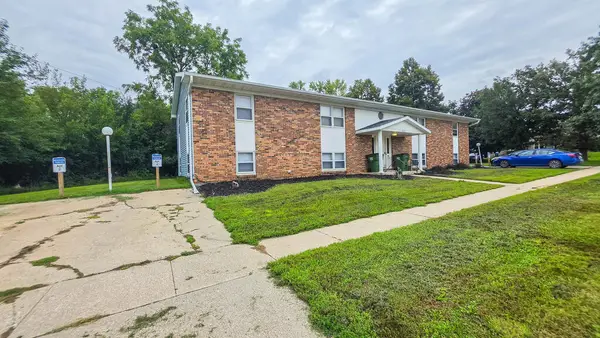 $459,900Active-- beds -- baths6,912 sq. ft.
1822 9th Avenue South, Fort Dodge, IA 50501
MLS# 30266Listed by: COLDWELL BANKER ASSOCIATED REALTORS - New
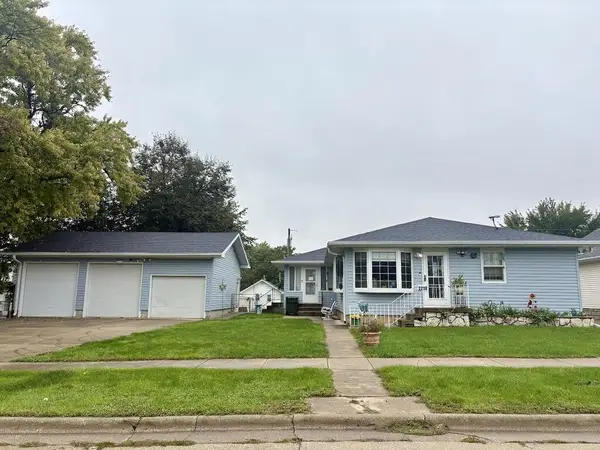 $249,900Active3 beds 2 baths1,308 sq. ft.
2216 Highland Park Ave, Fort Dodge, IA 50501
MLS# 30263Listed by: KESTERSON REALTY INC - New
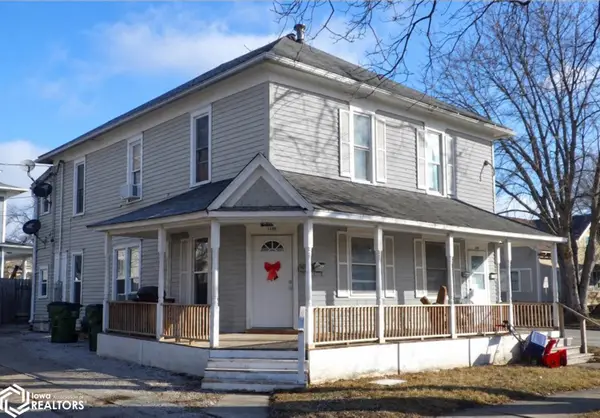 $150,000Active-- beds -- baths2,128 sq. ft.
1438 5th Avenue N, Fort Dodge, IA 50501
MLS# 6342941Listed by: ONE STOP REALTY - New
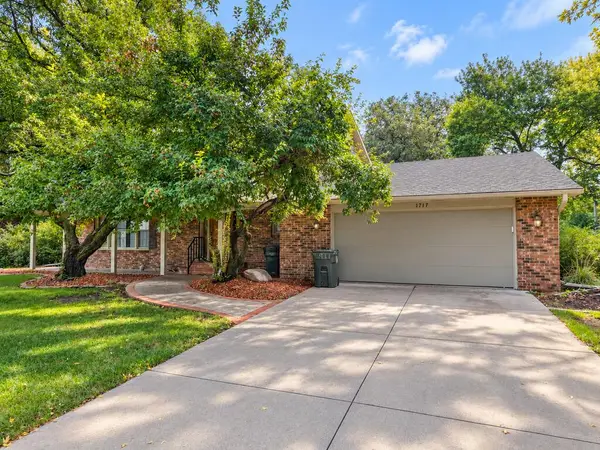 $338,500Active4 beds 3 baths2,496 sq. ft.
1717 N 11th St, Fort Dodge, IA 50501
MLS# 30254Listed by: RE/MAX OF FORT DODGE, INC. - New
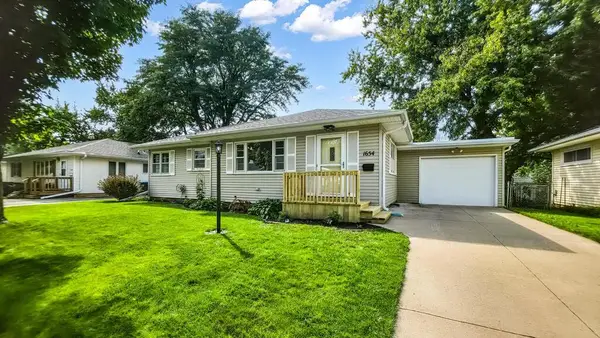 $159,900Active2 beds 2 baths1,214 sq. ft.
1654 N 25th St, Fort Dodge, IA 50501
MLS# 30253Listed by: COLDWELL BANKER ASSOCIATED REALTORS


Protect your home and budget from life's surprises with an Assurant Home Warranty, backed by a partner that supports you through every step of homeownership. Explore Plans.
©2026 Century 21 Real Estate LLC. All rights reserved. CENTURY 21®, the CENTURY 21 Logo and C21® are service marks owned by Century 21 Real Estate LLC. Century 21 Real Estate LLC fully supports the principles of the Fair Housing Act and the Equal Opportunity Act. Each office is independently owned and operated. Listing information is deemed reliable but not guaranteed accurate.