
2526 Hickory Cir, Fort Dodge, IA 50501
Local realty services provided by:CENTURY 21 Signature Real Estate
Listed by: madeline eastwood
Office: eastwood realty llc.
MLS#:29908
Source:IA_FDBR
Price summary
- Price:$390,000
- Price per sq. ft.:$218.61
About this home
Nestled on a quiet cul-de-sac in a prime location, this 3-bedroom home offers the perfect blend of peace and convenience. The star of the property is the expansive lot, featuring an incredible yard tailor-made for hosting and outdoor entertaining. Inside, you'll find a comfortable layout and a massive, unfinished basement just waiting to be completed—offering endless potential to add space, equity, and your personal touch. A fantastic opportunity with room to grow! Schedule your showing today. Madie Eastwood 515-571-8998
Contact an agent
Home facts
- Listing ID #:29908
- Added:56 day(s) ago
- Updated:July 09, 2026 at 03:30 PM
Rooms and interior
- Bedrooms:3
- Total bathrooms:2
- Full bathrooms:2
- Dining Description:On Main Level
- Kitchen Description:Built-in Microwave, Dishwasher, Disposal, Refrigerator
- Basement Description:Full
- Living area:1,784 sq. ft.
Heating and cooling
- Heating:Forced Air
Structure and exterior
- Roof:Asphalt
- Building area:1,784 sq. ft.
- Lot area:0.62 Acres
- Architectural Style:Bungalow
- Construction Materials:Vinyl Siding
- Exterior Features:Garden Area, Well Landscaped
- Foundation Description:Poured
Schools
- Elementary school:Cooper
Finances and disclosures
- Price:$390,000
- Price per sq. ft.:$218.61
Features and amenities
- Laundry features:Dryer, Washer
- Amenities:Master Suite, Smoke Alarm, Whirlpool Tub
Parking
- Garage spaces:2
New listings near 2526 Hickory Cir
- New
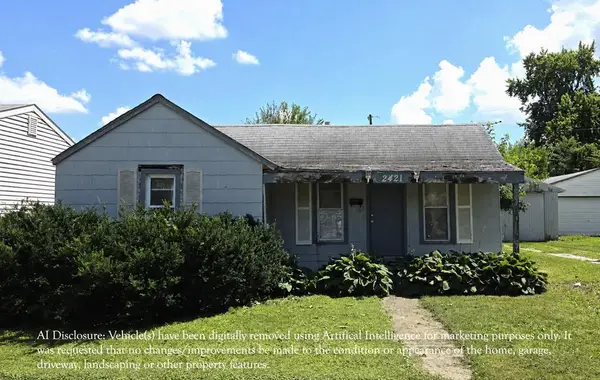 $19,900Active1 beds 1 baths608 sq. ft.
2421 Highland Park Ave, Fort Dodge, IA 50501
MLS# 30087Listed by: COLDWELL BANKER ASSOCIATED REALTORS - New
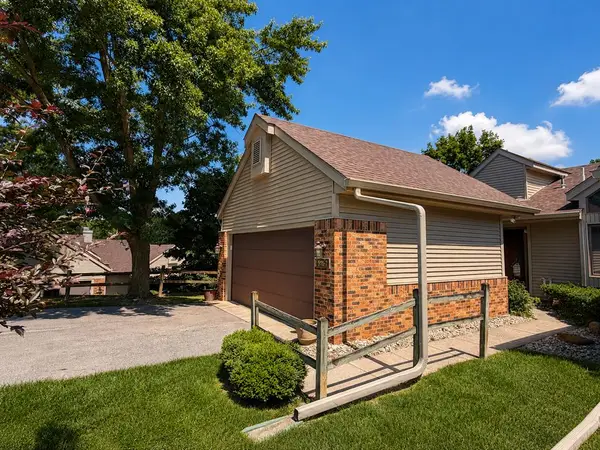 $182,500Active2 beds 2 baths1,071 sq. ft.
916 Williams Drive #7, Fort Dodge, IA 50501
MLS# 30086Listed by: RE/MAX OF FORT DODGE, INC. - New
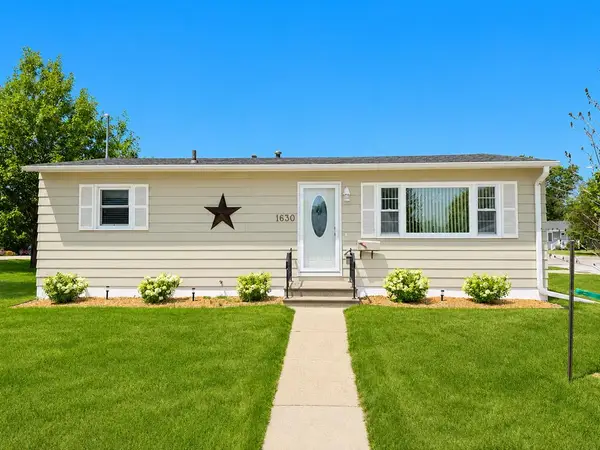 $149,900Active3 beds 2 baths912 sq. ft.
1630 North 26th Street, Fort Dodge, IA 50501
MLS# 30084Listed by: COLDWELL BANKER ASSOCIATED REALTORS - New
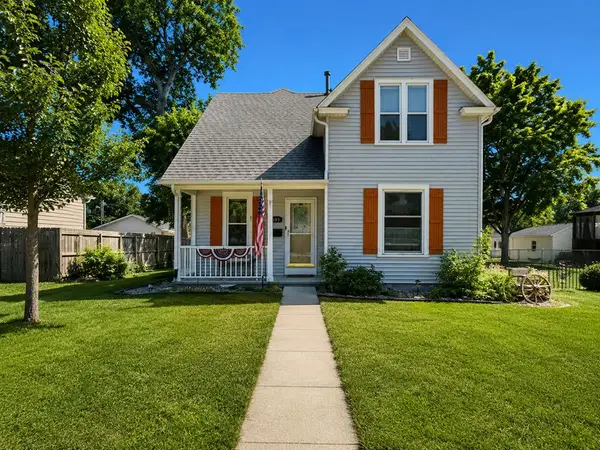 $195,000Active3 beds 2 baths1,326 sq. ft.
635 12th Ave N, Fort Dodge, IA 50501
MLS# 30085Listed by: RE/MAX OF FORT DODGE, INC. - New
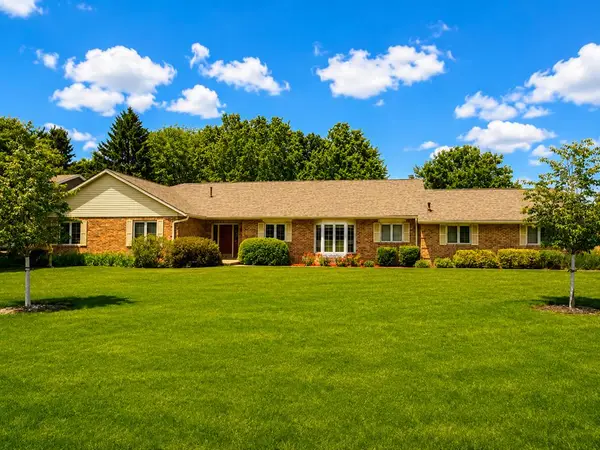 $430,000Active4 beds 4 baths2,748 sq. ft.
1710 River Forest Drive, Fort Dodge, IA 50501
MLS# 30082Listed by: COLDWELL BANKER ASSOCIATED REALTORS - New
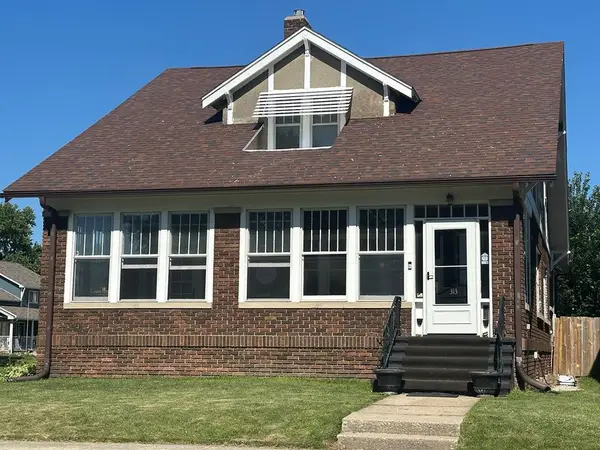 $180,880Active5 beds 2 baths2,306 sq. ft.
313 N 18th St, Fort Dodge, IA 50501
MLS# 30083Listed by: EASTWOOD REALTY LLC - New
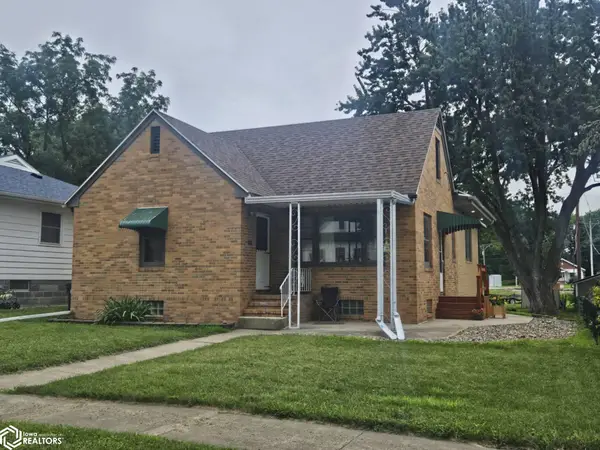 $139,900Active3 beds 2 baths1,469 sq. ft.
927 S 16th Street, Fort Dodge, IA 50501
MLS# 6340274Listed by: FIVE 1 FIVE REALTY, LLC - New
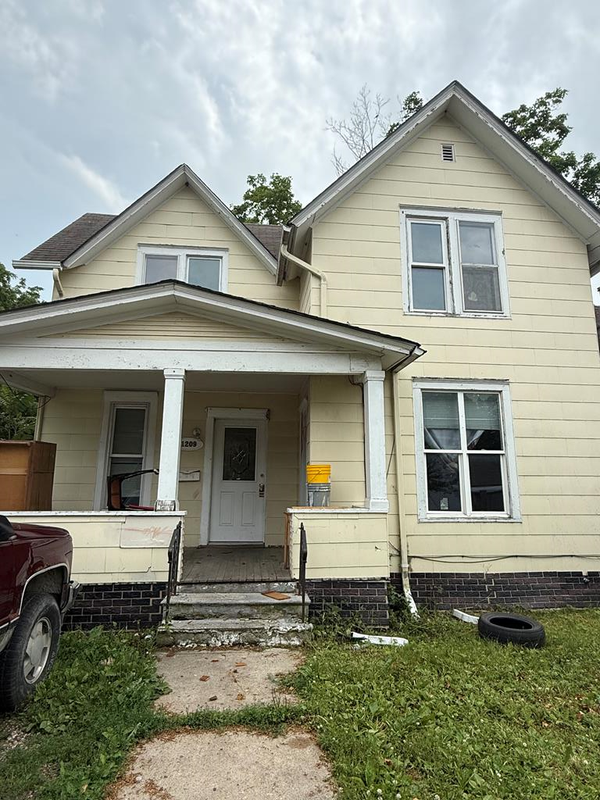 $65,000Active3 beds 1 baths1,348 sq. ft.
1209 2nd Ave N, Fort Dodge, IA 50501
MLS# 30075Listed by: RE/MAX OF FORT DODGE, INC. - New
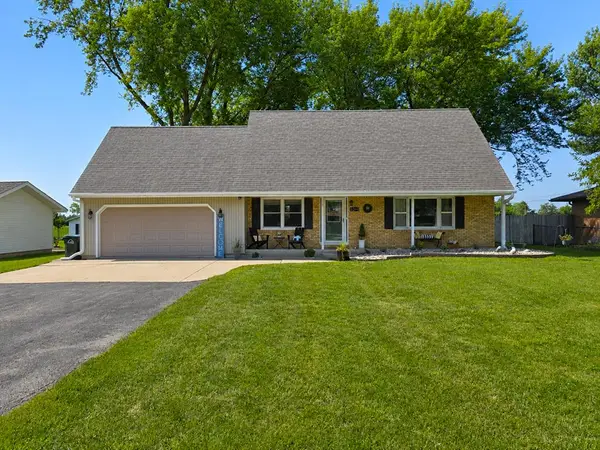 $299,900Active4 beds 3 baths1,493 sq. ft.
3249 5th Ave N, Fort Dodge, IA 50501
MLS# 30074Listed by: KESTERSON REALTY INC - New
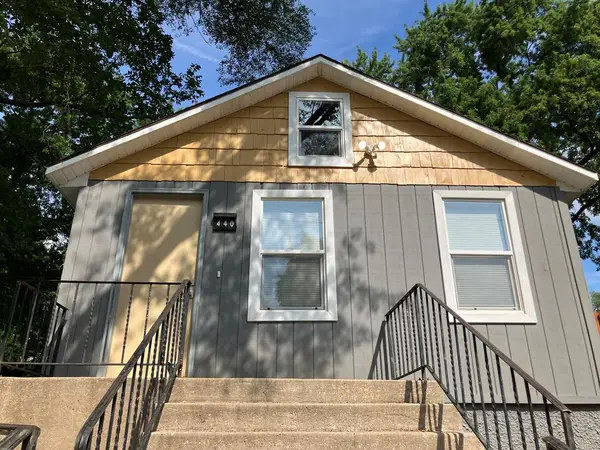 $120,000Active2 beds 2 baths944 sq. ft.
440 2nd St Nw, Fort Dodge, IA 50501
MLS# 30072Listed by: COLDWELL BANKER ASSOCIATED REALTORS


Protect your home and budget from life's surprises with an Assurant Home Warranty, backed by a partner that supports you through every step of homeownership. Explore Plans.
©2026 Century 21 Real Estate LLC. All rights reserved. CENTURY 21®, the CENTURY 21 Logo and C21® are service marks owned by Century 21 Real Estate LLC. Century 21 Real Estate LLC fully supports the principles of the Fair Housing Act and the Equal Opportunity Act. Each office is independently owned and operated. Listing information is deemed reliable but not guaranteed accurate.