260 E Henschen, Garner, IA 50438
Local realty services provided by:CENTURY 21 BW Preferred, Inc.
260 E Henschen,Garner, IA 50438
$398,000
- 3 Beds
- 2 Baths
- 3,906 sq. ft.
- Single family
- Active
Listed by: fawn bellinghausen
Office: jane fischer & associates llc.
MLS#:260574
Source:IA_GMCBOR
Price summary
- Price:$398,000
- Price per sq. ft.:$101.89
About this home
Welcome home to quality, comfort, and easy main-floor living!** Built in 2005 and impeccably maintained, this beautiful 3-bedroom, 2-bath home is move-in ready and located in a wonderful neighborhood. A spacious living room flows into the dining area and a well-appointed kitchen featuring abundant cabinetry, expansive counter space, and a large breakfast bar. The adjoining family room offers custom built-ins, a cozy gas fireplace, and sliders leading to a private fenced backyard with a patio, impressive brick outdoor fireplace, and an extra detached single-stall garage. The primary suite features a walk-in closet and private bath with a jetted tub and separate shower. Main-floor laundry, an attached 2-stall garage, and a full basement with abundant built-in storage and future finishing potential complete this exceptional home. **Don't miss your chance to make it yours—schedule your private showing today!!
Contact an agent
Home facts
- Year built:2005
- Listing ID #:260574
- Added:63 day(s) ago
- Updated:October 07, 2026 at 03:21 PM
Rooms and interior
- Bedrooms:3
- Total bathrooms:2
- Full bathrooms:2
- Flooring:Ceramic Tile, Laminate, Wood / Carpet
- Dining Description:Formal Dining, On Main Level
- Bathrooms Description:Master Bath Jet Tub, Separate Shower
- Kitchen Description:Dishwasher, Electric Range, Microwave, Refrigerator, Water Softener-Owned
- Bedroom Description:On Main Level
- Basement Description:Full
- Living area:3,906 sq. ft.
Heating and cooling
- Cooling:Central
- Heating:Forced Air, Gas
Structure and exterior
- Roof:Asphalt
- Year built:2005
- Building area:3,906 sq. ft.
- Construction Materials:Frame, Stone, Vinyl Siding
- Exterior Features:Fenced Yard, Patio, Sidewalks
- Foundation Description:Poured
- Levels:1 Story
Utilities
- Water:City Water
Finances and disclosures
- Price:$398,000
- Price per sq. ft.:$101.89
- Tax amount:$5,318
Parking
- Parking description:Additional Single Garage, Attached, Concrete Driveway
- Garage spaces:2
New listings near 260 E Henschen
- New
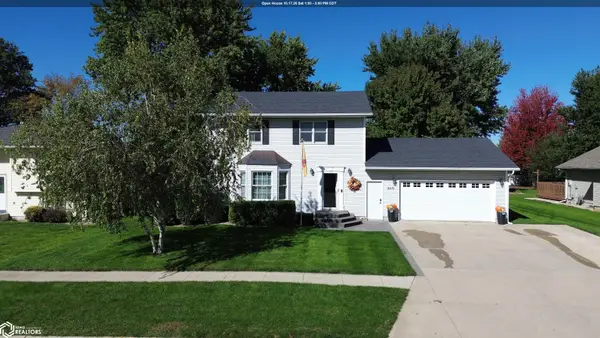 $325,000Active3 beds 3 baths1,964 sq. ft.
860 W 11th Street, Garner, IA 50438
MLS# 6343430Listed by: SCHONEMAN, REALTORS - New
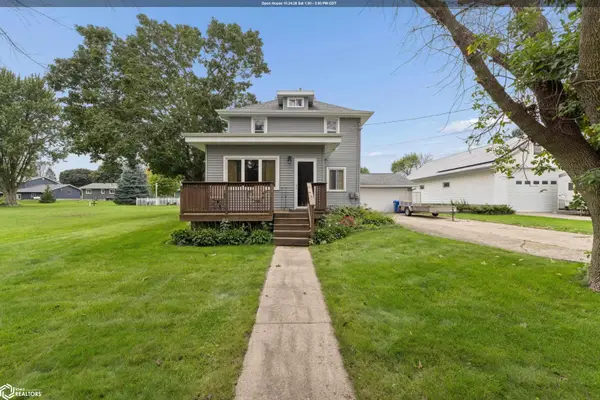 $249,900Active4 beds 2 baths1,848 sq. ft.
1020 Front Street, Garner, IA 50438
MLS# 6343279Listed by: HALL REALTY - New

 $199,500Active3 beds 2 baths2,080 sq. ft.
7 Parkwood Place, Garner, IA 50438
MLS# 6343146Listed by: CENTURY 21 PREFERRED  $349,900Active3 beds 4 baths1,546 sq. ft.
820 W 11th Street, Garner, IA 50438
MLS# 6343056Listed by: SCHONEMAN, REALTORS $199,900Active4 beds 2 baths1,040 sq. ft.
225 W Lyons Street, Garner, IA 50438
MLS# 6342702Listed by: SCHONEMAN, REALTORS $215,000Active2 beds 3 baths1,054 sq. ft.
560 Golls Drive, Garner, IA 50438
MLS# 6342685Listed by: LAKESIDE BROKERS $199,000Active3 beds 1 baths1,056 sq. ft.
140 Seymour Avenue, Garner, IA 50438
MLS# 6342434Listed by: HALL REALTY $289,500Active3 beds 4 baths1,335 sq. ft.
645 W 6th Street, Garner, IA 50438
MLS# 6342150Listed by: HALL REALTY $429,000Active3 beds 4 baths2,419 sq. ft.
1995 Pine Avenue, Garner, IA 50438
MLS# 6342147Listed by: HALL REALTY $210,000Active3 beds 1 baths988 sq. ft.
1240 Bush Avenue, Garner, IA 50438
MLS# 6341812Listed by: HALL REALTY


Protect your home and budget from life's surprises with an Assurant Home Warranty, backed by a partner that supports you through every step of homeownership. Explore Plans.
©2026 Century 21 Real Estate LLC. All rights reserved. CENTURY 21®, the CENTURY 21 Logo and C21® are service marks owned by Century 21 Real Estate LLC. Century 21 Real Estate LLC fully supports the principles of the Fair Housing Act and the Equal Opportunity Act. Each office is independently owned and operated. Listing information is deemed reliable but not guaranteed accurate.