
502 Balsam Drive, Gilbert, IA 50105
Local realty services provided by:CENTURY 21 Signature Real Estate
502 Balsam Drive,Gilbert, IA 50105
$339,500
- 3 Beds
- 3 Baths
- 1,712 sq. ft.
- Townhouse
- Active
Listed by: chad swenson
Office: hunziker & assoc.-ames
MLS#:70521
Source:IA_CIBR
Price summary
- Price:$339,500
- Price per sq. ft.:$198.31
About this home
Welcome home to this beautiful end unit townhome in Gilbert, Iowa. This home offers over 1,700 square feet of finished living space and the perfect blend of comfort, style, and convenience. Built just three years ago by HCS, this move in ready home features an open concept with ample space. The main level offers a spacious living room, modern kitchen, informal dining area, and convenient half bath ideal for both everyday living and entertaining.
The upper level offers three generously sized bedrooms, including a spacious primary suite complete with a walk-in closet and private 3/4 bath. You'll also appreciate the additional full bathroom and convenient second floor laundry.
A two car attached garage provides ample storage and protection from the elements. Located in the highly desirable Gilbert community, this home offers small town charm while being just minutes from Ames, shopping, dining, and Iowa State University.
Don't miss this great opportunity!
Contact an agent
Home facts
- Year built:2023
- Listing ID #:70521
- Added:26 day(s) ago
- Updated:June 28, 2026 at 09:57 PM
Rooms and interior
- Bedrooms:3
- Total bathrooms:3
- Full bathrooms:1
- Half bathrooms:1
- Rooms Total:10
- Flooring:Carpet, Luxury Vinyl
- Living area:1,712 sq. ft.
Heating and cooling
- Cooling:Central Air
- Heating:Electric, Forced Air
- Central air:Yes
Structure and exterior
- Year built:2023
- Building area:1,712 sq. ft.
- Lot area:0.16 Acres
- Lot Features:Level
- Construction Materials:Stone
- Exterior Features:Patio
- Foundation Description:Slab
Utilities
- Water:Public
- Sewer:Public Sewer
Finances and disclosures
- Price:$339,500
- Price per sq. ft.:$198.31
Parking
- Garage spaces:2
New listings near 502 Balsam Drive
- New
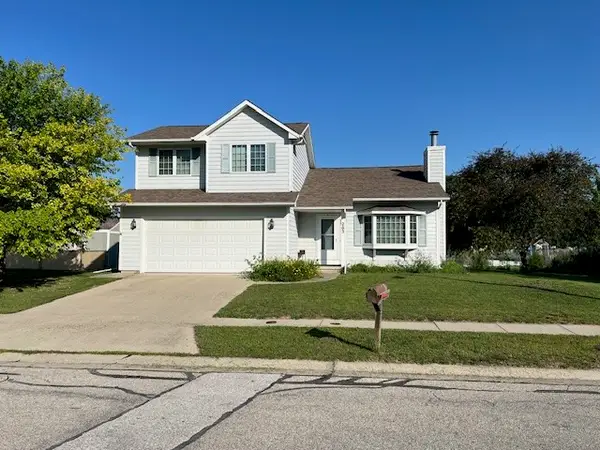 $285,000Active4 beds 3 baths1,247 sq. ft.
203 Jensen Street, Gilbert, IA 50105
MLS# 745202Listed by: RE/MAX REAL ESTATE CENTER - New
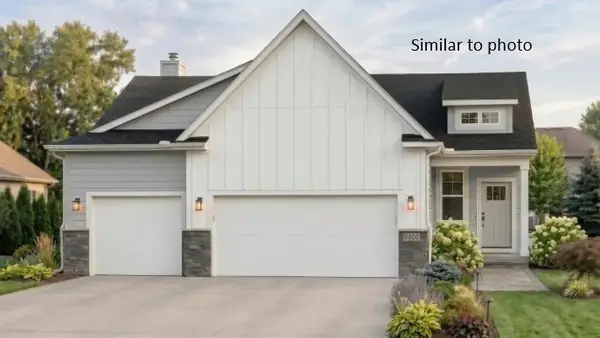 $487,081Active4 beds 3 baths1,433 sq. ft.
230 Aspen Lane, Gilbert, IA 50105
MLS# 744910Listed by: HUNZIKER & ASSOCIATES, INC. - New
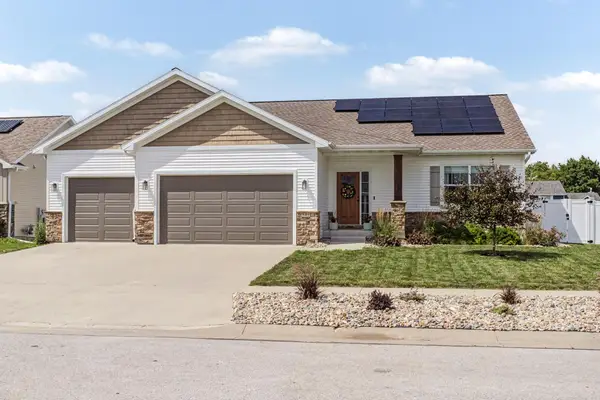 $449,500Active4 beds 3 baths1,530 sq. ft.
301 Hawthorne Circle, Gilbert, IA 50105
MLS# 70666Listed by: RE/MAX CONCEPTS-AMES 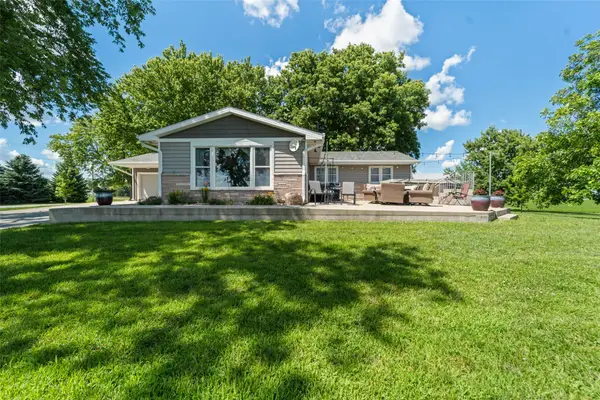 $730,000Active2 beds 2 baths2,004 sq. ft.
16072 530th Avenue, Gilbert, IA 50105
MLS# 744015Listed by: RE/MAX CONCEPTS-AMES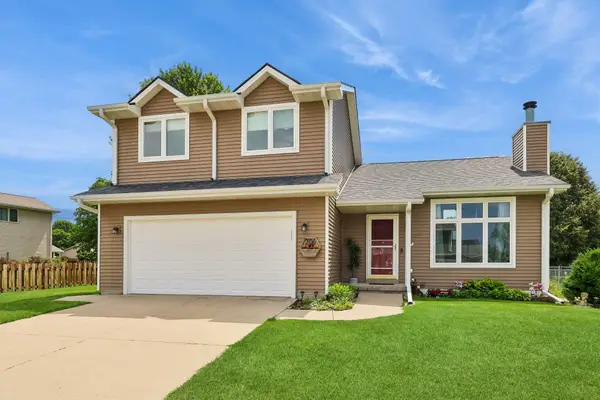 $339,900Active3 beds 3 baths1,269 sq. ft.
206 Jensen Street, Gilbert, IA 50105
MLS# 70471Listed by: RE/MAX CONCEPTS-AMES $275,000Active2 Acres
208 E Matthews Drive, Gilbert, IA 50105
MLS# 70398Listed by: FRIEDRICH REALTY $200,000Active2.8 Acres
209 SE Second Street, Gilbert, IA 50105
MLS# 70399Listed by: FRIEDRICH REALTY $651,668Active4 beds 3 baths1,558 sq. ft.
509 Timberline Drive, Gilbert, IA 50105
MLS# 70377Listed by: HUNZIKER & ASSOC.-AMES $547,500Active4 beds 3 baths1,551 sq. ft.
521 Timberline Drive, Gilbert, IA 50105
MLS# 70255Listed by: RE/MAX REAL ESTATE CENTER


Protect your home and budget from life's surprises with an Assurant Home Warranty, backed by a partner that supports you through every step of homeownership. Explore Plans.
©2026 Century 21 Real Estate LLC. All rights reserved. CENTURY 21®, the CENTURY 21 Logo and C21® are service marks owned by Century 21 Real Estate LLC. Century 21 Real Estate LLC fully supports the principles of the Fair Housing Act and the Equal Opportunity Act. Each office is independently owned and operated. Listing information is deemed reliable but not guaranteed accurate.