
230 Aspen Lane, Gilbert, IA 50105
Local realty services provided by:CENTURY 21 Signature Real Estate
230 Aspen Lane,Gilbert, IA 50105
$488,322
- 4 Beds
- 3 Baths
- 1,433 sq. ft.
- Single family
- Active
Listed by: a.j. spiker
Office: hunziker & associates, inc.
MLS#:744910
Source:IA_DMAAR
Price summary
- Price:$488,322
- Price per sq. ft.:$340.77
About this home
Introducing the Canyon by Destiny Homes, a beautifully designed ranch-style home offering 1,433 square feet of thoughtfully planned main-level living, plus 927 square feet of finished lower-level space. Blending comfort, style, and functionality, this home features four bedrooms, three bathrooms, and an open-concept layout that's perfect for modern living.
Just inside the garage entrance, you'll find a convenient mudroom with a laundry area and spacious closet, making everyday organization effortless. The heart of the home is the well-appointed kitchen, complete with a large center island, quartz countertops, tile backsplash, walk-in pantry, and stainless steel appliances. The adjoining dining area opens through sliding glass doors to a covered deck—ideal for outdoor dining, entertaining, or simply unwinding.
The bright and inviting living room is filled with natural light from oversized picture windows and is centered around a stylish electric fireplace, creating a warm and welcoming gathering space.
The finished lower level adds exceptional living space with two additional bedrooms, a full bathroom, and a spacious family room, offering flexibility for guests, hobbies, or everyday living.
Located in the Gilbert School District. Be sure to ask about available tax abatement and a preferred lender credit of up to $2,000 to help make your new home even more affordable....
Contact an agent
Home facts
- Year built:2026
- Listing ID #:744910
- Added:57 day(s) ago
- Updated:September 06, 2026 at 03:12 PM
Rooms and interior
- Bedrooms:4
- Total bathrooms:3
- Full bathrooms:2
- Flooring:Carpet
- Dining Description:Dining Area
- Kitchen Description:Dishwasher, Microwave, Stove
- Basement:Yes
- Basement Description:Finished
- Living area:1,433 sq. ft.
Heating and cooling
- Cooling:Central Air
- Heating:Forced Air, Gas, Natural Gas
- Central air:Yes
Structure and exterior
- Roof:Asphalt, Shingle
- Year built:2026
- Building area:1,433 sq. ft.
- Lot area:0.25 Acres
- Lot Features:Rectangular Lot
- Architectural Style:Ranch, Traditional
- Construction Materials:Stone
- Exterior Features:Covered, Deck
- Foundation Description:Poured
Utilities
- Water:Public
- Sewer:Public Sewer
Finances and disclosures
- Price:$488,322
- Price per sq. ft.:$340.77
- Tax amount:$10
Features and amenities
- Appliances:Dishwasher, Microwave, Stove
- Laundry features:Main Level
- Amenities:Smoke Detectors
Parking
- Parking description:Attached, Garage, Three Car Garage
- Garage:Yes
- Garage spaces:3
New listings near 230 Aspen Lane
- New
 $599,900Active4 beds 3 baths1,848 sq. ft.
403 Huntington Circle, Gilbert, IA 50105
MLS# 71179Listed by: FRIEDRICH REALTY  $424,000Active4 beds 4 baths1,902 sq. ft.
302 Upstill Street, Gilbert, IA 50105
MLS# 746811Listed by: RE/MAX CONCEPTS-NEVADA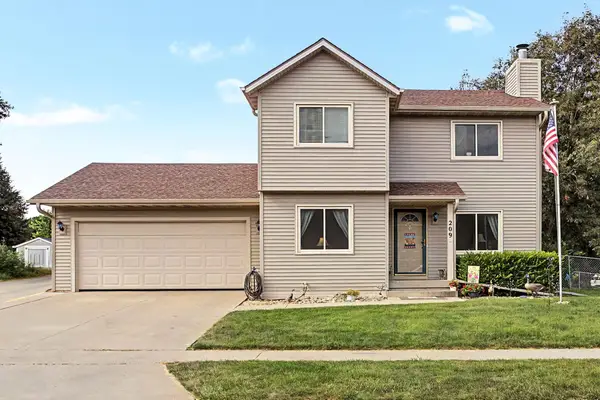 $350,000Active4 beds 3 baths1,421 sq. ft.
209 Rothmoor Drive, Gilbert, IA 50105
MLS# 745632Listed by: RE/MAX CONCEPTS-AMES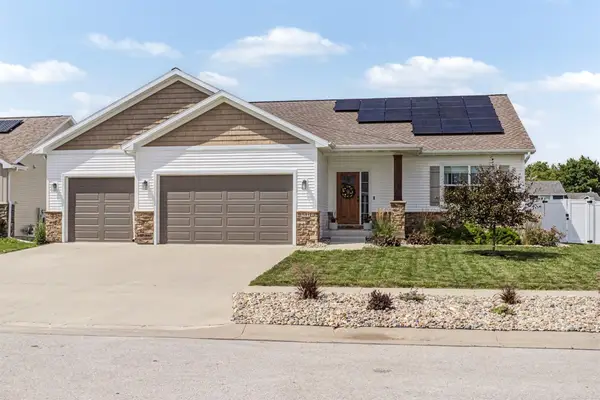 $449,500Pending4 beds 3 baths2,910 sq. ft.
301 Hawthorne Circle, Gilbert, IA 50105
MLS# 744653Listed by: RE/MAX CONCEPTS-AMES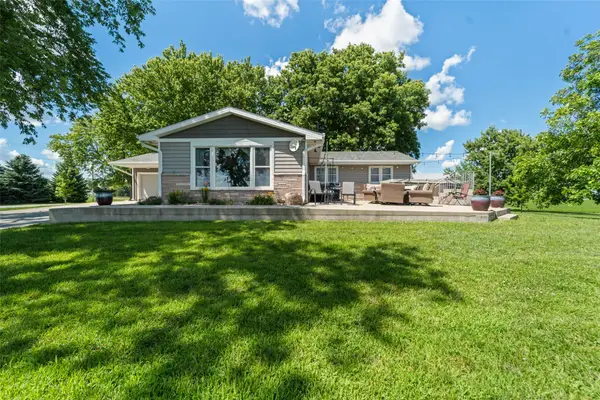 $730,000Pending2 beds 2 baths2,004 sq. ft.
16072 530th Avenue, Gilbert, IA 50105
MLS# 744015Listed by: RE/MAX CONCEPTS-AMES $319,900Active3 beds 3 baths1,269 sq. ft.
206 Jensen Street, Gilbert, IA 50105
MLS# 743186Listed by: RE/MAX CONCEPTS-AMES $275,000Active2 Acres
208 E Matthews Drive, Gilbert, IA 50105
MLS# 70398Listed by: FRIEDRICH REALTY $200,000Active2.8 Acres
209 SE Second Street, Gilbert, IA 50105
MLS# 70399Listed by: FRIEDRICH REALTY $547,500Active4 beds 3 baths1,551 sq. ft.
521 Timberline Drive, Gilbert, IA 50105
MLS# 70255Listed by: RE/MAX REAL ESTATE CENTER


Protect your home and budget from life's surprises with an Assurant Home Warranty, backed by a partner that supports you through every step of homeownership. Explore Plans.
©2026 Century 21 Real Estate LLC. All rights reserved. CENTURY 21®, the CENTURY 21 Logo and C21® are service marks owned by Century 21 Real Estate LLC. Century 21 Real Estate LLC fully supports the principles of the Fair Housing Act and the Equal Opportunity Act. Each office is independently owned and operated. Listing information is deemed reliable but not guaranteed accurate.