
406 20th Avenue, Gilbertville, IA 50634
Local realty services provided by:CENTURY 21 BW Preferred, Inc.
406 20th Avenue,Gilbertville, IA 50634
$120,000
- 3 Beds
- 1 Baths
- - sq. ft.
- Single family
- Active
Listed by: sherri wilson
Office: fischels residential group
MLS#:20262941
Source:IA_NEIMLS
Price summary
- Price:$120,000
About this home
Endless Potential in a Prime Gilbertville Location! Opportunity awaits at 406 20th Street in Gilbertville! This 3-bedroom, 1-bath home is being sold as-is and is perfect for investors, flippers, or buyers looking to put their own stamp on a property. With a newer roof, a spacious double garage, and an unbeatable location right next to the ball diamond, this home offers plenty of potential for the right buyer. Bring your vision and transform this property into something special. Don't miss this chance to invest in a home with great possibilities in a fantastic location! (AI was used to show possible updates)
Contact an agent
Home facts
- Year built:1955
- Listing ID #:20262941
- Added:67 day(s) ago
- Updated:September 05, 2026 at 03:18 PM
Rooms and interior
- Bedrooms:3
- Total bathrooms:1
- Full bathrooms:1
- Dining Description:Eat-In Kitchen
- Kitchen Description:Appliances Negotiable, Free-Standing Range, Refrigerator
- Basement:Yes
- Basement Description:Block, Crawl Space
Heating and cooling
- Cooling:Central Air
- Heating:Forced Air
- Central air:Yes
Structure and exterior
- Roof:Shingle
- Year built:1955
- Lot area:0.11 Acres
- Lot Features:Corner Lot
- Architectural Style:Ranch
- Construction Materials:Vinyl Siding
Schools
- High school:Don Bosco
- Middle school:Don Bosco
- Elementary school:Don Bosco
Finances and disclosures
- Price:$120,000
- Tax amount:$2,259
Features and amenities
- Laundry features:1st Floor, Laundry Room
- Amenities:Ceiling Fan(s)
Parking
- Parking description:2 Stall, Detached Garage
- Carport spaces:2
New listings near 406 20th Avenue
 $234,900Pending3 beds 2 baths
617 16th Avenue, Gilbertville, IA 50634
MLS# 20264134Listed by: OAKRIDGE REAL ESTATE- New
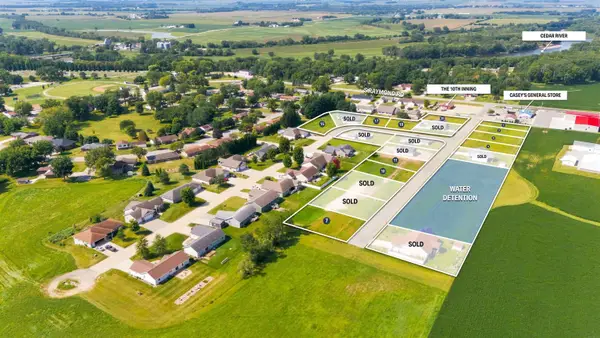 $42,500Active0.27 Acres
Lot 1 Bosco Heights 2nd Addition, Gilbertville, IA 50634
MLS# 20264045Listed by: AWRE, EXP REALTY, LLC - New
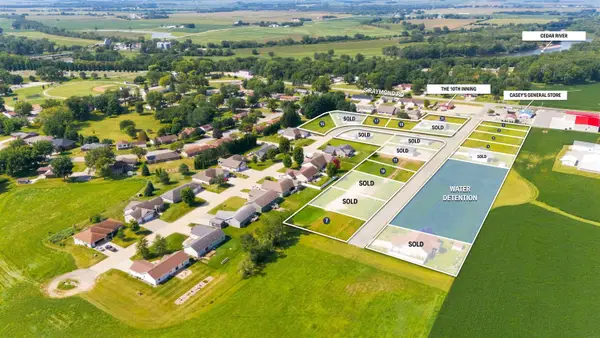 $42,500Active0.28 Acres
Lot 10 Bosco Heights 2nd Addition, Gilbertville, IA 50634
MLS# 20264046Listed by: AWRE, EXP REALTY, LLC - New
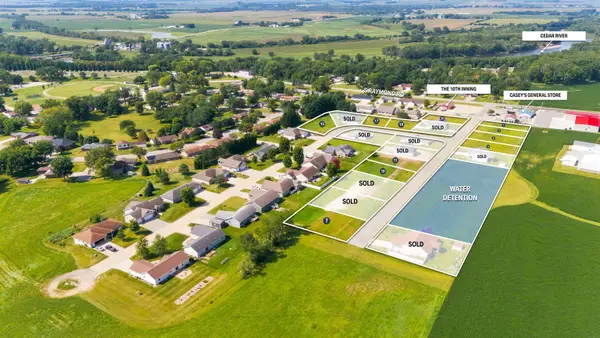 $42,500Active0.28 Acres
Lot 11 Bosco Heights 2nd Addition, Gilbertville, IA 50634
MLS# 20264047Listed by: AWRE, EXP REALTY, LLC - New
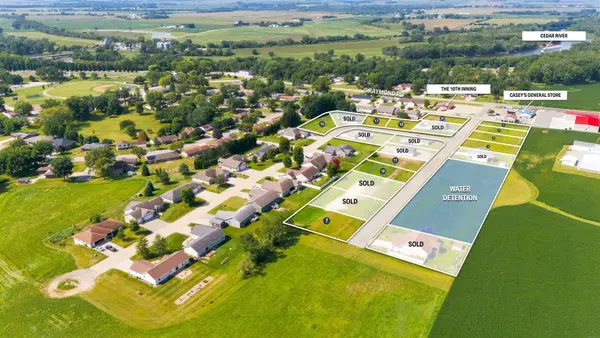 $42,500Active0.26 Acres
Lot 18 Bosco Heights 2nd Addition, Gilbertville, IA 50634
MLS# 20264048Listed by: AWRE, EXP REALTY, LLC - New
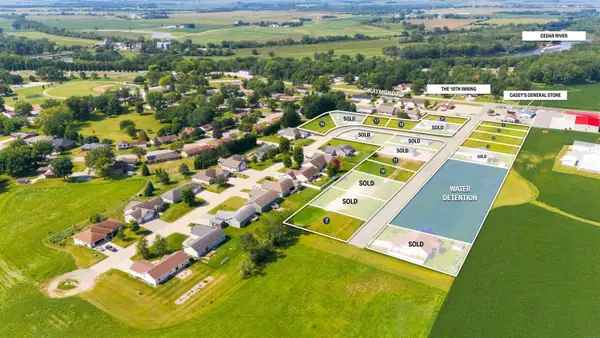 $42,500Active0.27 Acres
Lot 2 Bosco Heights 2nd Addition, Gilbertville, IA 50634
MLS# 20264049Listed by: AWRE, EXP REALTY, LLC - New
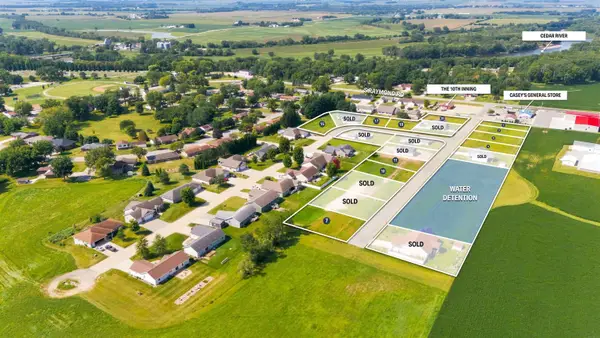 $42,500Active0.27 Acres
Lot 3 Bosco Heights 2nd Addition, Gilbertville, IA 50634
MLS# 20264050Listed by: AWRE, EXP REALTY, LLC - New
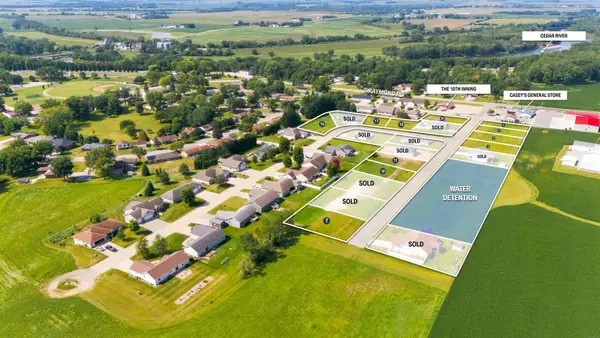 $42,500Active0.27 Acres
Lot 4 Bosco Heights 2nd Addition, Gilbertville, IA 50634
MLS# 20264051Listed by: AWRE, EXP REALTY, LLC - New
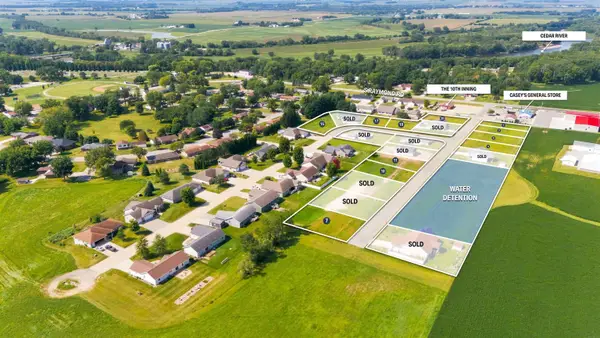 $42,500Active0.26 Acres
Lot 7 Bosco Heights 2nd Addition, Gilbertville, IA 50634
MLS# 20264052Listed by: AWRE, EXP REALTY, LLC - New
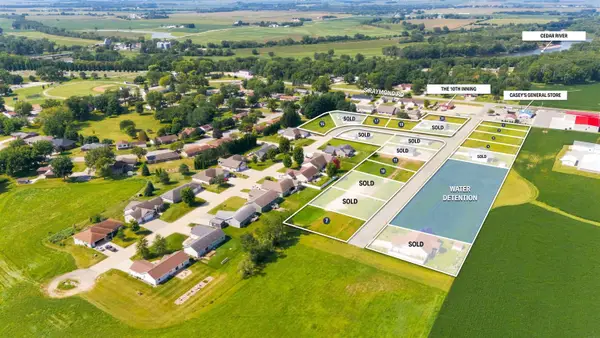 $46,500Active0.3 Acres
Lot 17 Bosco Heights 2nd Addition, Gilbertville, IA 50634
MLS# 20264053Listed by: AWRE, EXP REALTY, LLC


Protect your home and budget from life's surprises with an Assurant Home Warranty, backed by a partner that supports you through every step of homeownership. Explore Plans.
©2026 Century 21 Real Estate LLC. All rights reserved. CENTURY 21®, the CENTURY 21 Logo and C21® are service marks owned by Century 21 Real Estate LLC. Century 21 Real Estate LLC fully supports the principles of the Fair Housing Act and the Equal Opportunity Act. Each office is independently owned and operated. Listing information is deemed reliable but not guaranteed accurate.