
4313 280th Street, Graettinger, IA 51342
Local realty services provided by:CENTURY 21 ProLink
4313 280th Street,Graettinger, IA 51342
$250,000
- 4 Beds
- 1 Baths
- 2,400 sq. ft.
- Single family
- Active
Listed by: edith clarken, mike clarken
Office: clarken realtors
MLS#:261440
Source:IA_IGLBOR
Price summary
- Price:$250,000
- Price per sq. ft.:$104.17
About this home
3 bedroom home with double car garage and 24 x 40 pole shed 7.5 x 10 Garden shed, 12 x 18.5 shed with man pass door, 40 x 100 sq. pole shed with 10 x 40 loft and 14' over hed door and 10 x 8 overhead door . 2 drive ways off the black top
Contact an agent
Home facts
- Year built:1977
- Listing ID #:261440
- Added:3 day(s) ago
- Updated:November 10, 2026 at 04:06 PM
Rooms and interior
- Bedrooms:4
- Total bathrooms:1
- Full bathrooms:1
- Dining Description:Combine with Kitchen
- Bathrooms Description:Main Floor Full Bath
- Kitchen Description:Range/Stove, Refrigerator
- Bedroom Description:Main Floor Bedrooms
- Basement Description:Full, Sump Pump
- Living area:2,400 sq. ft.
Heating and cooling
- Cooling:Central
- Heating:Forced Air
Structure and exterior
- Year built:1977
- Building area:2,400 sq. ft.
- Lot area:4.47 Acres
- Architectural Style:Ranch
- Construction Materials:Vinyl Siding
- Levels:1 Story
Utilities
- Water:Private
- Sewer:Private Sewer
Finances and disclosures
- Price:$250,000
- Price per sq. ft.:$104.17
- Tax amount:$2,724
Parking
- Parking description:Attached
- Garage spaces:2
New listings near 4313 280th Street
 $65,000Active4 beds 1 baths1,800 sq. ft.
504 E Robins Street, Graettinger, IA 51342
MLS# 6344006Listed by: FARM & HOME SERVICES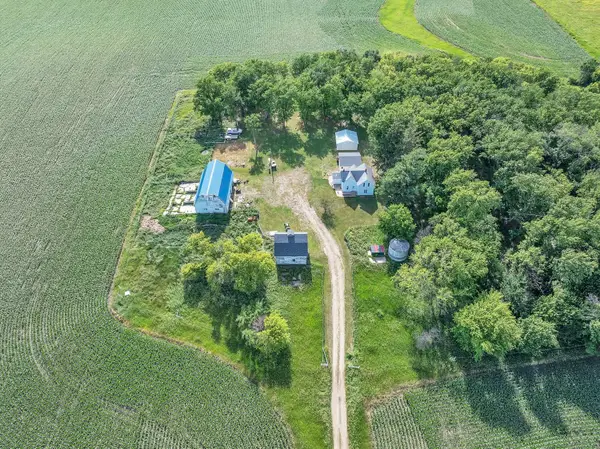 $129,000Pending5 beds 1 baths1,286 sq. ft.
2959 400th Avenue, Graettinger, IA 51342
MLS# 261278Listed by: RE/MAX LAKES REALTY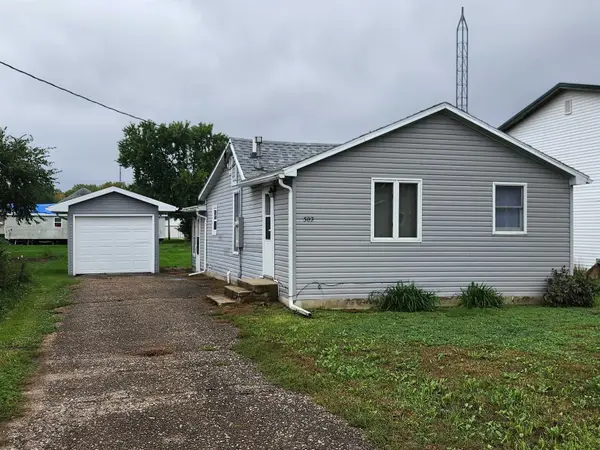 $69,000Active2 beds 1 baths920 sq. ft.
502 E Kent Street, Graettinger, IA 51342
MLS# 261272Listed by: EXIT REALTY MIDWEST- SPENCER/EMMETSBURG $159,000Active4 beds 2 baths2,378 sq. ft.
301 N Lincoln Avenue, Graettinger, IA 51342
MLS# 261097Listed by: JOHNSON REALTY $225,000Active3 beds 2 baths1,680 sq. ft.
2696 430th Avenue, Graettinger, IA 51342
MLS# 261080Listed by: HINN REAL ESTATE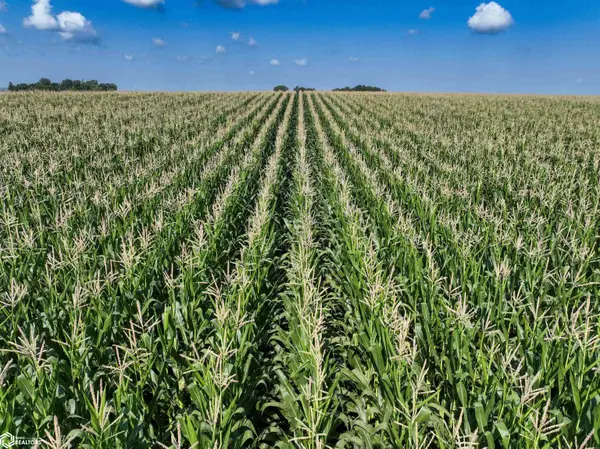 $2,334,935Active-- beds -- baths
2848 370th Avenue, Graettinger, IA 51342
MLS# 6341819Listed by: PEOPLES COMPANY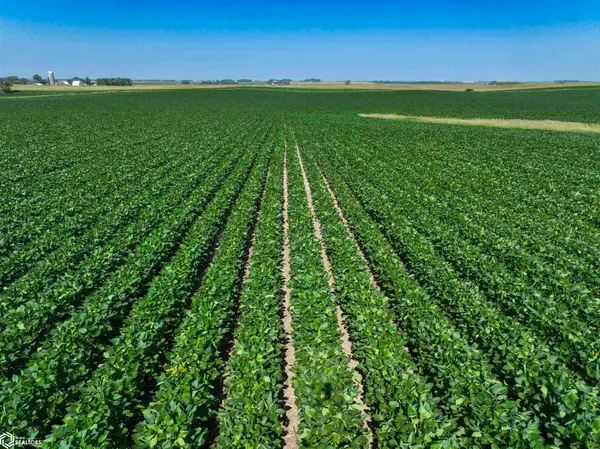 $1,763,590Active-- beds -- baths
County Highway N26, Graettinger, IA 51342
MLS# 6341798Listed by: PEOPLES COMPANY $31,900Active1 beds 1 baths540 sq. ft.
406 S Roberts Avenue, Graettinger, IA 51342
MLS# 260636Listed by: RE/MAX LAKES REALTY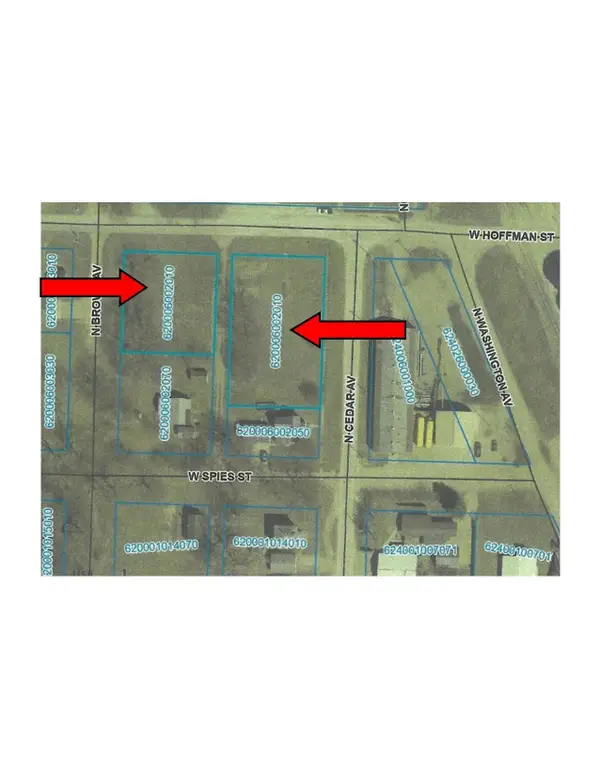 $34,999Active0 Acres
N Cedar Avenue, Graettinger, IA 51342
MLS# 6334089Listed by: FARM & HOME SERVICES


Protect your home and budget from life's surprises with an Assurant Home Warranty, backed by a partner that supports you through every step of homeownership. Explore Plans.
©2026 Century 21 Real Estate LLC. All rights reserved. CENTURY 21®, the CENTURY 21 Logo and C21® are service marks owned by Century 21 Real Estate LLC. Century 21 Real Estate LLC fully supports the principles of the Fair Housing Act and the Equal Opportunity Act. Each office is independently owned and operated. Listing information is deemed reliable but not guaranteed accurate.