
502 E Kent Street, Graettinger, IA 51342
Local realty services provided by:CENTURY 21 ProLink
502 E Kent Street,Graettinger, IA 51342
$75,000
- 2 Beds
- 1 Baths
- 920 sq. ft.
- Single family
- Active
Listed by: dana reinders
Office: exit realty midwest- spencer/emmetsburg
MLS#:261272
Source:IA_IGLBOR
Price summary
- Price:$75,000
- Price per sq. ft.:$81.52
About this home
Hard to find a one-level home with a solid basement and all the major work done for you at this price to boot! This 2-bedroom is ready to go with new flooring in the living areas, updated cabinets in the kitchen, a granite prep counter, a stainless gas stove & stainless refrigerator, washer/dryer, new paint inside, new roof (2026), vinyl siding, a new garage (2026), and a new radon system to be completed at the end of October. This one won't last long....
Contact an agent
Home facts
- Year built:1920
- Listing ID #:261272
- Added:1 day(s) ago
- Updated:September 30, 2026 at 03:44 AM
Rooms and interior
- Bedrooms:2
- Total bathrooms:1
- Bathrooms Description:Main Floor 3/4 Bath
- Kitchen Description:Range/Stove, Refrigerator
- Bedroom Description:Main Floor Bedrooms
- Basement Description:Partial, Sump Pump, Unfinished
- Living area:920 sq. ft.
Heating and cooling
- Heating:Forced Air
Structure and exterior
- Roof:Asphalt
- Year built:1920
- Building area:920 sq. ft.
- Lot area:0.13 Acres
- Construction Materials:Vinyl Siding
- Levels:1 Story
Utilities
- Water:Private
- Sewer:Public Sewer
Finances and disclosures
- Price:$75,000
- Price per sq. ft.:$81.52
- Tax amount:$214
Features and amenities
- Laundry features:Dryer, Main Floor Laundry, Washer
- Amenities:Ceiling Fan(s), Garage Door Opener
Parking
- Parking description:Detached, Driveway-Asphalt, Garage Door Opener
- Garage spaces:1
New listings near 502 E Kent Street
 $159,000Active4 beds 2 baths2,378 sq. ft.
301 N Lincoln Avenue, Graettinger, IA 51342
MLS# 261097Listed by: JOHNSON REALTY $149,900Active4 beds 2 baths2,237 sq. ft.
303 N Lincoln Avenue, Graettinger, IA 51342
MLS# 261091Listed by: RE/MAX LAKES REALTY $249,900Active3 beds 2 baths1,680 sq. ft.
2696 430th Avenue, Graettinger, IA 51342
MLS# 261080Listed by: HINN REAL ESTATE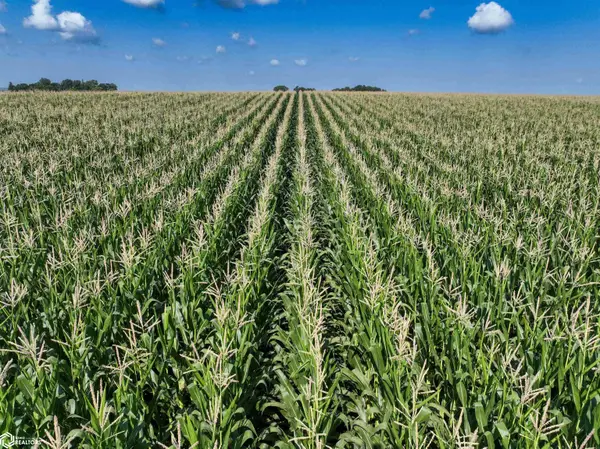 $2,334,935Active-- beds -- baths
2848 370th Avenue, Graettinger, IA 51342
MLS# 6341819Listed by: PEOPLES COMPANY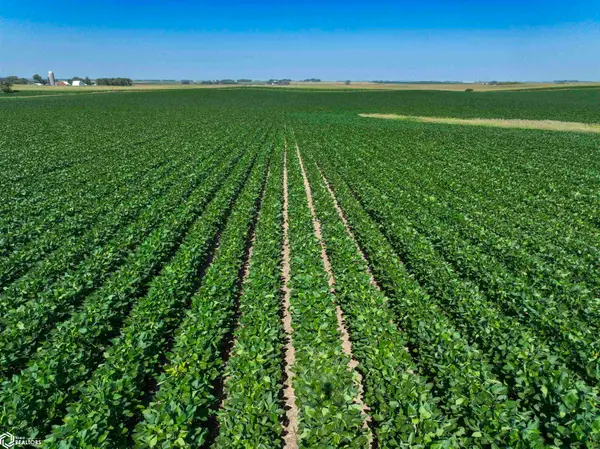 $1,763,590Active-- beds -- baths
County Highway N26, Graettinger, IA 51342
MLS# 6341798Listed by: PEOPLES COMPANY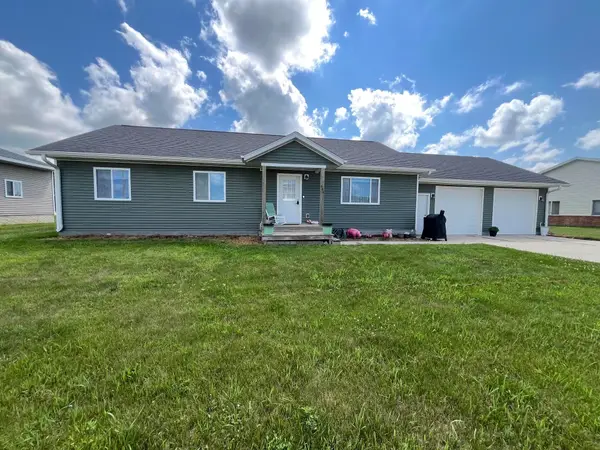 $199,000Active3 beds 2 baths1,440 sq. ft.
606 N Van Gordon Avenue, Graettinger, IA 51342
MLS# 260820Listed by: INTEGRITY REAL ESTATE $31,900Active1 beds 1 baths540 sq. ft.
406 S Roberts Avenue, Graettinger, IA 51342
MLS# 260636Listed by: RE/MAX LAKES REALTY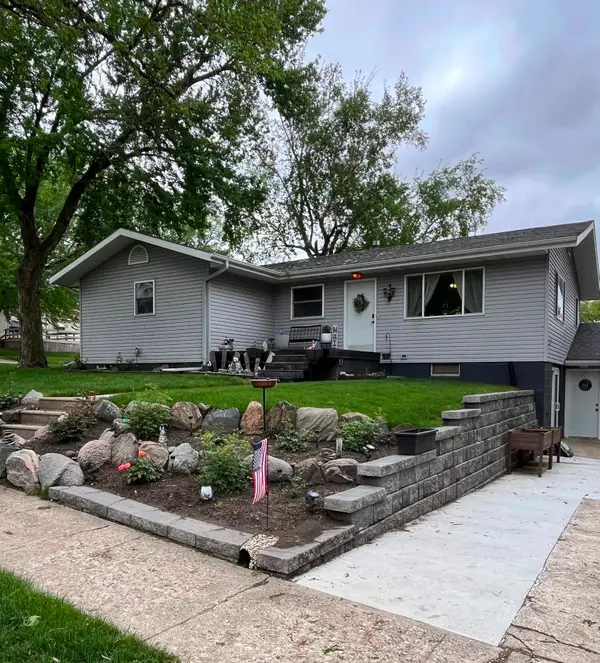 $230,000Active6 beds 2 baths2,984 sq. ft.
205 W Lost Island St, Graettinger, IA 51342
MLS# 260498Listed by: EXIT REALTY MIDWEST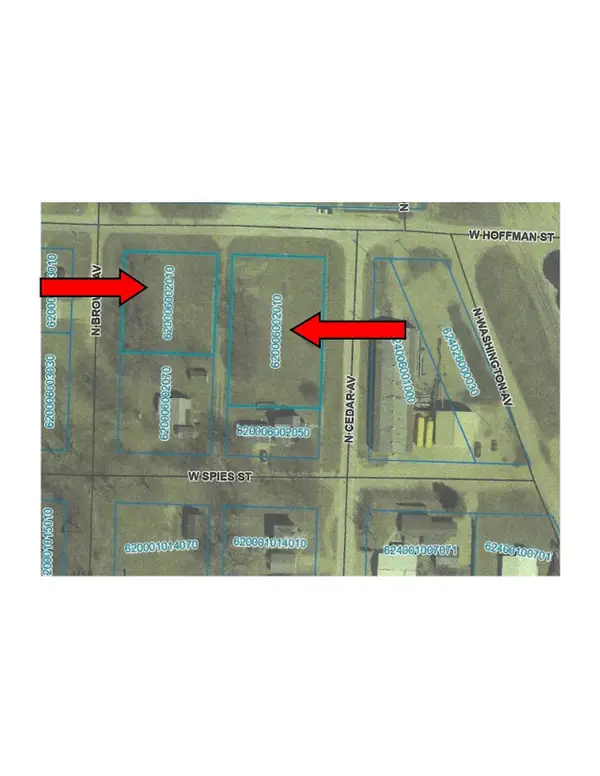 $34,999Active0 Acres
N Cedar Avenue, Graettinger, IA 51342
MLS# 6334089Listed by: FARM & HOME SERVICES


Protect your home and budget from life's surprises with an Assurant Home Warranty, backed by a partner that supports you through every step of homeownership. Explore Plans.
©2026 Century 21 Real Estate LLC. All rights reserved. CENTURY 21®, the CENTURY 21 Logo and C21® are service marks owned by Century 21 Real Estate LLC. Century 21 Real Estate LLC fully supports the principles of the Fair Housing Act and the Equal Opportunity Act. Each office is independently owned and operated. Listing information is deemed reliable but not guaranteed accurate.