
10497 NW 108th Place, Granger, IA 50109
Local realty services provided by:CENTURY 21 Signature Real Estate
10497 NW 108th Place,Granger, IA 50109
$626,000
- 3 Beds
- 3 Baths
- - sq. ft.
- Single family
- Sold
Listed by:
 Donna Meador(515) 771 - 3955CENTURY 21 Signature Real Estate
Office: century 21 signature
MLS#:746259
Source:IA_DMAAR
Sorry, we are unable to map this address
Price summary
- Price:$626,000
About this home
Welcome to your private, peaceful acreage with no HOA—two+ acres all enclosed with a high privacy fenced and gated entrance. Backs up to U.S. Army Corps of Engineers land, Blue Sky solar system--electric company pays you refunds. Beautifully landscaped-variety of trees and a grove of fruit trees and bushes. Outdoor shed has electricity. Multi-level deck has a retractable awning. Geothermal heating and cooling with humidifier, reverse osmosis drinking water, Reolink security cameras, 2 sump pumps have water backup sensor, Ring doorbell cameras, two Tesla chargers, 3 car heated garage, 50-amp plug, and ample storage for an RV or camper. Front living room and sunken den (with fireplace) have high vaulted ceilings and huge windows with Levolor blinds. Desk, granite counters and cabinet space in the kitchen, formal dining area, hunter fans, LVP flooring, wire railing, and huge private primary suite featuring a Jacuzzi tub and mini-split heater/cooler and an enormous walk-in closet.
Contact an agent
Home facts
- Year built:1989
- Listing ID #:746259
- Added:37 day(s) ago
- Updated:September 06, 2026 at 06:40 AM
Rooms and interior
- Bedrooms:3
- Total bathrooms:3
- Full bathrooms:2
- Half bathrooms:1
- Flooring:Carpet, Tile
- Dining Description:Separate Formal Dining Room
- Kitchen Description:Cooktop, Dishwasher, Microwave, Refrigerator, Stove
- Basement:Yes
- Basement Description:Unfinished
Heating and cooling
- Cooling:Geothermal
- Heating:Geothermal
Structure and exterior
- Roof:Asphalt, Shingle
- Year built:1989
- Lot Features:Pie Shaped Lot
- Architectural Style:Split Level
- Exterior Features:Deck, Fire Pit
- Foundation Description:Block, Poured
- Levels:Multi/Split
Utilities
- Water:Rural, Well
- Sewer:Septic Tank
Finances and disclosures
- Price:$626,000
- Tax amount:$6,472
Features and amenities
- Appliances:Cooktop, Dishwasher, Dryer, Microwave, Refrigerator, Stove, Washer
- Laundry features:Dryer, Main Level, Washer
- Amenities:Fire Alarm, Smoke Detectors, Storage, Window Treatments
Parking
- Parking description:Attached, Garage, Three Car Garage
- Garage:Yes
- Garage spaces:3
New listings near 10497 NW 108th Place
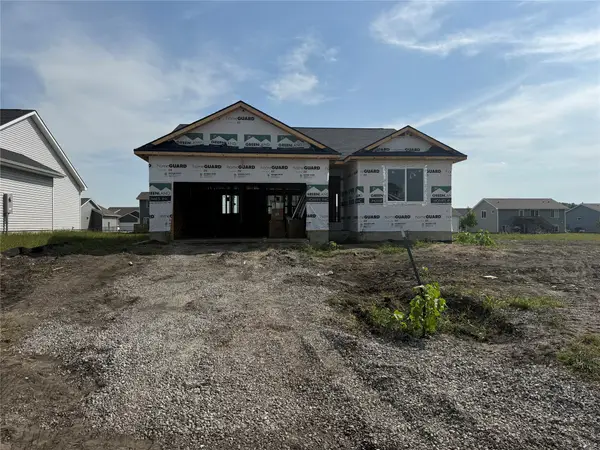 $320,000Active2 beds 2 baths1,206 sq. ft.
2207 White Oak Lane, Granger, IA 50109
MLS# 747655Listed by: RE/MAX CONCEPTS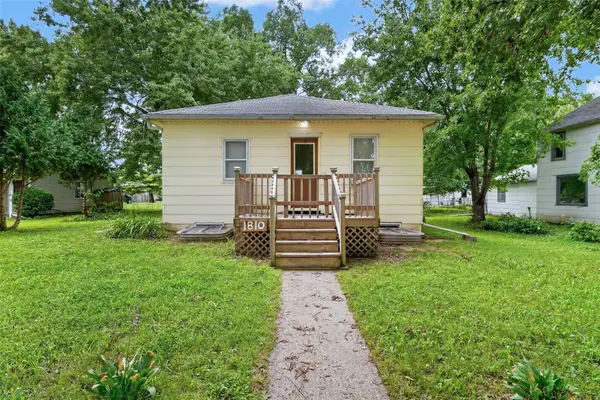 $208,000Active4 beds 2 baths864 sq. ft.
1810 Walnut Street, Granger, IA 50109
MLS# 747602Listed by: BOUTIQUE REAL ESTATE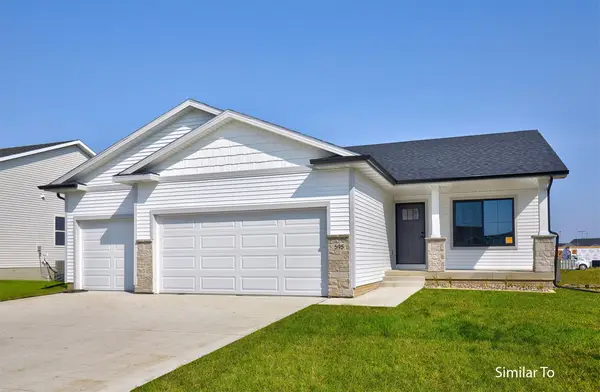 $374,900Active3 beds 2 baths1,410 sq. ft.
2411 Spruce Street, Granger, IA 50109
MLS# 746286Listed by: HUBBELL HOMES OF IOWA, LLC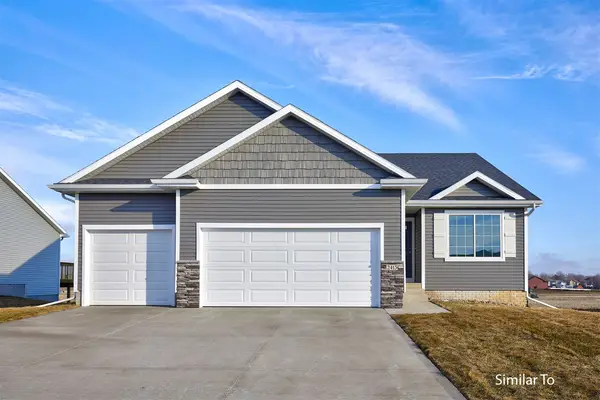 $369,900Active3 beds 2 baths1,390 sq. ft.
1505 Maple Street, Granger, IA 50109
MLS# 746342Listed by: HUBBELL HOMES OF IOWA, LLC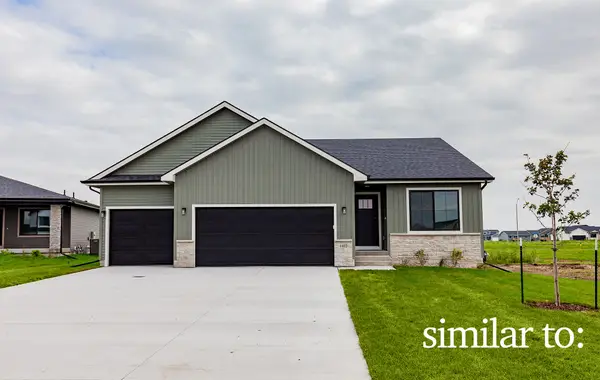 $372,500Active3 beds 3 baths1,213 sq. ft.
1501 Maple Street, Granger, IA 50109
MLS# 746346Listed by: HUBBELL HOMES OF IOWA, LLC- Open Sun, 1 to 3pm
 $379,000Active4 beds 4 baths1,593 sq. ft.
2505 Park Ridge Drive, Granger, IA 50109
MLS# 747253Listed by: REAL BROKER, LLC  $425,000Pending4 beds 3 baths1,591 sq. ft.
1814 Crabapple Lane, Granger, IA 50109
MLS# 746345Listed by: KELLER WILLIAMS REALTY GDM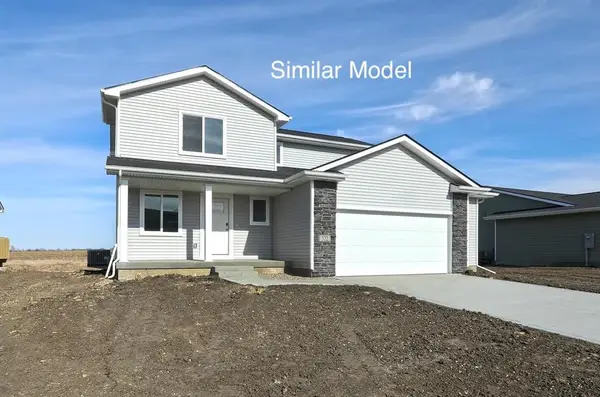 $342,000Active3 beds 3 baths1,500 sq. ft.
2204 White Oak Lane, Granger, IA 50109
MLS# 745678Listed by: RE/MAX CONCEPTS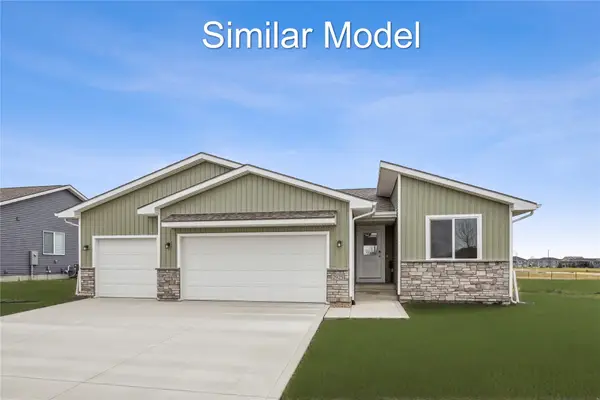 $340,000Active2 beds 2 baths1,218 sq. ft.
2411 Chestnut Street, Granger, IA 50109
MLS# 745680Listed by: RE/MAX CONCEPTS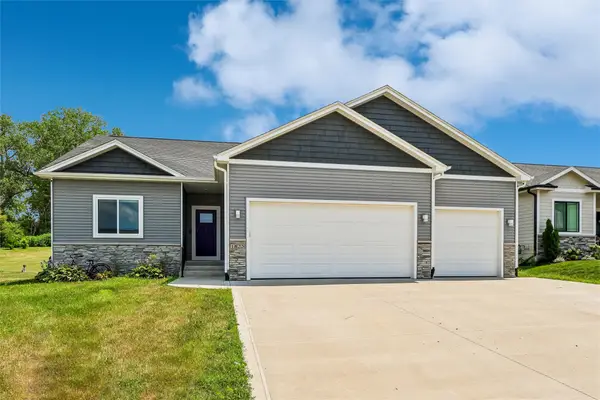 $464,900Active4 beds 3 baths1,470 sq. ft.
1823 Crabapple Lane, Granger, IA 50109
MLS# 745602Listed by: IOWA REALTY MILLS CROSSING


Protect your home and budget from life's surprises with an Assurant Home Warranty, backed by a partner that supports you through every step of homeownership. Explore Plans.
©2026 Century 21 Real Estate LLC. All rights reserved. CENTURY 21®, the CENTURY 21 Logo and C21® are service marks owned by Century 21 Real Estate LLC. Century 21 Real Estate LLC fully supports the principles of the Fair Housing Act and the Equal Opportunity Act. Each office is independently owned and operated. Listing information is deemed reliable but not guaranteed accurate.