1614 Red Cedar Lane, Granger, IA 50109
Local realty services provided by:CENTURY 21 Signature Real Estate
1614 Red Cedar Lane,Granger, IA 50109
$449,900
- 4 Beds
- 3 Baths
- 1,531 sq. ft.
- Single family
- Active
Upcoming open houses
- Sun, Nov 0811:00 am - 12:30 pm
Listed by: jay elsberry, mike slavin
Office: the agency des moines
MLS#:752445
Source:IA_DMAAR
Price summary
- Price:$449,900
- Price per sq. ft.:$293.86
About this home
Custom built in 2022, this beautifully designed ranch in Granger offers nearly 2,500 sqft of finished living space with a thoughtful layout and quality finishes throughout. The open main level features a spacious living area and a beautiful kitchen with off-white perimeter cabinetry, contrasting stained island, stainless steel appliances including a gas range, and large walk-in pantry. The primary suite offers a spacious bedroom, tiled shower, dual vanity, and walk-in closet. A standout feature is the oversized main-floor laundry room with beautiful tile flooring, side-by-side laundry, and utility sink. Additional main-level highlights include a second bedroom and bathroom, mudroom with custom built-ins, and a switchback staircase leading to the finished walkout lower level. Downstairs you'll find a spacious family room, bedroom, full bathroom, and a fourth bedroom currently used as a project room that can easily be converted back. The home also features a deck, lower-level patio, and 3-car garage. Conveniently located near Highway 141 with easy access to the Des Moines metro!...
Contact an agent
Home facts
- Year built:2022
- Listing ID #:752445
- Added:2 day(s) ago
- Updated:November 06, 2026 at 07:47 PM
Rooms and interior
- Bedrooms:4
- Total bathrooms:3
- Full bathrooms:2
- Flooring:Carpet, Tile
- Dining Description:Dining Area
- Kitchen Description:Dishwasher, Microwave, Refrigerator, Stove
- Basement:Yes
- Basement Description:Finished, Walk Out Access
- Living area:1,531 sq. ft.
Heating and cooling
- Cooling:Central Air
- Heating:Forced Air, Gas, Natural Gas
- Central air:Yes
Structure and exterior
- Roof:Asphalt, Shingle
- Year built:2022
- Building area:1,531 sq. ft.
- Lot area:0.3 Acres
- Lot Features:Rectangular Lot
- Architectural Style:Ranch
- Construction Materials:Stone
- Exterior Features:Deck, Open, Patio
- Foundation Description:Poured
Utilities
- Water:Public
- Sewer:Public Sewer
Finances and disclosures
- Price:$449,900
- Price per sq. ft.:$293.86
- Tax amount:$8,862
Features and amenities
- Appliances:Dishwasher, Microwave, Refrigerator, Stove
- Laundry features:Main Level
- Amenities:Smoke Detectors, Window Treatments
Parking
- Parking description:Attached, Garage, Three Car Garage
- Garage:Yes
- Garage spaces:3
New listings near 1614 Red Cedar Lane
 $350,000Active4 beds 3 baths1,224 sq. ft.
1714 Crabapple Lane, Granger, IA 50109
MLS# 751644Listed by: RE/MAX CONCEPTS- Open Sat, 9am to 12pm
 $377,000Active2 beds 2 baths1,406 sq. ft.
2210 Redwood Street, Granger, IA 50109
MLS# 751191Listed by: RE/MAX CONCEPTS 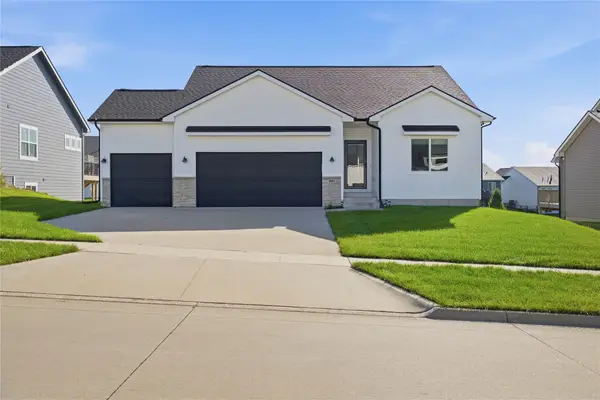 $380,000Active4 beds 3 baths1,340 sq. ft.
1603 Red Cedar Lane, Granger, IA 50109
MLS# 750649Listed by: REAL BROKER, LLC
 $365,000Active5 beds 4 baths1,953 sq. ft.
2410 Hickory Street, Granger, IA 50109
MLS# 750345Listed by: CENTURY 21 SIGNATURE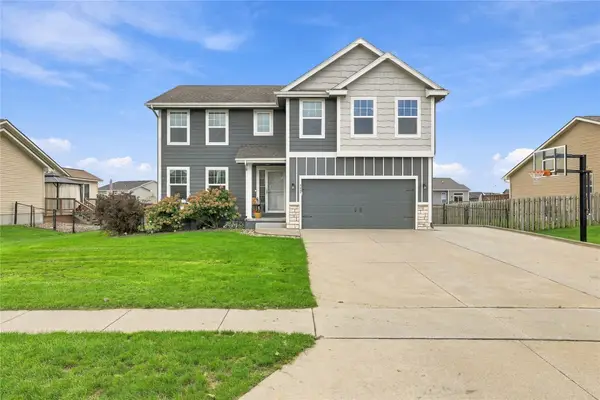 $364,900Active4 beds 3 baths1,962 sq. ft.
2435 Birch Street, Granger, IA 50109
MLS# 750194Listed by: LPT REALTY, LLC $304,900Active3 beds 2 baths1,262 sq. ft.
2319 Park Avenue, Granger, IA 50109
MLS# 749924Listed by: RE/MAX CONCEPTS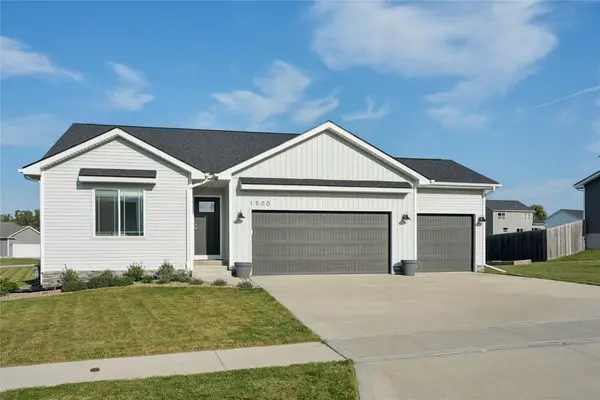 $410,000Active4 beds 3 baths1,465 sq. ft.
1500 Red Cedar Lane, Granger, IA 50109
MLS# 749010Listed by: KELLER WILLIAMS REALTY GDM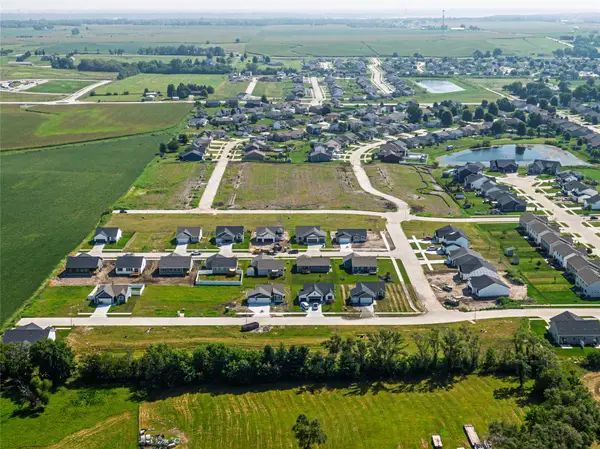 $84,900Active0.22 Acres
2408 Chestnut Street, Granger, IA 50109
MLS# 748950Listed by: REALTY ONE GROUP IMPACT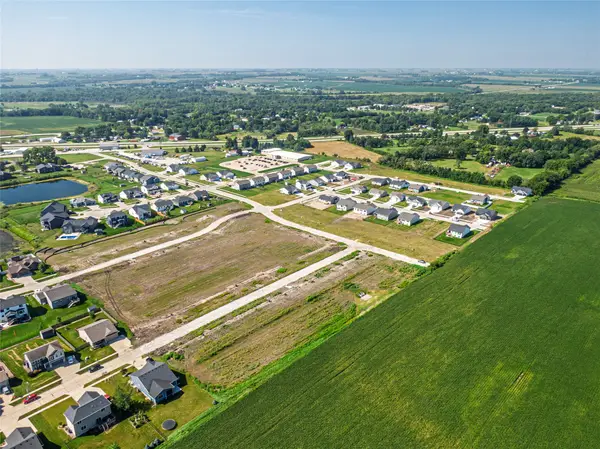 $84,900Active0.24 Acres
1604 Maple Street, Granger, IA 50109
MLS# 748956Listed by: REALTY ONE GROUP IMPACT


Protect your home and budget from life's surprises with an Assurant Home Warranty, backed by a partner that supports you through every step of homeownership. Explore Plans.
©2026 Century 21 Real Estate LLC. All rights reserved. CENTURY 21®, the CENTURY 21 Logo and C21® are service marks owned by Century 21 Real Estate LLC. Century 21 Real Estate LLC fully supports the principles of the Fair Housing Act and the Equal Opportunity Act. Each office is independently owned and operated. Listing information is deemed reliable but not guaranteed accurate.