2210 Redwood Street, Granger, IA 50109
Local realty services provided by:CENTURY 21 Signature Real Estate
2210 Redwood Street,Granger, IA 50109
$377,000
- 2 Beds
- 2 Baths
- 1,406 sq. ft.
- Single family
- Active
Listed by: blake shaffer, tammy heckart
Office: re/max concepts
MLS#:751191
Source:IA_DMAAR
Price summary
- Price:$377,000
- Price per sq. ft.:$268.14
- Monthly HOA dues:$16.67
About this home
Welcome to this beautifully designed Walton B ranch by Greenland Homes in Oxley Creek West in Granger. This 1,406 sq ft home offers 2 bedrooms and 2 full baths, with a unique dining space that accommodates a large table while staying out of the flow of the kitchen and living area. The kitchen offers tons of cooking space and a large pantry, perfect for the home chef, while windows throughout flood the home with natural light. The home is equipped with smart home security features for peace of mind, while the unfinished basement offers exciting potential with pre-plumbing already in place for a future bathroom finish and wet bar. Additional features include a sump pump and passive radon mitigation system, both standard with Greenland Homes, ensuring comfort and confidence from day one. Don't miss your chance to own a brand-new Walton B plan in Oxley Creek West right up the road from the new high school. Don't forget to ask about financing promotions with the preferred lender. If this isn't what you are looking for, check out Greenland Homes communities in Adel, Altoona, Ankeny, Bondurant, Clive, Elkhart, Granger, Grimes, Norwalk, Pella, and Waukee....
Contact an agent
Home facts
- Year built:2026
- Listing ID #:751191
- Added:9 day(s) ago
- Updated:October 23, 2026 at 12:51 AM
Rooms and interior
- Bedrooms:2
- Total bathrooms:2
- Full bathrooms:1
- Flooring:Carpet
- Kitchen Description:Dishwasher, Microwave, Stove
- Basement:Yes
- Basement Description:Egress Windows, Unfinished
- Living area:1,406 sq. ft.
Heating and cooling
- Cooling:Central Air
- Heating:Forced Air, Gas, Natural Gas
- Central air:Yes
Structure and exterior
- Roof:Asphalt, Shingle
- Year built:2026
- Building area:1,406 sq. ft.
- Lot area:0.33 Acres
- Architectural Style:Ranch, Traditional
- Construction Materials:Vinyl Siding
- Exterior Features:Deck
- Foundation Description:Poured
Utilities
- Water:Public
- Sewer:Public Sewer
Finances and disclosures
- Price:$377,000
- Price per sq. ft.:$268.14
- Tax amount:$4
Features and amenities
- Appliances:Dishwasher, Microwave, Stove
- Laundry features:Main Level
- Amenities:Smoke Detectors
- Smart home:Yes
Parking
- Parking description:Attached, Garage, Three Car Garage
- Garage:Yes
- Garage spaces:3
New listings near 2210 Redwood Street
- Open Sun, 1 to 3pmNew
 $350,000Active4 beds 3 baths1,224 sq. ft.
1714 Crabapple Lane, Granger, IA 50109
MLS# 751644Listed by: RE/MAX CONCEPTS 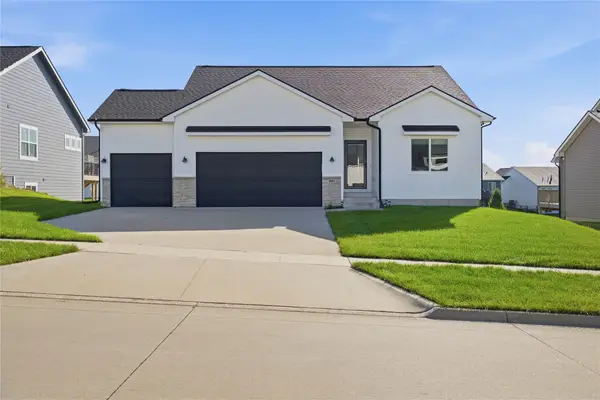 $390,000Active4 beds 3 baths1,340 sq. ft.
1603 Red Cedar Lane, Granger, IA 50109
MLS# 750649Listed by: REAL BROKER, LLC- Open Sun, 10am to 12pm

 $365,000Active5 beds 4 baths1,953 sq. ft.
2410 Hickory Street, Granger, IA 50109
MLS# 750345Listed by: CENTURY 21 SIGNATURE 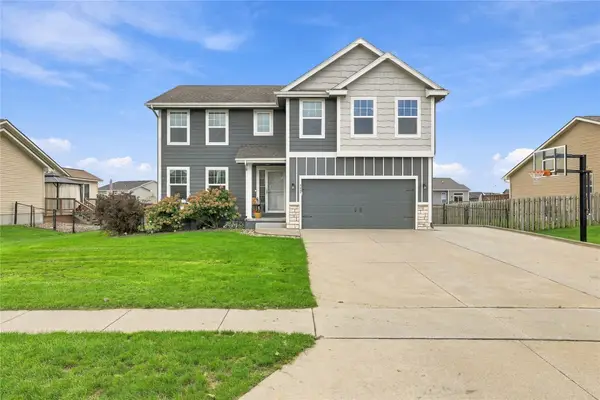 $369,900Active4 beds 3 baths1,962 sq. ft.
2435 Birch Street, Granger, IA 50109
MLS# 750194Listed by: LPT REALTY, LLC $304,900Active3 beds 2 baths1,262 sq. ft.
2319 Park Avenue, Granger, IA 50109
MLS# 749924Listed by: RE/MAX CONCEPTS- Open Sat, 10am to 12pm
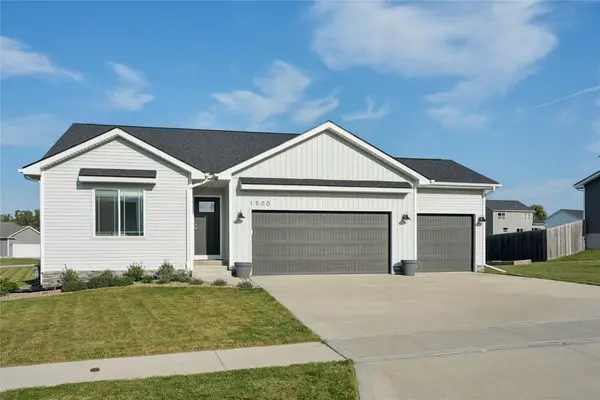 $410,000Active4 beds 3 baths1,465 sq. ft.
1500 Red Cedar Lane, Granger, IA 50109
MLS# 749010Listed by: KELLER WILLIAMS REALTY GDM 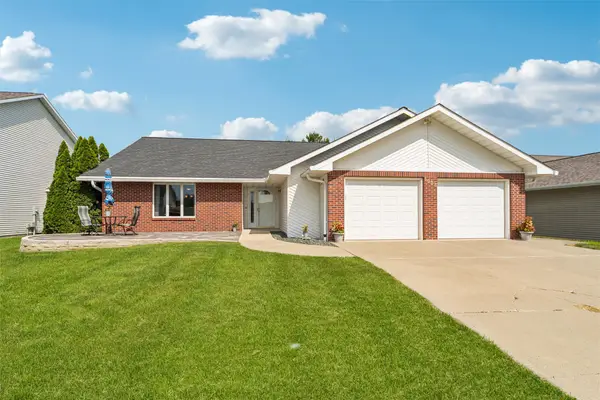 $339,000Pending3 beds 3 baths1,987 sq. ft.
1906 Lowell Street, Granger, IA 50109
MLS# 748991Listed by: LPT REALTY, LLC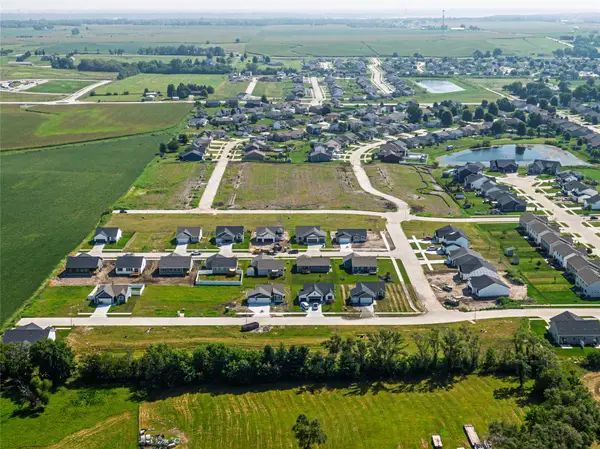 $84,900Active0.22 Acres
2408 Chestnut Street, Granger, IA 50109
MLS# 748950Listed by: REALTY ONE GROUP IMPACT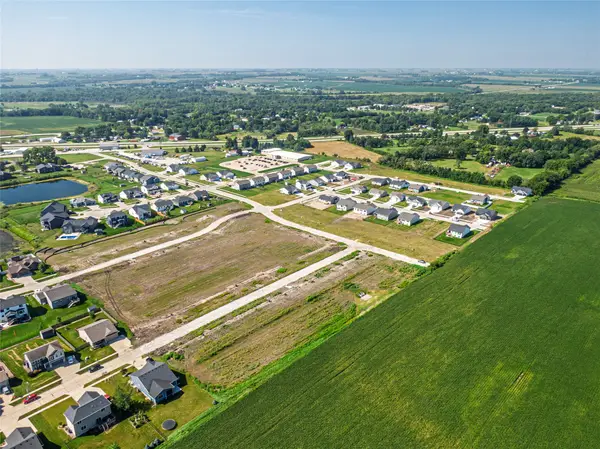 $84,900Active0.24 Acres
1604 Maple Street, Granger, IA 50109
MLS# 748956Listed by: REALTY ONE GROUP IMPACT


Protect your home and budget from life's surprises with an Assurant Home Warranty, backed by a partner that supports you through every step of homeownership. Explore Plans.
©2026 Century 21 Real Estate LLC. All rights reserved. CENTURY 21®, the CENTURY 21 Logo and C21® are service marks owned by Century 21 Real Estate LLC. Century 21 Real Estate LLC fully supports the principles of the Fair Housing Act and the Equal Opportunity Act. Each office is independently owned and operated. Listing information is deemed reliable but not guaranteed accurate.