
1906 Lowell Street, Granger, IA 50109
Local realty services provided by:CENTURY 21 Signature Real Estate
1906 Lowell Street,Granger, IA 50109
$339,000
- 3 Beds
- 3 Baths
- 1,987 sq. ft.
- Single family
- Active
Listed by: jon eckhoff
Office: lpt realty, llc.
MLS#:748991
Source:IA_DMAAR
Price summary
- Price:$339,000
- Price per sq. ft.:$170.61
About this home
Welcome to this spacious Granger ranch offering nearly 2,000 square feet of comfortable living space on the main level! This 3-bedroom, 3-bath home features a generous floor plan with plenty of room to gather, entertain or simply spread out. The interior has been freshly painted, giving the home a clean, refreshed feel and a great starting point for adding your own style. The spacious kitchen offers abundant oak cabinetry, plenty of workspace and a functional layout. Important improvements include a newer roof, gutters, A/C and water heater, along with an updated furnace controller. The full daylight basement provides tremendous additional space with possibilities for storage, hobbies, recreation or future finish. Outside, enjoy the deck and established yard in a convenient Granger location. With nearly 2,000 square feet on the main level, a well-maintained exterior and plenty of potential below, this home offers an opportunity to make a great house your own.
Contact an agent
Home facts
- Year built:1999
- Listing ID #:748991
- Added:1 day(s) ago
- Updated:September 10, 2026 at 03:03 PM
Rooms and interior
- Bedrooms:3
- Total bathrooms:3
- Full bathrooms:1
- Half bathrooms:1
- Kitchen Description:Built-In Oven, Cooktop, Dishwasher, Refrigerator
- Basement:Yes
- Basement Description:Daylight
- Living area:1,987 sq. ft.
Heating and cooling
- Cooling:Central Air
- Heating:Forced Air, Gas, Natural Gas
- Central air:Yes
Structure and exterior
- Roof:Asphalt, Shingle
- Year built:1999
- Building area:1,987 sq. ft.
- Lot area:0.28 Acres
- Architectural Style:Ranch
- Construction Materials:Metal Siding
- Exterior Features:Deck
Utilities
- Water:Public
- Sewer:Public Sewer
Finances and disclosures
- Price:$339,000
- Price per sq. ft.:$170.61
- Tax amount:$5,918
Features and amenities
- Appliances:Built-In Oven, Cooktop, Dishwasher, Dryer, Refrigerator, Washer
- Laundry features:Dryer, Main Level, Washer
- Amenities:Central Vacuum, Smoke Detectors
Parking
- Parking description:Attached, Garage, Two Car Garage
- Garage:Yes
- Garage spaces:2
New listings near 1906 Lowell Street
- New
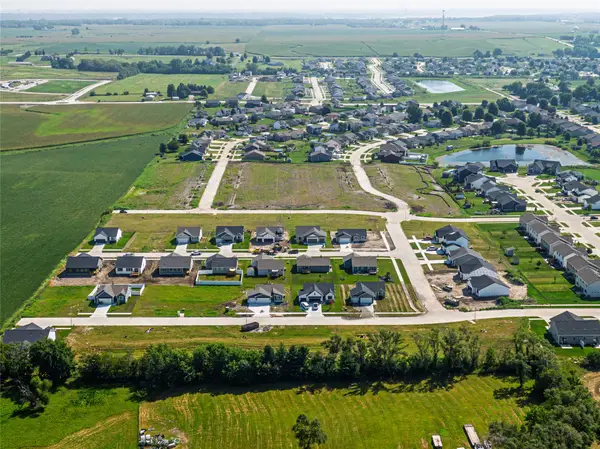 $84,900Active0.22 Acres
2408 Chestnut Street, Granger, IA 50109
MLS# 748950Listed by: REALTY ONE GROUP IMPACT - New
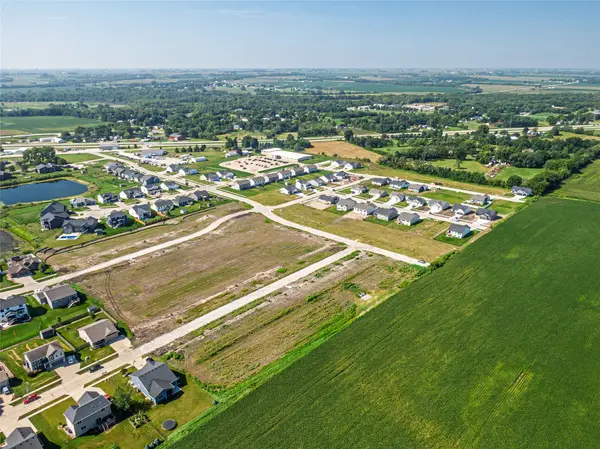 $84,900Active0.24 Acres
1604 Maple Street, Granger, IA 50109
MLS# 748956Listed by: REALTY ONE GROUP IMPACT - New
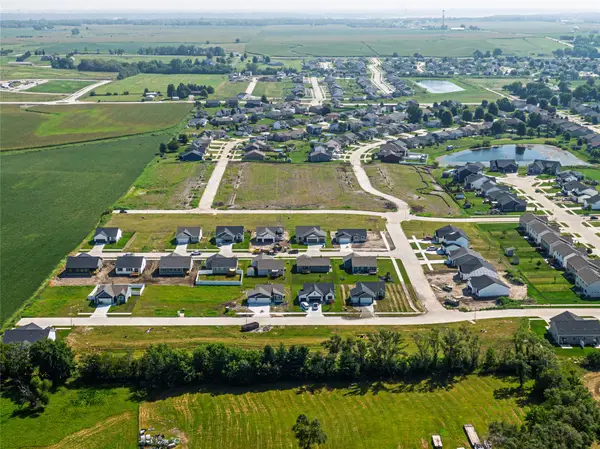 $79,900Active0.2 Acres
2416 Cedar Street, Granger, IA 50109
MLS# 748957Listed by: REALTY ONE GROUP IMPACT 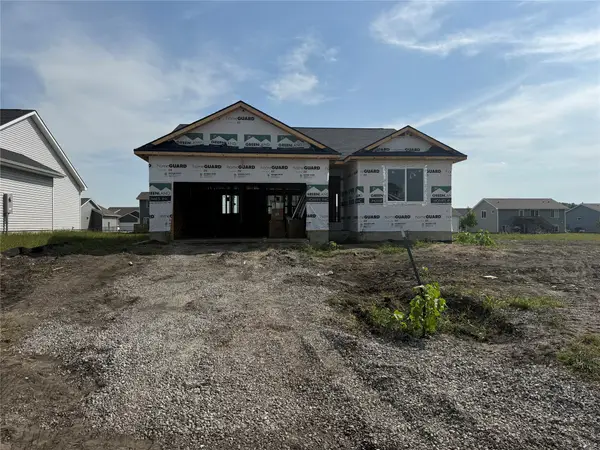 $320,000Active2 beds 2 baths1,206 sq. ft.
2207 White Oak Lane, Granger, IA 50109
MLS# 747655Listed by: RE/MAX CONCEPTS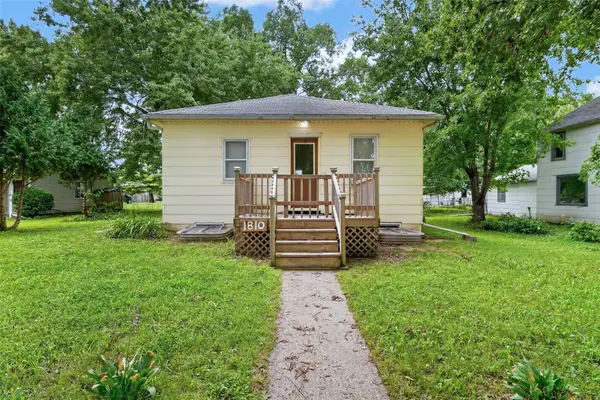 $205,000Active4 beds 2 baths864 sq. ft.
1810 Walnut Street, Granger, IA 50109
MLS# 747602Listed by: BOUTIQUE REAL ESTATE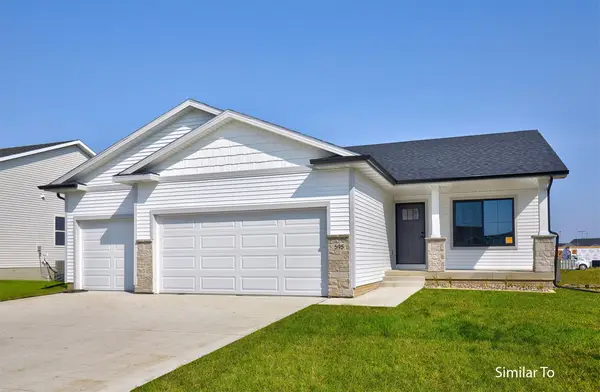 $374,900Active3 beds 2 baths1,410 sq. ft.
2411 Spruce Street, Granger, IA 50109
MLS# 746286Listed by: HUBBELL HOMES OF IOWA, LLC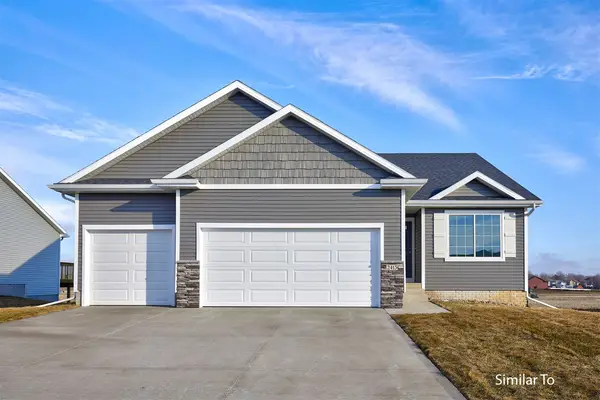 $369,900Active3 beds 2 baths1,390 sq. ft.
1505 Maple Street, Granger, IA 50109
MLS# 746342Listed by: HUBBELL HOMES OF IOWA, LLC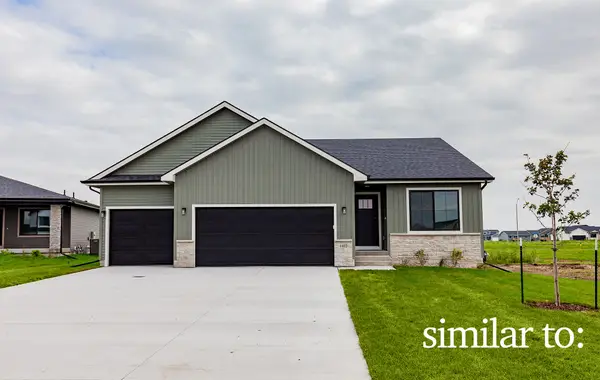 $372,500Active3 beds 3 baths1,213 sq. ft.
1501 Maple Street, Granger, IA 50109
MLS# 746346Listed by: HUBBELL HOMES OF IOWA, LLC $379,000Active4 beds 4 baths1,593 sq. ft.
2505 Park Ridge Drive, Granger, IA 50109
MLS# 747253Listed by: REAL BROKER, LLC


Protect your home and budget from life's surprises with an Assurant Home Warranty, backed by a partner that supports you through every step of homeownership. Explore Plans.
©2026 Century 21 Real Estate LLC. All rights reserved. CENTURY 21®, the CENTURY 21 Logo and C21® are service marks owned by Century 21 Real Estate LLC. Century 21 Real Estate LLC fully supports the principles of the Fair Housing Act and the Equal Opportunity Act. Each office is independently owned and operated. Listing information is deemed reliable but not guaranteed accurate.