
526 Garfield St, Granville, IA 51022
Local realty services provided by:CENTURY 21 ProLink
526 Garfield St,Granville, IA 51022
$290,000
- 2 Beds
- 1 Baths
- 2,408 sq. ft.
- Single family
- Active
Listed by:
 Greg Hansen(712) 540 - 5915CENTURY 21 ProLink

Office: century 21 prolink - le mars
MLS#:834729
Source:IA_GSCBOR
Price summary
- Price:$290,000
- Price per sq. ft.:$120.43
About this home
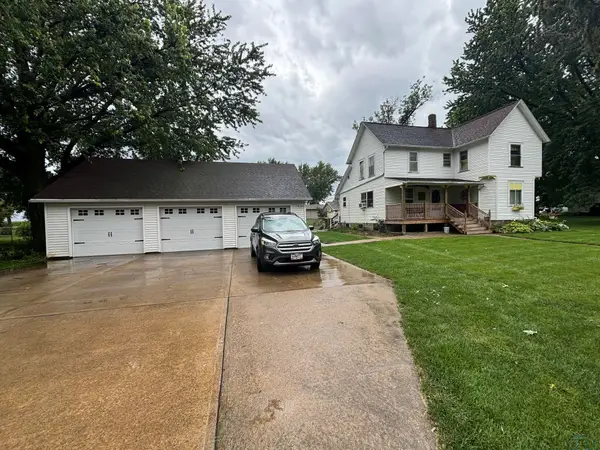
Discover the charm and character of this unique 2-bedroom ranch home in the welcoming small town of Granville! Featuring distinctive mid-century modern vibes, this home offers a spacious kitchen with a large island, beautiful large windows, and a brick fireplace that serves as the focal point of the inviting living room. A built-in china hutch adds additional character and storage. The large main-floor laundry/mudroom provides plenty of everyday convenience, while the delightful 3-season room is the perfect place to relax and enjoy the outdoors, featuring a warm wood accent wall and a full wall of windows. The lower level offers a spacious family room with a gas brick fireplace, plus abundant storage and a bonus storm shelter room. Additional features include a sprinkler system, durable redwood siding, and LeafGuard gutters for added peace of mind. With its combination of unique architectural character, comfortable living spaces, and thoughtful features, this Granville gem is one you won't want to miss!...
Contact an agent
Home facts
- Year built:1961
- Listing ID #:834729
- Added:16 day(s) ago
- Updated:October 10, 2026 at 03:31 PM
Rooms and interior
- Bedrooms:2
- Total bathrooms:1
- Full bathrooms:1
- Kitchen Description:Eat-in Kitchen
- Basement Description:Block, Full, Partially Finished
- Living area:2,408 sq. ft.
Heating and cooling
- Cooling:Central
- Heating:Hot Water
Structure and exterior
- Roof:Shingle
- Year built:1961
- Building area:2,408 sq. ft.
- Lot area:0.21 Acres
- Lot Features:Landscaping, Lawn Sprinkler System, Trees
- Architectural Style:Ranch
- Construction Materials:Wood Lap
- Exterior Features:3 Season Porch, Lawn Sprinkler System, Patio
Schools
- High school:MOC
- Middle school:MOC
- Elementary school:Granville
Utilities
- Water:City
- Sewer:City
Finances and disclosures
- Price:$290,000
- Price per sq. ft.:$120.43
- Tax amount:$2,089
Features and amenities
- Laundry features:Main Floor Laundry
Parking
- Parking description:Attached Garage, Concrete Driveway, Garage Door Opener, Oversized Garage
- Garage spaces:2
New listings near 526 Garfield St



Protect your home and budget from life's surprises with an Assurant Home Warranty, backed by a partner that supports you through every step of homeownership. Explore Plans.
©2026 Century 21 Real Estate LLC. All rights reserved. CENTURY 21®, the CENTURY 21 Logo and C21® are service marks owned by Century 21 Real Estate LLC. Century 21 Real Estate LLC fully supports the principles of the Fair Housing Act and the Equal Opportunity Act. Each office is independently owned and operated. Listing information is deemed reliable but not guaranteed accurate.