519 N 5th Street, Greene, IA 50636
Local realty services provided by:CENTURY 21 Signature Real Estate
519 N 5th Street,Greene, IA 50636
$157,500
- 3 Beds
- 2 Baths
- - sq. ft.
- Single family
- Active
Listed by:
 David Kelm(319) 404 - 5711CENTURY 21 Signature Real Estate
Office: century 21 signature real estate-waverly
MLS#:20263224
Source:IA_NEIMLS
Price summary
- Price:$157,500
About this home
Take a look at this 3-bedroom, 1.5-bathroom home in Greene! The home has had several updates over the years, including newer carpet in the living room, newer flooring in the kitchen and basement, replacement of almost all the windows, and many other smaller updates throughout. The bedrooms have hardwood floors and nice-sized closets. The home also has a one-stall garage facing 5th Street, along with a carport on the alley side of the house. Above the carport is a deck that adds another place to sit outside and enjoy the warmer months. The back of the house also has a walkout door from the basement. Downstairs, the partially finished basement offers additional living space and not one, but two bars! With a large living room, plenty of storage, and several updates already completed, this home has a lot to offer.
Contact an agent
Home facts
- Year built:1956
- Listing ID #:20263224
- Added:13 day(s) ago
- Updated:July 23, 2026 at 09:30 PM
Rooms and interior
- Bedrooms:3
- Total bathrooms:2
- Full bathrooms:1
- Half bathrooms:1
- Dining Description:Eat-In Kitchen, Kitchen/Dining Combo
- Bathrooms Description:Tub, Tub/Shower
- Kitchen Description:Appliances Negotiable, Dishwasher, Microwave, Refrigerator
- Basement:Yes
- Basement Description:Block, Entrance-Inside, Entrance-Outside, Floor Drain, Partially Finished, Walk-Out Access
Heating and cooling
- Cooling:Ceiling Fan(s), Central Air
- Heating:Forced Air
- Central air:Yes
Structure and exterior
- Roof:Asphalt, Shingle
- Year built:1956
- Lot area:0.24 Acres
- Architectural Style:Ranch
- Construction Materials:Wood Siding
- Exterior Features:Deck, Gas Grill
Schools
- High school:North Butler CSD
- Middle school:North Butler CSD
- Elementary school:North Butler CSD
Finances and disclosures
- Price:$157,500
- Tax amount:$1,748
Features and amenities
- Laundry features:Lower Level, Washer Hookup
- Amenities:Ceiling Fan(s), Fiber Optic
Parking
- Parking description:1 Stall, Attached Garage, Carport
- Carport spaces:1
New listings near 519 N 5th Street
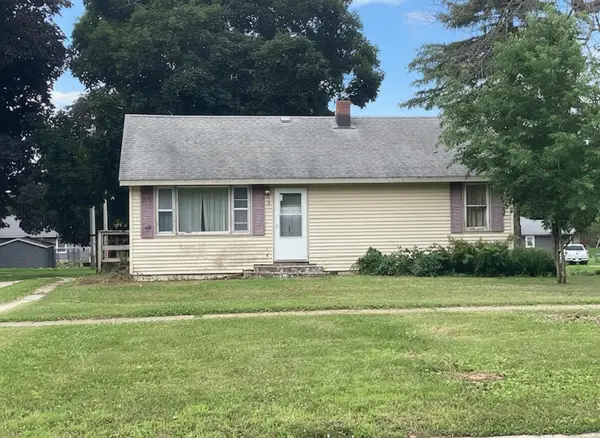 $69,900Active2 beds 1 baths
509 N 5th Street, Greene, IA 50636
MLS# 20263032Listed by: BENNETT REALTY $295,000Pending4 beds 2 baths
10015 Lodge Avenue, Greene, IA 50636
MLS# 20262706Listed by: HUFF LAND COMPANY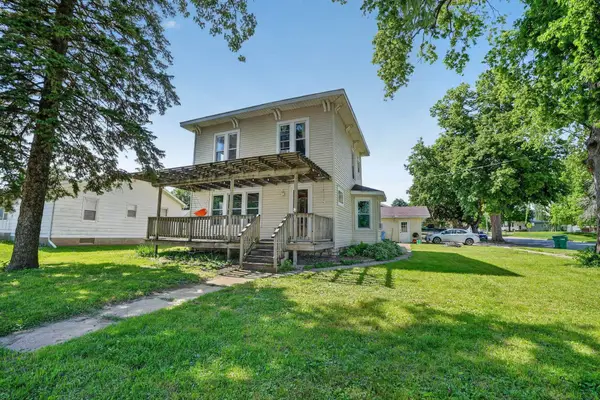 $105,000Active4 beds 2 baths
411 E Traer Street, Greene, IA 50636
MLS# 20262496Listed by: OAKRIDGE REAL ESTATE
 $680,000Pending-- beds -- baths
16924 110th St, Greene, IA 50636
MLS# 20262242Listed by: CENTURY 21 SIGNATURE REAL ESTATE-WAVERLY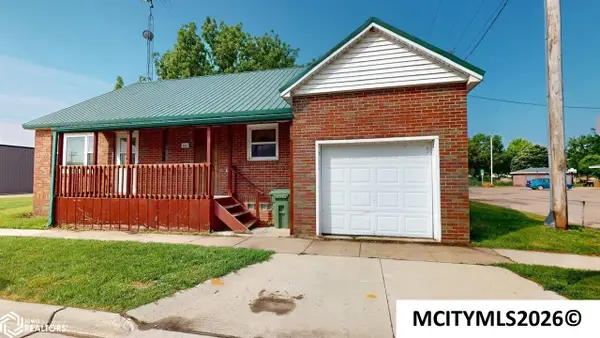 $128,989Active3 beds 1 baths1,198 sq. ft.
223 N 1st St, GREENE, IA 50636
MLS# 260357Listed by: CENTURY 21 PREFERRED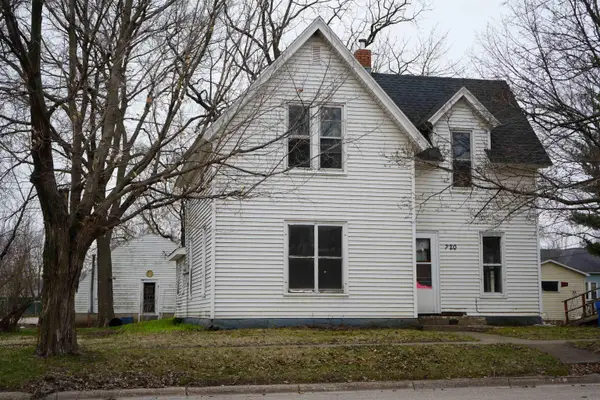 $60,000Active3 beds 2 baths
220 W. Traer St., Greene, IA 50636
MLS# 20261864Listed by: ADVANCED, REALTORS LLC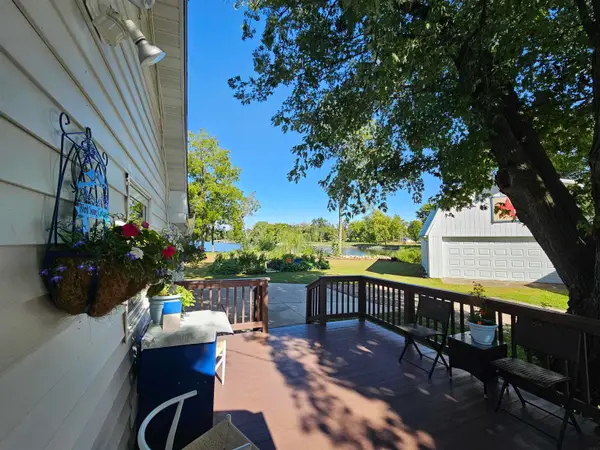 $139,900Active2 beds 1 baths
205 W Ely Street, Greene, IA 50636
MLS# 20261678Listed by: CEDAR VALLEY PROPERTY SOLUTIONS-CHARLES CITY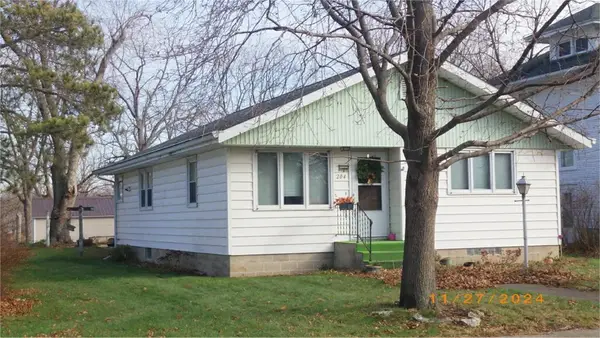 $136,900Active3 beds 2 baths
204 S Main Street, Greene, IA 50636
MLS# 20261672Listed by: CEDAR VALLEY PROPERTY SOLUTIONS-CHARLES CITY $97,500Pending3 beds 1 baths
13273 Jay Avenue, Greene, IA 50636
MLS# 20261561Listed by: FOUNDATIONS REALTY


Protect your home and budget from life's surprises with an Assurant Home Warranty, backed by a partner that supports you through every step of homeownership. Explore Plans.
©2026 Century 21 Real Estate LLC. All rights reserved. CENTURY 21®, the CENTURY 21 Logo and C21® are service marks owned by Century 21 Real Estate LLC. Century 21 Real Estate LLC fully supports the principles of the Fair Housing Act and the Equal Opportunity Act. Each office is independently owned and operated. Listing information is deemed reliable but not guaranteed accurate.