
100 NW 11th Street, Grimes, IA 50111
Local realty services provided by:CENTURY 21 Signature Real Estate
100 NW 11th Street,Grimes, IA 50111
$415,000
- 3 Beds
- 3 Baths
- 1,992 sq. ft.
- Single family
- Active
Listed by: robert cupples
Office: re/max concepts
MLS#:751888
Source:IA_DMAAR
Price summary
- Price:$415,000
- Price per sq. ft.:$208.33
About this home
Welcome to this Grimes 1.5 story home located in Beaver Brooke West. Several updates including new siding, deck, carpet, paint and countertops!! Main floor features a family room with gas log fireplace with vaulted ceiling! Spacious kitchen with new appliances. A 2nd family space with a 2nd fireplace with ceiling height over 20 feet with Windows galore. Primary bedroom with walk-in closet and full bath all on the main level. Upstairs are 2 well sized bedrooms, a full bath and a bonus space overlooking the main floor family room. A large 2 car attached garage completes this home with almost 2000 sq feet of finished space. Home sits on almost a half an acre. Minutes from retail and shopping, parks...etc.
Contact an agent
Home facts
- Year built:2003
- Listing ID #:751888
- Added:1 day(s) ago
- Updated:October 24, 2026 at 07:02 PM
Rooms and interior
- Bedrooms:3
- Total bathrooms:3
- Full bathrooms:2
- Half bathrooms:1
- Flooring:Carpet, Tile
- Dining Description:Dining Area
- Kitchen Description:Dishwasher, Microwave, Refrigerator, Stove
- Basement:Yes
- Basement Description:Unfinished
- Living area:1,992 sq. ft.
Heating and cooling
- Cooling:Central Air
- Heating:Forced Air, Gas, Natural Gas
- Central air:Yes
Structure and exterior
- Roof:Asphalt, Shingle
- Year built:2003
- Building area:1,992 sq. ft.
- Lot area:0.44 Acres
- Lot Features:Corner Lot
- Construction Materials:Vinyl Siding
- Exterior Features:Deck
- Foundation Description:Poured
Utilities
- Water:Public
- Sewer:Public Sewer
Finances and disclosures
- Price:$415,000
- Price per sq. ft.:$208.33
- Tax amount:$3,388
Features and amenities
- Appliances:Dishwasher, Microwave, Refrigerator, Stove
- Laundry features:Main Level
Parking
- Parking description:Attached, Garage, Two Car Garage
- Garage:Yes
- Garage spaces:2
New listings near 100 NW 11th Street
- Open Sun, 1 to 3pmNew
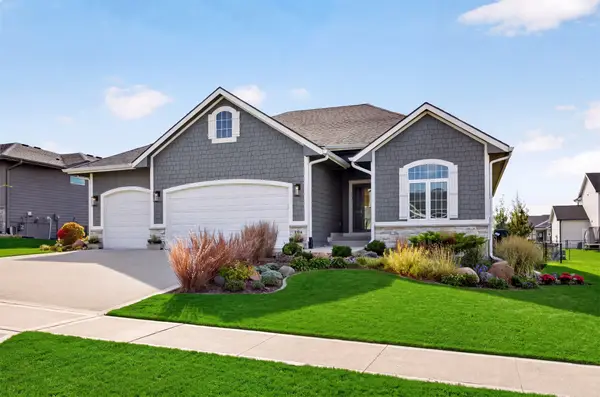 $650,000Active4 beds 3 baths1,890 sq. ft.
704 NE 22nd Court, Grimes, IA 50111
MLS# 751841Listed by: RE/MAX PRECISION - New
 $348,400Active4 beds 2 baths1,520 sq. ft.
303-305 NW Valley View Drive, Grimes, IA 50111
MLS# 751798Listed by: RE/MAX CONCEPTS - New
 $120,000Active2 beds 1 baths864 sq. ft.
1265 SE 6th Street #201, Grimes, IA 50111
MLS# 751659Listed by: RE/MAX REAL ESTATE CENTER - New
 $149,900Active0.27 Acres
1269 NW 35th Street, Grimes, IA 50111
MLS# 751651Listed by: ATI GROUP - Open Sun, 1 to 3pmNew
 $330,500Active3 beds 3 baths1,373 sq. ft.
1401 NE Polk Drive, Grimes, IA 50111
MLS# 751514Listed by: LPT REALTY, LLC - New
 $439,900Active4 beds 3 baths1,410 sq. ft.
1704 SW Sienna Court, Grimes, IA 50111
MLS# 751057Listed by: HUBBELL HOMES OF IOWA, LLC - New
 $444,900Active4 beds 3 baths1,478 sq. ft.
1705 SW Sienna Court, Grimes, IA 50111
MLS# 751059Listed by: HUBBELL HOMES OF IOWA, LLC - New
 $452,500Active4 beds 3 baths1,499 sq. ft.
1720 SW Sienna Court, Grimes, IA 50111
MLS# 751060Listed by: HUBBELL HOMES OF IOWA, LLC - New
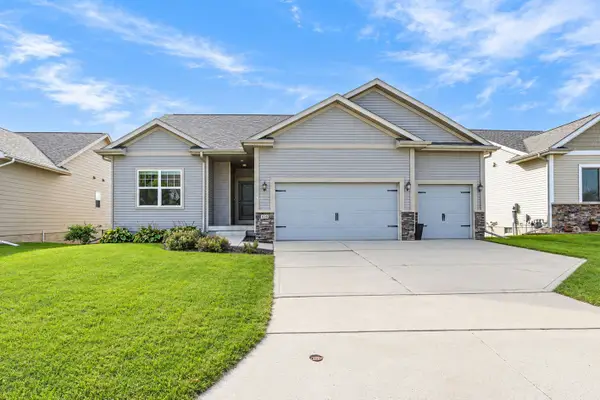 $414,900Active4 beds 3 baths1,661 sq. ft.
416 SE 14th Street, Grimes, IA 50111
MLS# 751320Listed by: RE/MAX CONCEPTS


Protect your home and budget from life's surprises with an Assurant Home Warranty, backed by a partner that supports you through every step of homeownership. Explore Plans.
©2026 Century 21 Real Estate LLC. All rights reserved. CENTURY 21®, the CENTURY 21 Logo and C21® are service marks owned by Century 21 Real Estate LLC. Century 21 Real Estate LLC fully supports the principles of the Fair Housing Act and the Equal Opportunity Act. Each office is independently owned and operated. Listing information is deemed reliable but not guaranteed accurate.