
1000 NE Parkside Court, Grimes, IA 50111
Local realty services provided by:CENTURY 21 Signature Real Estate
1000 NE Parkside Court,Grimes, IA 50111
$389,900
- 5 Beds
- 4 Baths
- 1,844 sq. ft.
- Single family
- Pending
Listed by: dustin kupka, allison kupka
Office: re/max precision
MLS#:748413
Source:IA_DMAAR
Price summary
- Price:$389,900
- Price per sq. ft.:$211.44
About this home
Welcome to 1000 NE Parkside Court! Tucked away on a low-traffic cul-de-sac near parks, schools, the Grimes Public Library, local ice cream shops and more, this beautiful 1.5-story home offers 5 bedrooms, 3.5 bathrooms and over 2,800 finished square feet. A grand entry opens to a spacious living room with soaring vaulted ceilings, a gas fireplace and views of the upper-level loft. The kitchen features granite countertops, abundant cabinetry and an eat-in dining area, while a flexible front room is perfect for formal dining or a home office. The main-level primary suite includes a large walk-in closet and private full bathroom with a spacious vanity. Upstairs, you’ll find two generously sized bedrooms, a full bathroom and a loft-style sitting area overlooking the main level. The finished lower level offers an expansive family room, two additional bedrooms, a flexible area ideal for a wellness space, office or playroom, plus excellent storage. Outside, enjoy the large fenced backyard with a storage shed and plenty of room to relax or entertain. Additional highlights include renovated bathrooms, generous closets, an attached 2-car garage, a new furnace and water softener in 2026, and a new roof and AC in 2024. With its spacious layout, thoughtful updates, abundant storage and ideal Grimes location, this home has so much to offer. Schedule your private showing today! All information obtained from seller and public records....
Contact an agent
Home facts
- Year built:1998
- Listing ID #:748413
- Added:50 day(s) ago
- Updated:October 22, 2026 at 08:31 AM
Rooms and interior
- Bedrooms:5
- Total bathrooms:4
- Full bathrooms:3
- Half bathrooms:1
- Dining Description:Dining Area
- Kitchen Description:Dishwasher, Microwave, Refrigerator, Stove
- Basement:Yes
- Basement Description:Egress Windows, Finished
- Living area:1,844 sq. ft.
Heating and cooling
- Cooling:Central Air
- Heating:Forced Air, Gas, Natural Gas
- Central air:Yes
Structure and exterior
- Roof:Asphalt, Shingle
- Year built:1998
- Building area:1,844 sq. ft.
- Lot area:0.29 Acres
- Foundation Description:Poured
Utilities
- Water:Public
- Sewer:Public Sewer
Finances and disclosures
- Price:$389,900
- Price per sq. ft.:$211.44
- Tax amount:$6,681
Features and amenities
- Appliances:Dishwasher, Dryer, Microwave, Refrigerator, Stove, Washer
- Laundry features:Dryer, Washer
Parking
- Parking description:Attached, Garage, Two Car Garage
- Garage:Yes
- Garage spaces:2
New listings near 1000 NE Parkside Court
- New
 $149,900Active0.27 Acres
1269 NW 35th Street, Grimes, IA 50111
MLS# 751651Listed by: ATI GROUP - Open Sun, 1 to 3pmNew
 $330,500Active3 beds 3 baths1,373 sq. ft.
1401 NE Polk Drive, Grimes, IA 50111
MLS# 751514Listed by: LPT REALTY, LLC - New
 $439,900Active4 beds 3 baths1,410 sq. ft.
1704 SW Sienna Court, Grimes, IA 50111
MLS# 751057Listed by: HUBBELL HOMES OF IOWA, LLC - New
 $444,900Active4 beds 3 baths1,478 sq. ft.
1705 SW Sienna Court, Grimes, IA 50111
MLS# 751059Listed by: HUBBELL HOMES OF IOWA, LLC - New
 $452,500Active4 beds 3 baths1,499 sq. ft.
1720 SW Sienna Court, Grimes, IA 50111
MLS# 751060Listed by: HUBBELL HOMES OF IOWA, LLC - New
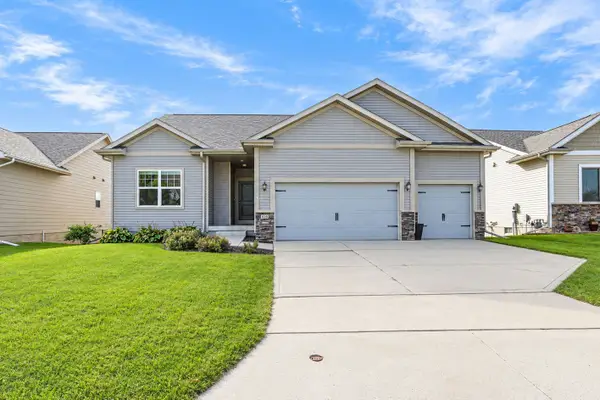 $414,900Active4 beds 3 baths1,661 sq. ft.
416 SE 14th Street, Grimes, IA 50111
MLS# 751320Listed by: RE/MAX CONCEPTS - New
 $649,900Active4 beds 3 baths1,786 sq. ft.
1721 SW Sunset Lane, Grimes, IA 50111
MLS# 751295Listed by: THE AGENCY DES MOINES - New
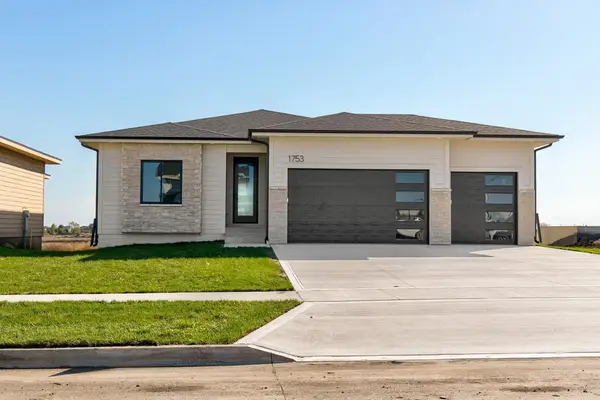 $589,900Active5 beds 3 baths1,560 sq. ft.
1753 SW Maplewood Drive, Grimes, IA 50111
MLS# 751300Listed by: THE AGENCY DES MOINES 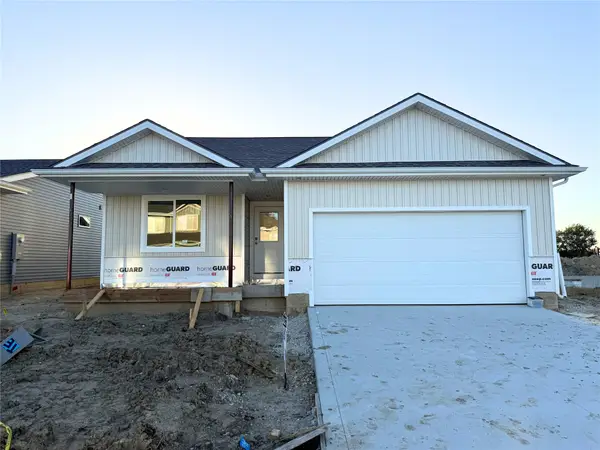 $322,500Active2 beds 2 baths1,220 sq. ft.
590 NW Cherrywood Lane, Grimes, IA 50111
MLS# 751036Listed by: RE/MAX CONCEPTS $319,000Active2 beds 2 baths1,206 sq. ft.
591 NW Rockwood Lane, Grimes, IA 50111
MLS# 751029Listed by: RE/MAX CONCEPTS


Protect your home and budget from life's surprises with an Assurant Home Warranty, backed by a partner that supports you through every step of homeownership. Explore Plans.
©2026 Century 21 Real Estate LLC. All rights reserved. CENTURY 21®, the CENTURY 21 Logo and C21® are service marks owned by Century 21 Real Estate LLC. Century 21 Real Estate LLC fully supports the principles of the Fair Housing Act and the Equal Opportunity Act. Each office is independently owned and operated. Listing information is deemed reliable but not guaranteed accurate.