
1217 SW 18th Court, Grimes, IA 50111
Local realty services provided by:CENTURY 21 Signature Real Estate
1217 SW 18th Court,Grimes, IA 50111
$449,990
- 4 Beds
- 3 Baths
- 2,065 sq. ft.
- Single family
- Active
Listed by: jennifer thorn, erin herron
Office: realty one group impact
MLS#:745971
Source:IA_DMAAR
Price summary
- Price:$449,990
- Price per sq. ft.:$217.91
- Monthly HOA dues:$27.08
About this home
Jerry's Homes presents our newest floor plan in our Roots Series! The Clark combines functionality, beauty and space! You'll love the welcoming front porch leading you inside to 9 foot ceilings and lots of large windows that keep this home light and bright on the inside while the outside is a popular dark color palette! Need a 5th bedroom? We have that and it's on the main level or use it as an office! Ready for a kitchen you'll WANT to be in? The Clark offers an awesome kitchen featuring a center island, lots of cabinets and quartz countertops, perfect coffee bar spot and a hidden, walk in pantry! The dining area leads out to a deck thru sliders and the open family room is spacious and full of windows plus has a modern, linear fireplace. Lockers and a 1/2 bath are conveniently located at the garage entrance. Durable LVP flows throughout the main level. Upstairs are four bedrooms, including the master that features a tray ceiling, private, oversized bathroom with double sinks, a walk in closet and a separate toilet room! The laundry room is also upstairs. The exterior is upgraded and highly desirable LP SmartSiding and stone. You'll love this community, it's just 5 minutes to Hwy 141 and the interstate yet it's tucked back in, near Dallas Center -Grimes Oak View School. Get your tour scheduled now! Jerry's Homes has been building since 1957!...
Contact an agent
Home facts
- Year built:2026
- Listing ID #:745971
- Added:40 day(s) ago
- Updated:September 06, 2026 at 03:12 PM
Rooms and interior
- Bedrooms:4
- Total bathrooms:3
- Full bathrooms:1
- Half bathrooms:1
- Flooring:Carpet
- Dining Description:Dining Area
- Kitchen Description:Dishwasher, Microwave, Stove
- Basement:Yes
- Basement Description:Daylight, Unfinished
- Living area:2,065 sq. ft.
Heating and cooling
- Cooling:Central Air
- Heating:Forced Air, Gas, Natural Gas
- Central air:Yes
Structure and exterior
- Roof:Asphalt, Shingle
- Year built:2026
- Building area:2,065 sq. ft.
- Lot area:0.22 Acres
- Architectural Style:Two Story
- Construction Materials:Stone
- Exterior Features:Deck
- Foundation Description:Poured
- Levels:2 Story
Utilities
- Water:Public
- Sewer:Public Sewer
Finances and disclosures
- Price:$449,990
- Price per sq. ft.:$217.91
Features and amenities
- Appliances:Dishwasher, Microwave, Stove
- Laundry features:Upper Level
- Amenities:Smoke Detectors
Parking
- Parking description:Attached, Garage, Three Car Garage
- Garage:Yes
- Garage spaces:3
New listings near 1217 SW 18th Court
- New
 $210,000Active2 beds 3 baths1,164 sq. ft.
105 SE Little Beaver Court, Grimes, IA 50111
MLS# 748457Listed by: NEREM & ASSOC., - New
 $239,900Active3 beds 2 baths880 sq. ft.
901 NE Harvey Street, Grimes, IA 50111
MLS# 748670Listed by: RE/MAX CONCEPTS - New
 $616,900Active5 beds 4 baths2,146 sq. ft.
3220 NW Brookside Drive, Grimes, IA 50111
MLS# 748644Listed by: RE/MAX PRECISION - New
 $640,000Active5 beds 3 baths1,934 sq. ft.
2515 NW Ridgewood Drive, Grimes, IA 50111
MLS# 748521Listed by: ATTAIN RE - New
 $359,900Active3 beds 4 baths1,576 sq. ft.
1265 NW 2nd Street, Grimes, IA 50111
MLS# 748531Listed by: RE/MAX PRECISION - New
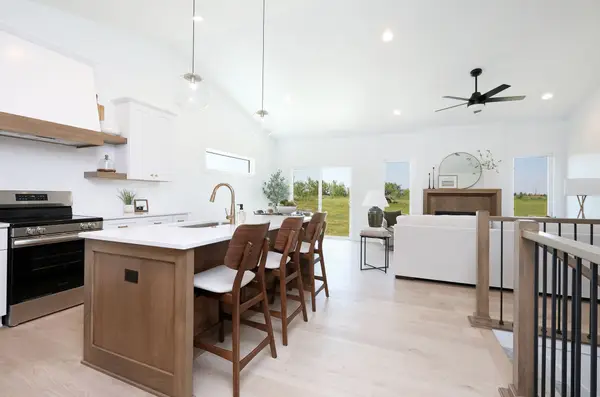 $360,000Active3 beds 3 baths1,335 sq. ft.
2414 NE 6th Street, Grimes, IA 50111
MLS# 748405Listed by: RE/MAX CONCEPTS - New
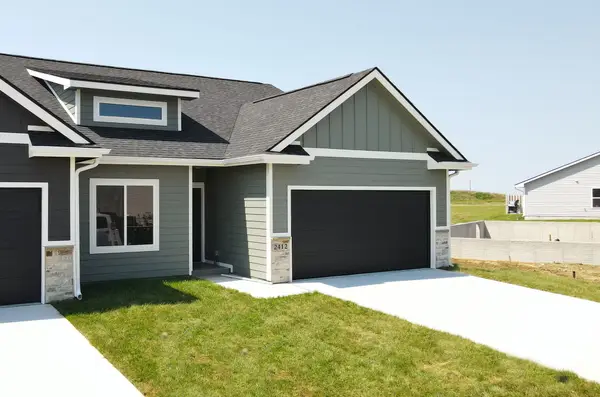 $360,000Active3 beds 3 baths1,335 sq. ft.
2412 NE 6th Street, Grimes, IA 50111
MLS# 748406Listed by: RE/MAX CONCEPTS - New
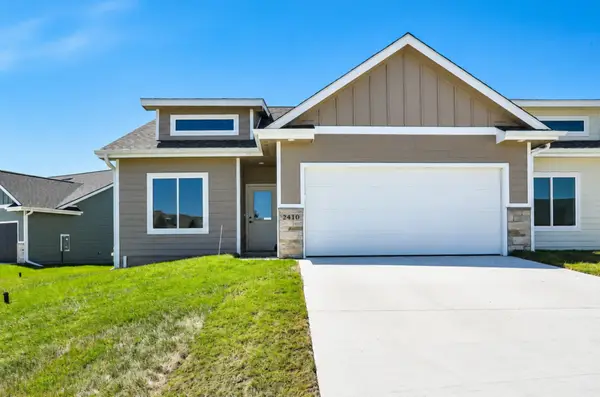 $360,000Active3 beds 3 baths1,335 sq. ft.
2410 NE 6th Street, Grimes, IA 50111
MLS# 748409Listed by: RE/MAX CONCEPTS - New
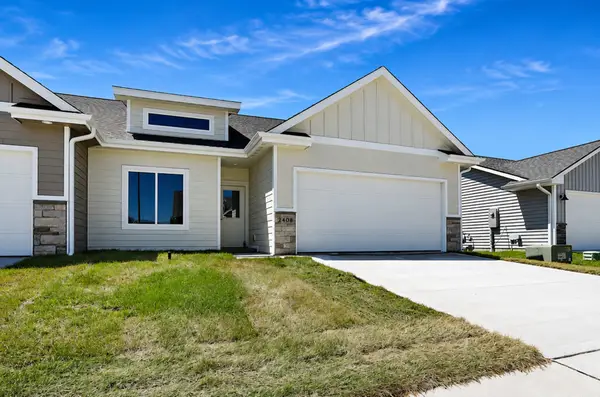 $360,000Active3 beds 3 baths1,335 sq. ft.
2408 NE 6th Street, Grimes, IA 50111
MLS# 748412Listed by: RE/MAX CONCEPTS - New
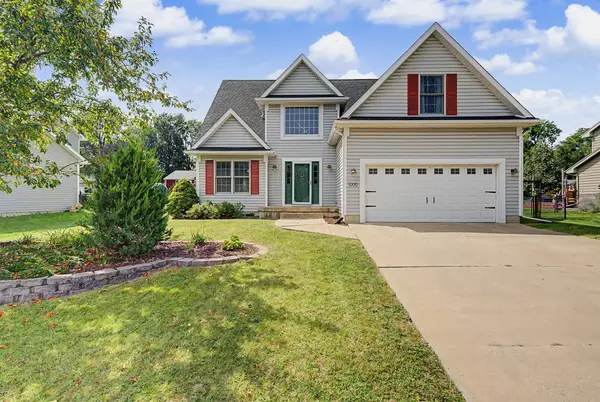 $389,900Active5 beds 4 baths1,844 sq. ft.
1000 NE Parkside Court, Grimes, IA 50111
MLS# 748413Listed by: RE/MAX PRECISION


Protect your home and budget from life's surprises with an Assurant Home Warranty, backed by a partner that supports you through every step of homeownership. Explore Plans.
©2026 Century 21 Real Estate LLC. All rights reserved. CENTURY 21®, the CENTURY 21 Logo and C21® are service marks owned by Century 21 Real Estate LLC. Century 21 Real Estate LLC fully supports the principles of the Fair Housing Act and the Equal Opportunity Act. Each office is independently owned and operated. Listing information is deemed reliable but not guaranteed accurate.