
1909 NE Heritage Drive, Grimes, IA 50111
Local realty services provided by:CENTURY 21 Signature Real Estate
1909 NE Heritage Drive,Grimes, IA 50111
$350,000
- 4 Beds
- 3 Baths
- 1,427 sq. ft.
- Single family
- Pending
Listed by:
 Emily Miller(515) 724 - 4358CENTURY 21 Signature Real Estate
Office: century 21 signature
MLS#:745668
Source:IA_DMAAR
Price summary
- Price:$350,000
- Price per sq. ft.:$245.27
About this home
If you've been searching for the ease of single-level living with more space, privacy, and flexibility than a townhome, this 2019 Eden Custom ranch is worth a look. Impeccably maintained with beautiful landscaping, this Grimes home offers over 2,400 square feet of finished living space, with the primary living spaces and everyday essentials conveniently located on the main level. High ceilings and abundant natural light create an open, inviting feel, while the white kitchen features granite countertops, soft-close cabinetry, a gas range, walk-in pantry, under-cabinet lighting, and a large island overlooking the living room and fireplace. The primary suite includes a tray ceiling, walk-in closet, dual-sink vanity, and walk-in shower, while a half bath and second bedroom or office add flexibility. Downstairs, a generous family room, two oversized bedrooms, and a full bath provide plenty of room for guests, hobbies, entertaining, or whatever fits your lifestyle. Outside, a covered patio and beautifully landscaped, fully fenced backyard with no rear neighbors offer a private outdoor space without the demands of a larger property. Located just down the street from Al's and the new Orlondo's and less than a mile from the Grimes Public Library, this home combines the convenience of single-level living with the space and privacy of a detached home....
Contact an agent
Home facts
- Year built:2019
- Listing ID #:745668
- Added:92 day(s) ago
- Updated:October 22, 2026 at 08:31 AM
Rooms and interior
- Bedrooms:4
- Total bathrooms:3
- Full bathrooms:1
- Half bathrooms:1
- Flooring:Carpet, Laminate
- Dining Description:Dining Area
- Kitchen Description:Dishwasher, Microwave, Refrigerator, Stove
- Basement:Yes
- Basement Description:Egress Windows, Finished
- Living area:1,427 sq. ft.
Heating and cooling
- Cooling:Central Air
- Heating:Forced Air, Gas, Natural Gas
- Central air:Yes
Structure and exterior
- Roof:Asphalt, Shingle
- Year built:2019
- Building area:1,427 sq. ft.
- Lot area:0.14 Acres
- Lot Features:Rectangular Lot
- Architectural Style:Ranch
- Exterior Features:Covered, Patio
- Foundation Description:Block, Poured
Utilities
- Water:Public
- Sewer:Public Sewer
Finances and disclosures
- Price:$350,000
- Price per sq. ft.:$245.27
- Tax amount:$6,092
Features and amenities
- Appliances:Dishwasher, Microwave, Refrigerator, Stove
- Laundry features:Main Level
- Amenities:Smoke Detectors, Window Treatments
Parking
- Parking description:Attached, Garage, Two Car Garage
- Garage:Yes
- Garage spaces:2
New listings near 1909 NE Heritage Drive
- New
 $149,900Active0.27 Acres
1269 NW 35th Street, Grimes, IA 50111
MLS# 751651Listed by: ATI GROUP - Open Sun, 1 to 3pmNew
 $330,500Active3 beds 3 baths1,373 sq. ft.
1401 NE Polk Drive, Grimes, IA 50111
MLS# 751514Listed by: LPT REALTY, LLC - New
 $439,900Active4 beds 3 baths1,410 sq. ft.
1704 SW Sienna Court, Grimes, IA 50111
MLS# 751057Listed by: HUBBELL HOMES OF IOWA, LLC - New
 $444,900Active4 beds 3 baths1,478 sq. ft.
1705 SW Sienna Court, Grimes, IA 50111
MLS# 751059Listed by: HUBBELL HOMES OF IOWA, LLC - New
 $452,500Active4 beds 3 baths1,499 sq. ft.
1720 SW Sienna Court, Grimes, IA 50111
MLS# 751060Listed by: HUBBELL HOMES OF IOWA, LLC - New
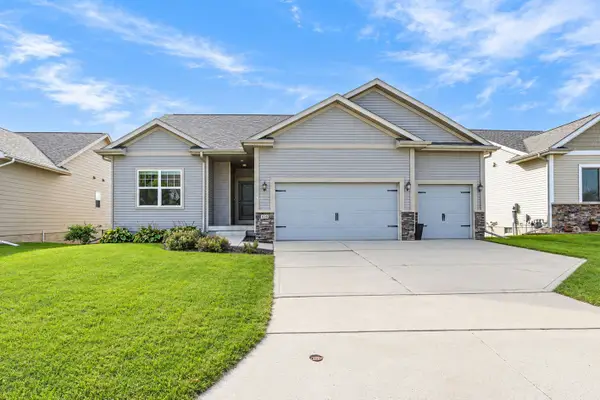 $414,900Active4 beds 3 baths1,661 sq. ft.
416 SE 14th Street, Grimes, IA 50111
MLS# 751320Listed by: RE/MAX CONCEPTS - New
 $649,900Active4 beds 3 baths1,786 sq. ft.
1721 SW Sunset Lane, Grimes, IA 50111
MLS# 751295Listed by: THE AGENCY DES MOINES - New
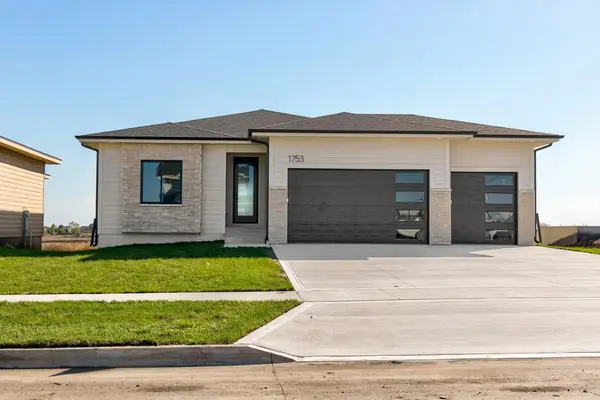 $589,900Active5 beds 3 baths1,560 sq. ft.
1753 SW Maplewood Drive, Grimes, IA 50111
MLS# 751300Listed by: THE AGENCY DES MOINES 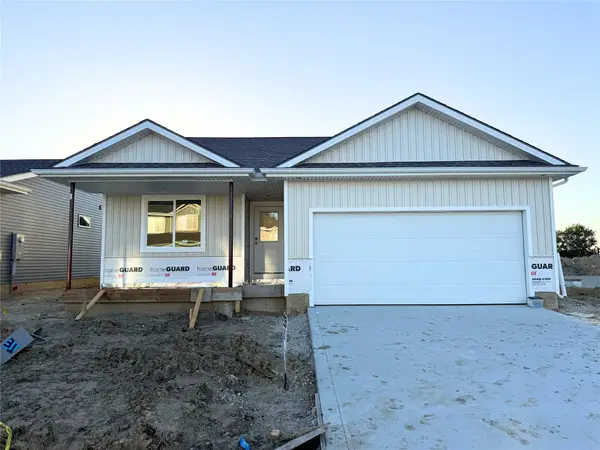 $322,500Active2 beds 2 baths1,220 sq. ft.
590 NW Cherrywood Lane, Grimes, IA 50111
MLS# 751036Listed by: RE/MAX CONCEPTS $319,000Active2 beds 2 baths1,206 sq. ft.
591 NW Rockwood Lane, Grimes, IA 50111
MLS# 751029Listed by: RE/MAX CONCEPTS


Protect your home and budget from life's surprises with an Assurant Home Warranty, backed by a partner that supports you through every step of homeownership. Explore Plans.
©2026 Century 21 Real Estate LLC. All rights reserved. CENTURY 21®, the CENTURY 21 Logo and C21® are service marks owned by Century 21 Real Estate LLC. Century 21 Real Estate LLC fully supports the principles of the Fair Housing Act and the Equal Opportunity Act. Each office is independently owned and operated. Listing information is deemed reliable but not guaranteed accurate.