
2205 NE Heritage Drive, Grimes, IA 50111
Local realty services provided by:CENTURY 21 Property Professionals
2205 NE Heritage Drive,Grimes, IA 50111
$699,000
- 4 Beds
- 3 Baths
- 3,531 sq. ft.
- Single family
- Active
Office: re/max concepts
MLS#:6340111
Source:IA_HIMLS
Price summary
- Price:$699,000
- Price per sq. ft.:$197.96
About this home
EVERYTHING you've been looking for! This custom built, walkout ranch home is the ONE. Enjoy the expansive open floor plan, quality finishes and a great room with a cozy fireplace. The kitchen is a chef's dream offering high end appliances, granite composite sink, ample cabinetry and a walk-in pantry. The primary suite was thoughtfully designed with a custom built walk-in closet, a massive walk-in shower, heated flooring, a pass through from primary closet to the laundry room, and a large bedroom looking out to the backyard serenity. The finished lower level is perfect for entertaining with a large open layout, a wet bar, and two spare bedrooms with a 3/4 bathroom for your guests. The walkout is perfect for stepping into your secluded backyard that is private and wooded. The hot tub is a cherry on top! The irrigation system is ideal for keeping your yard in pristine condition. You're conveniently located with easy access to schools, parks, restaurants and commuter routes. Schedule your showing today!...
Contact an agent
Home facts
- Year built:2019
- Subdivision & Development:HERITAGE AT GRIMES PLAT 7
- Listing ID #:6340111
- Added:85 day(s) ago
- Updated:October 01, 2026 at 04:40 PM
Rooms and interior
- Bedrooms:4
- Total bathrooms:3
- Full bathrooms:1
- Basement:Yes
- Living area:3,531 sq. ft.
Heating and cooling
- Central air:Yes
Structure and exterior
- Year built:2019
- Building area:3,531 sq. ft.
- Lot area:0.27 Acres
Finances and disclosures
- Price:$699,000
- Price per sq. ft.:$197.96
- Tax amount:$11,631 (2024)
Parking
- Garage:Yes
- Garage spaces:3
New listings near 2205 NE Heritage Drive
- New
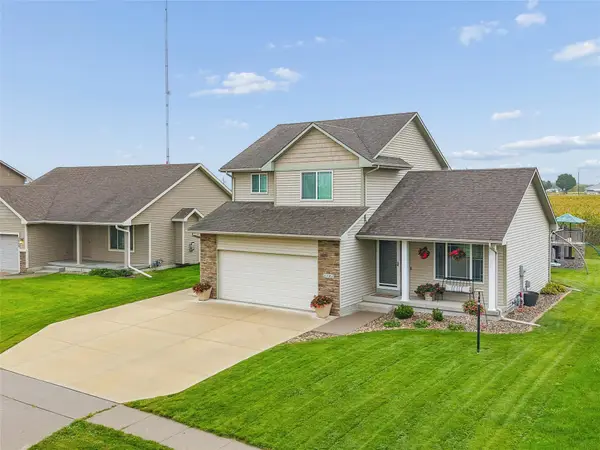 $350,000Active3 beds 3 baths1,445 sq. ft.
3101 SE Keystone Drive, Grimes, IA 50111
MLS# 750309Listed by: IOWA REALTY MILLS CROSSING - New
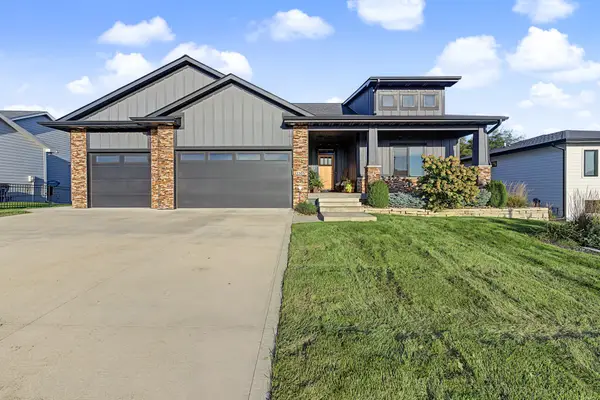 $670,000Active4 beds 3 baths2,006 sq. ft.
2205 NE Heritage Drive, Grimes, IA 50111
MLS# 750271Listed by: RE/MAX CONCEPTS - Open Sun, 1 to 3pmNew
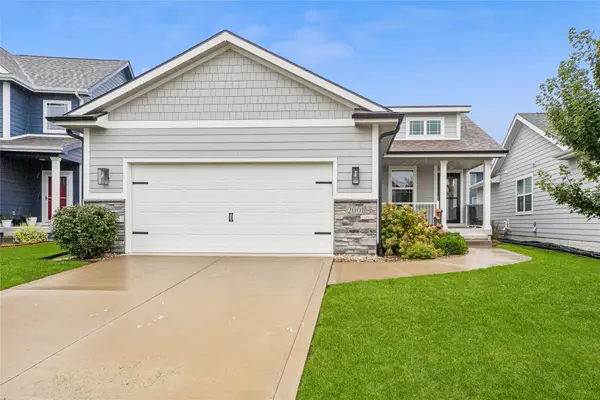 $367,900Active3 beds 3 baths1,392 sq. ft.
2001 NE Cypress Circle, Grimes, IA 50111
MLS# 750060Listed by: LPT REALTY, LLC - New
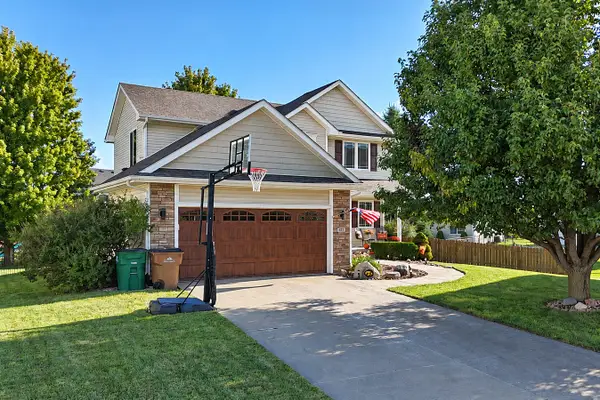 $389,900Active3 beds 3 baths1,740 sq. ft.
401 NW 10th Circle, Grimes, IA 50111
MLS# 750025Listed by: RE/MAX CONCEPTS - New
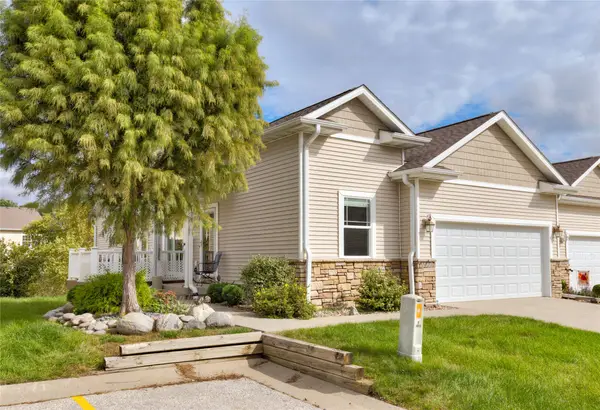 $307,500Active2 beds 2 baths1,340 sq. ft.
1011 SW 5th Court, Grimes, IA 50111
MLS# 750027Listed by: RE/MAX CONCEPTS - New
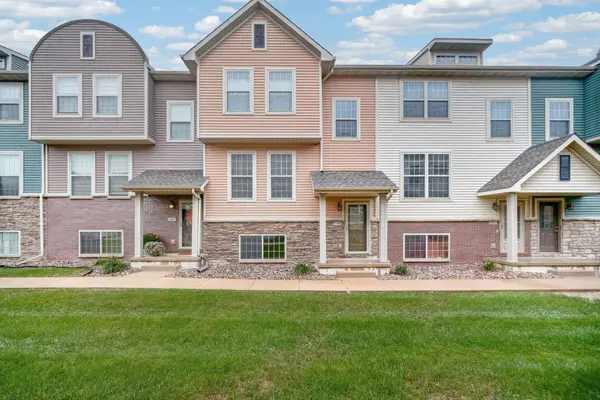 $215,000Active3 beds 3 baths1,482 sq. ft.
3600 SE Glenstone Drive #306, Grimes, IA 50111
MLS# 749965Listed by: KELLER WILLIAMS REALTY GDM - New
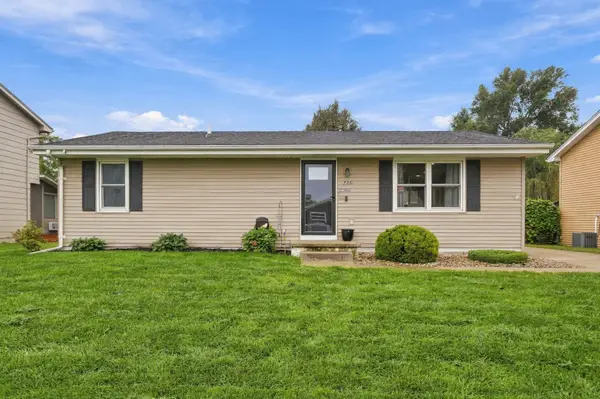 $269,989Active3 beds 2 baths1,296 sq. ft.
720 NE 5th Street, Grimes, IA 50111
MLS# 749828Listed by: EPIQUE REALTY - New
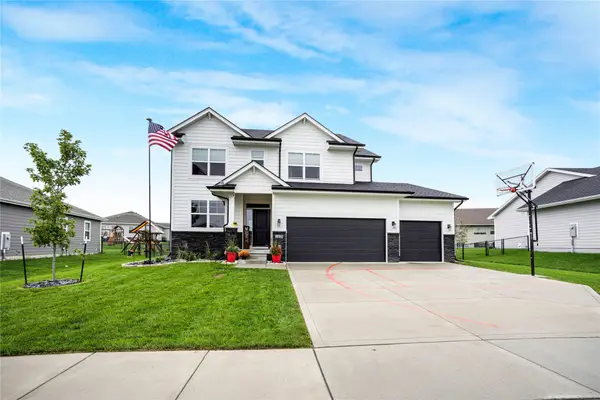 $499,000Active4 beds 3 baths2,099 sq. ft.
1425 NE Poplar Court, Grimes, IA 50111
MLS# 749891Listed by: RE/MAX CONCEPTS - New
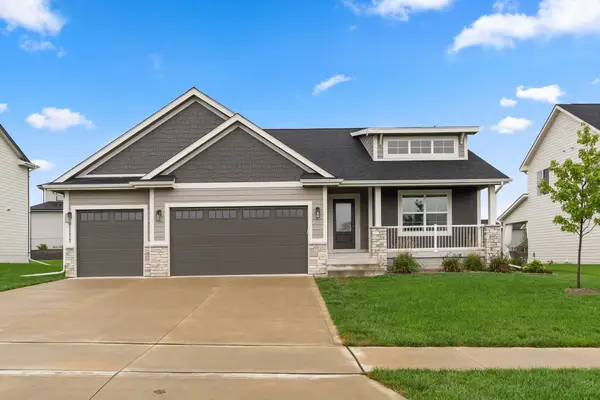 $499,900Active4 beds 3 baths1,684 sq. ft.
901 NE 21st Street, Grimes, IA 50111
MLS# 749801Listed by: RE/MAX PRECISION - New
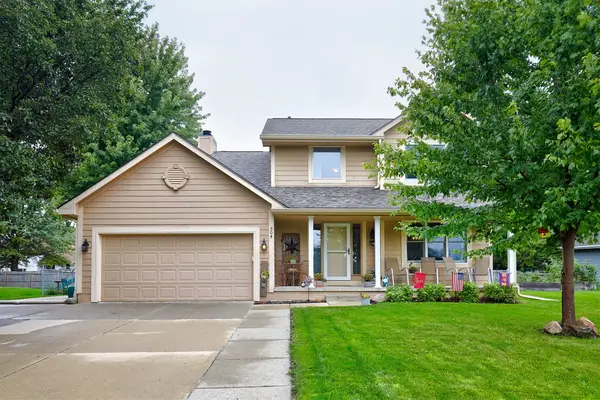 $344,999Active3 beds 3 baths1,593 sq. ft.
504 SW Maplewood Drive, Grimes, IA 50111
MLS# 749826Listed by: RE/MAX REVOLUTION


Protect your home and budget from life's surprises with an Assurant Home Warranty, backed by a partner that supports you through every step of homeownership. Explore Plans.
©2026 Century 21 Real Estate LLC. All rights reserved. CENTURY 21®, the CENTURY 21 Logo and C21® are service marks owned by Century 21 Real Estate LLC. Century 21 Real Estate LLC fully supports the principles of the Fair Housing Act and the Equal Opportunity Act. Each office is independently owned and operated. Listing information is deemed reliable but not guaranteed accurate.