801 NW Prairie Creek Drive, Grimes, IA 50111
Local realty services provided by:CENTURY 21 Signature Real Estate
801 NW Prairie Creek Drive,Grimes, IA 50111
$349,500
- 4 Beds
- 3 Baths
- 1,708 sq. ft.
- Single family
- Active
Listed by:
 Taylor Hird(515) 402 - 6026CENTURY 21 Signature Real Estate
Office: century 21 signature
MLS#:752595
Source:IA_DMAAR
Price summary
- Price:$349,500
- Price per sq. ft.:$204.63
About this home
SELLER OFFERING A $10,000 CREDIT TOWARD A RATE BUYDOWN, CLOSING COSTS OR UPGRADES! Welcome to this beautifully maintained two-story on a spacious corner lot in Grimes! With 4 bedrooms, 2.5 bathrooms, and over 2,200 square feet of finished living space, there's room to spread out. Major updates are already complete, including a new HVAC system (2026), water heater (2024), and roof (2021).
Inside, the inviting living room features shiplap accents and a gas fireplace. The open-concept kitchen offers granite countertops, stainless steel appliances, and a pantry. Upstairs, all four bedrooms and the laundry room are conveniently located on one level. The finished lower level provides flexible space for movie nights, entertaining, a playroom, or a home gym.
Outside, enjoy a large fenced corner lot, an oversized deck for grilling and gatherings, and a large shed for additional storage. Located in growing Grimes, close to restaurants, shopping, parks, and trails, with easy access to the Des Moines metro. Space, updates, and a fantastic yard—this home checks the boxes!...
Contact an agent
Home facts
- Year built:2011
- Listing ID #:752595
- Added:1 day(s) ago
- Updated:November 06, 2026 at 08:54 PM
Rooms and interior
- Bedrooms:4
- Total bathrooms:3
- Full bathrooms:2
- Half bathrooms:1
- Flooring:Carpet, Tile
- Kitchen Description:Dishwasher, Microwave, Refrigerator, Stove
- Basement:Yes
- Basement Description:Finished
- Living area:1,708 sq. ft.
Heating and cooling
- Cooling:Central Air
- Heating:Forced Air, Gas, Natural Gas
- Central air:Yes
Structure and exterior
- Roof:Asphalt, Shingle
- Year built:2011
- Building area:1,708 sq. ft.
- Lot area:0.26 Acres
- Lot Features:Irregular Lot
- Architectural Style:Two Story
- Construction Materials:Vinyl Siding
- Exterior Features:Deck
- Foundation Description:Poured
- Levels:2 Story
Utilities
- Water:Public
Finances and disclosures
- Price:$349,500
- Price per sq. ft.:$204.63
- Tax amount:$5,548
Features and amenities
- Appliances:Dishwasher, Microwave, Refrigerator, Stove
- Laundry features:Upper Level
- Amenities:Smoke Detectors, Window Treatments
Parking
- Parking description:Detached, Garage, Two Car Garage
- Garage:Yes
- Garage spaces:2
New listings near 801 NW Prairie Creek Drive
- New
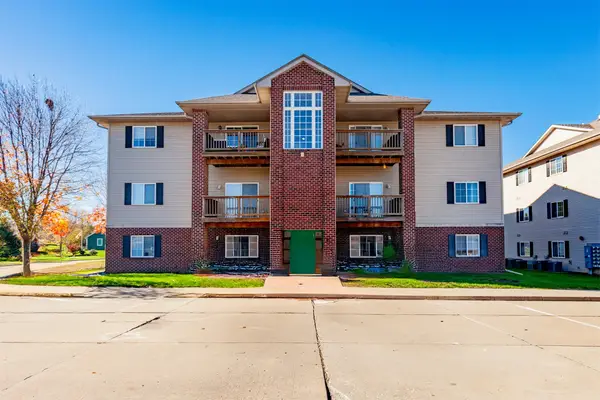 $129,900Active2 beds 1 baths891 sq. ft.
1255 SE 6th Street #303, Grimes, IA 50111
MLS# 752442Listed by: KELLER WILLIAMS REALTY GDM - New
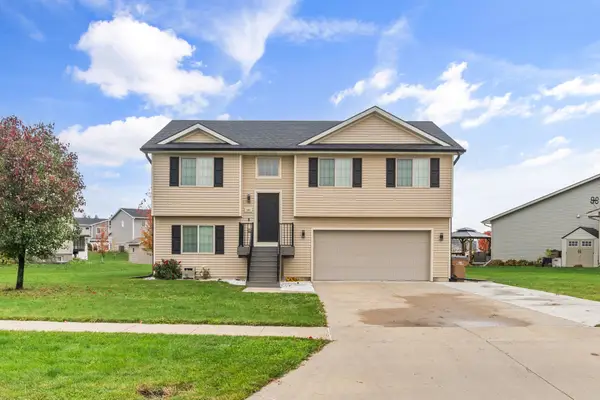 $335,000Active3 beds 2 baths1,626 sq. ft.
205 NW 24th Lane, Grimes, IA 50111
MLS# 752593Listed by: RE/MAX PRECISION - New
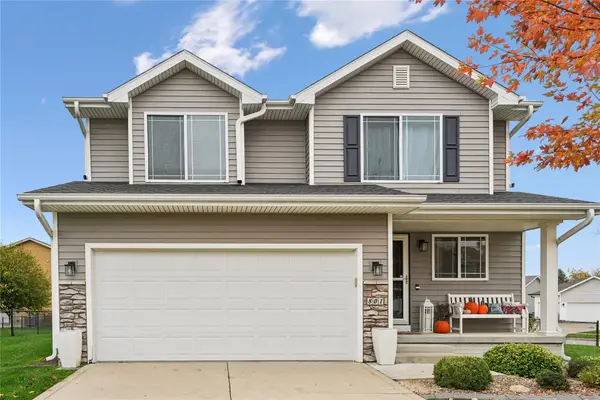
 $349,500Active4 beds 3 baths1,708 sq. ft.
801 NW Prairie Creek Drive, Grimes, IA 50111
MLS# 752595Listed by: CENTURY 21 SIGNATURE - New
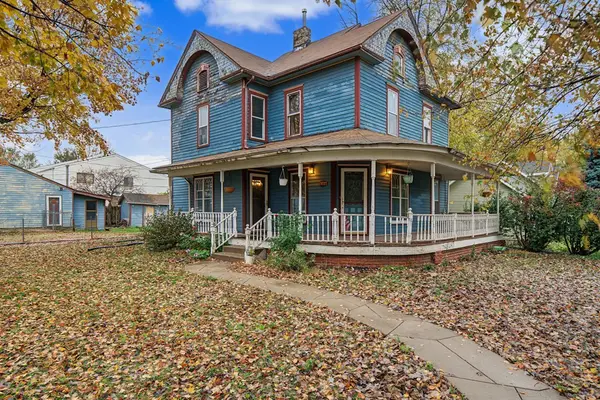 $200,000Active4 beds 1 baths1,762 sq. ft.
200 NE Main Street, Grimes, IA 50111
MLS# 752350Listed by: RE/MAX PRECISION - New
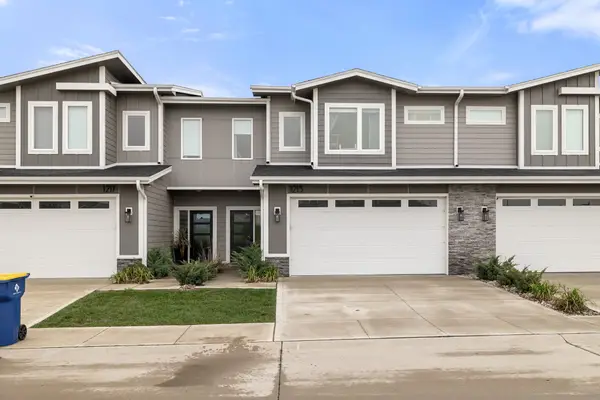 $305,000Active3 beds 3 baths1,825 sq. ft.
1213 NW 1st Lane, Grimes, IA 50111
MLS# 752466Listed by: RE/MAX PRECISION - Open Sat, 12 to 1pmNew
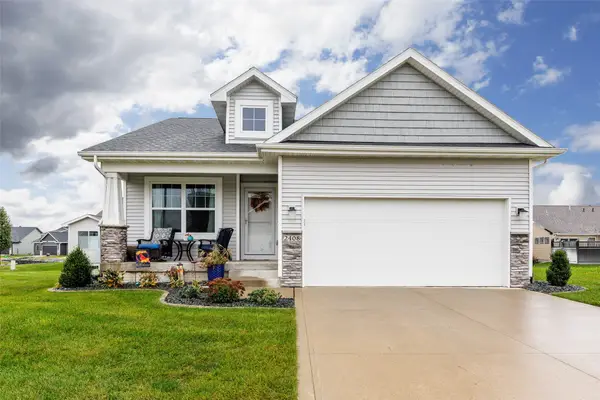 $319,900Active2 beds 2 baths1,307 sq. ft.
2408 NE 7th Street, Grimes, IA 50111
MLS# 752389Listed by: CENTURY 21 SIGNATURE - New
 $359,900Active4 beds 3 baths1,341 sq. ft.
2901 SE Stone Ridge Street, Grimes, IA 50111
MLS# 752225Listed by: RE/MAX CONCEPTS - New
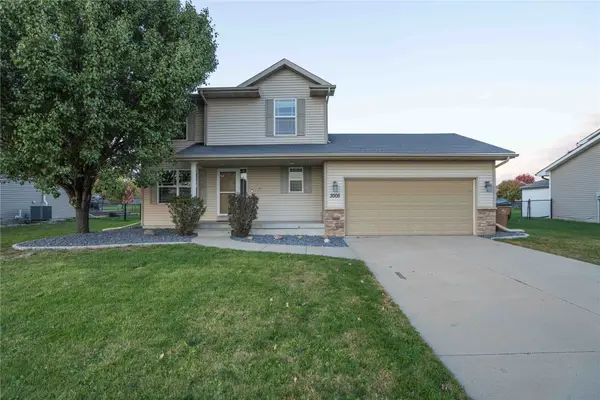 $339,900Active3 beds 4 baths1,488 sq. ft.
3005 SE Ridge Crest Street, Grimes, IA 50111
MLS# 752118Listed by: EXP REALTY, LLC - New
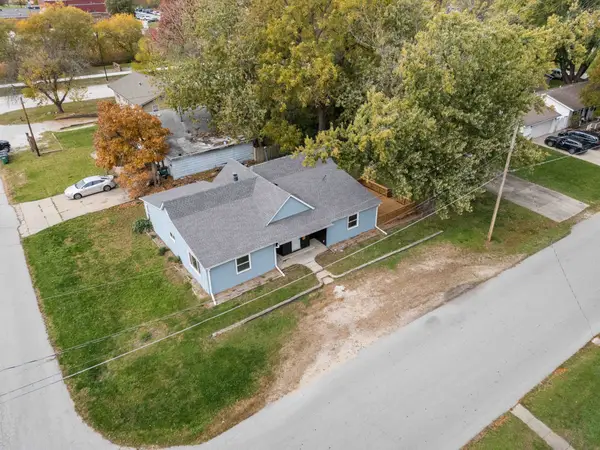 $239,900Active3 beds 1 baths1,648 sq. ft.
412 SE Ewing Street, Grimes, IA 50111
MLS# 752178Listed by: RE/MAX PRECISION  $400,000Pending4 beds 3 baths2,112 sq. ft.
1104 NW Sunset Lane, Grimes, IA 50111
MLS# 752207Listed by: RE/MAX CONCEPTS


Protect your home and budget from life's surprises with an Assurant Home Warranty, backed by a partner that supports you through every step of homeownership. Explore Plans.
©2026 Century 21 Real Estate LLC. All rights reserved. CENTURY 21®, the CENTURY 21 Logo and C21® are service marks owned by Century 21 Real Estate LLC. Century 21 Real Estate LLC fully supports the principles of the Fair Housing Act and the Equal Opportunity Act. Each office is independently owned and operated. Listing information is deemed reliable but not guaranteed accurate.