
551 NW Rockwood Lane, Grimes, IA 50111
Local realty services provided by:CENTURY 21 Signature Real Estate
551 NW Rockwood Lane,Grimes, IA 50111
$338,000
- 3 Beds
- 3 Baths
- 1,218 sq. ft.
- Single family
- Pending
Listed by: tammy heckart
Office: re/max concepts
MLS#:733543
Source:IA_DMAAR
Price summary
- Price:$338,000
- Price per sq. ft.:$277.5
- Monthly HOA dues:$25
About this home
Step through the door and the story tells itself: a wide-open main level where the kitchen, dining, and great room flow together as one bright, effortless space. Gleaming quartz counters. An electric fireplace that turns the great room into the room. Rich luxury vinyl plank flooring underfoot — the kind that looks like a showroom and lives like real life.
But this home doesn't stop at the main level.
Walk down to a fully finished lower level, flooded with natural light from the daylight windows — the kind of second living space most buyers spend years and tens of thousands of dollars adding after closing. Here, it's already done. Movie nights, game days, a home gym, an office with actual privacy. The square footage is finished, warrantied, and waiting.
Upgrades throughout. Professionally staged so you can see exactly how it lives. And every detail already selected, installed, and finished by our team — no design center appointments, no allowance overages, no five-month build timeline.
All of it in Creekside Village, one of Grimes' most in-demand addresses, backed by the Greenland Homes Iowa 2-year builder warranty....
Contact an agent
Home facts
- Year built:2026
- Listing ID #:733543
- Added:253 day(s) ago
- Updated:October 09, 2026 at 08:57 AM
Rooms and interior
- Bedrooms:3
- Total bathrooms:3
- Full bathrooms:2
- Flooring:Carpet
- Kitchen Description:Dishwasher, Microwave, Stove
- Basement:Yes
- Basement Description:Egress Windows, Finished
- Living area:1,218 sq. ft.
Heating and cooling
- Cooling:Central Air
- Heating:Forced Air, Gas, Natural Gas
- Central air:Yes
Structure and exterior
- Roof:Asphalt, Shingle
- Year built:2026
- Building area:1,218 sq. ft.
- Lot area:0.1 Acres
- Lot Features:Rectangular Lot
- Architectural Style:Ranch, Traditional
- Construction Materials:Stone, Vinyl Siding
- Exterior Features:Deck
- Foundation Description:Poured
Utilities
- Water:Public
- Sewer:Public Sewer
Finances and disclosures
- Price:$338,000
- Price per sq. ft.:$277.5
- Tax amount:$4
Features and amenities
- Appliances:Dishwasher, Microwave, Stove
- Amenities:Smoke Detectors
Parking
- Parking description:Attached, Garage, Two Car Garage
- Garage:Yes
- Garage spaces:2
New listings near 551 NW Rockwood Lane
- New
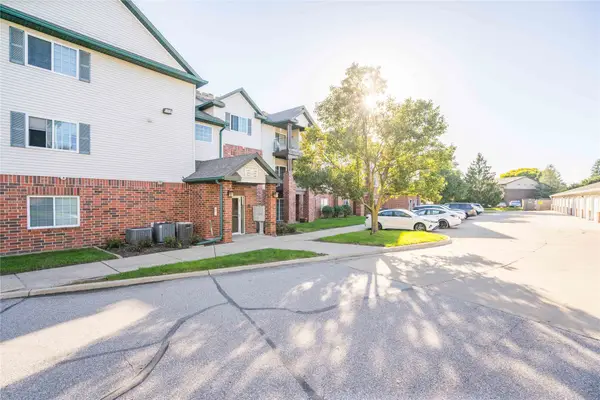 $139,000Active2 beds 2 baths913 sq. ft.
105 NW 8th Street #301, Grimes, IA 50111
MLS# 749993Listed by: CHASE COLLECTIVE - New
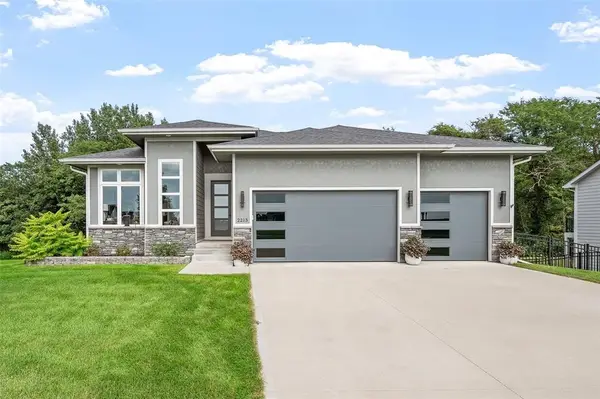 $660,000Active4 beds 3 baths1,865 sq. ft.
2213 NE Heritage Drive, Grimes, IA 50111
MLS# 750591Listed by: RE/MAX REVOLUTION - New
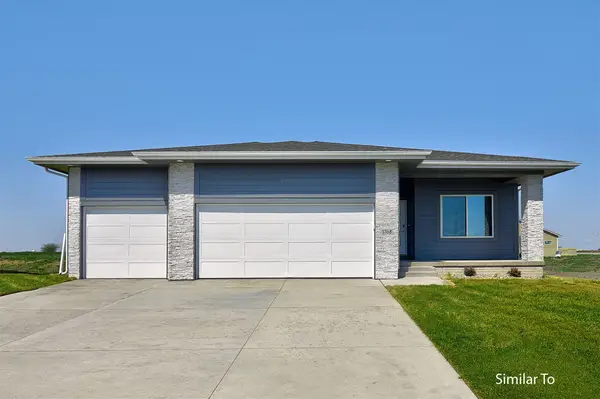 $442,500Active4 beds 3 baths1,390 sq. ft.
1721 SW Sienna Court, Grimes, IA 50111
MLS# 750083Listed by: HUBBELL HOMES OF IOWA, LLC - Open Sun, 1 to 3pmNew
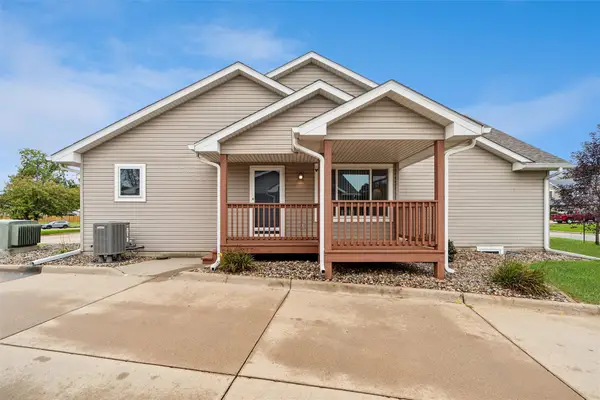 $264,900Active3 beds 3 baths1,224 sq. ft.
109 SW Hickory Glen, Grimes, IA 50111
MLS# 750313Listed by: LPT REALTY, LLC 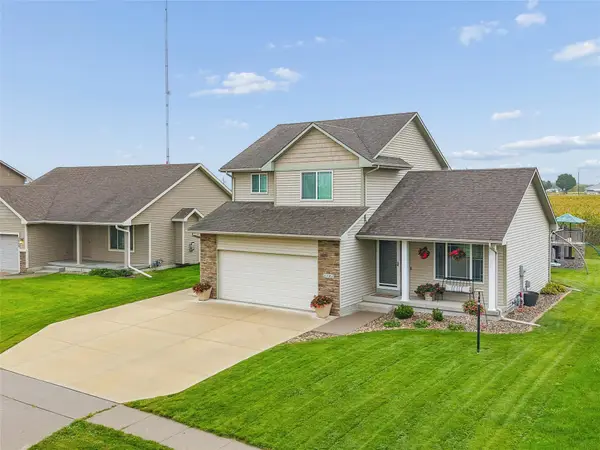 $350,000Pending3 beds 3 baths1,445 sq. ft.
3101 SE Keystone Drive, Grimes, IA 50111
MLS# 750309Listed by: IOWA REALTY MILLS CROSSING- New
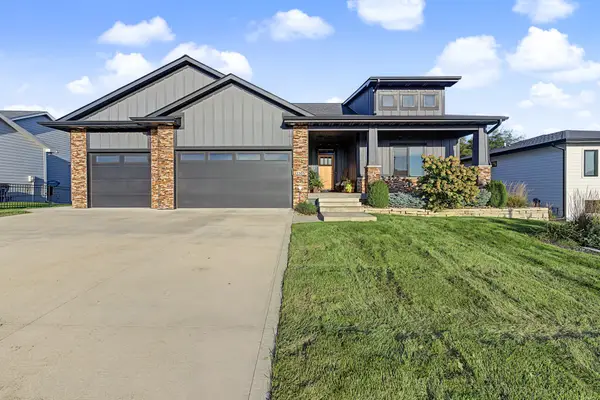 $670,000Active4 beds 3 baths2,006 sq. ft.
2205 NE Heritage Drive, Grimes, IA 50111
MLS# 750271Listed by: RE/MAX CONCEPTS - Open Sun, 1 to 3pm
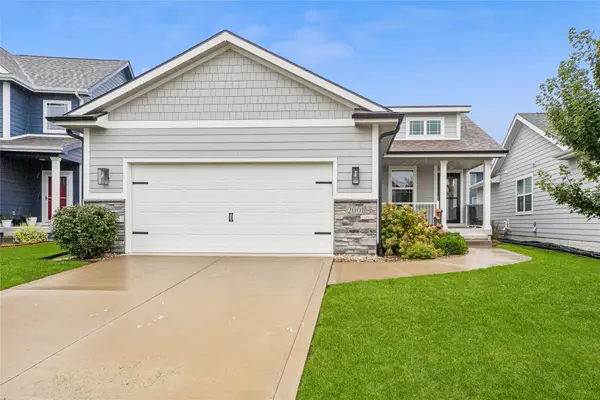 $367,900Active3 beds 3 baths1,392 sq. ft.
2001 NE Cypress Circle, Grimes, IA 50111
MLS# 750060Listed by: LPT REALTY, LLC 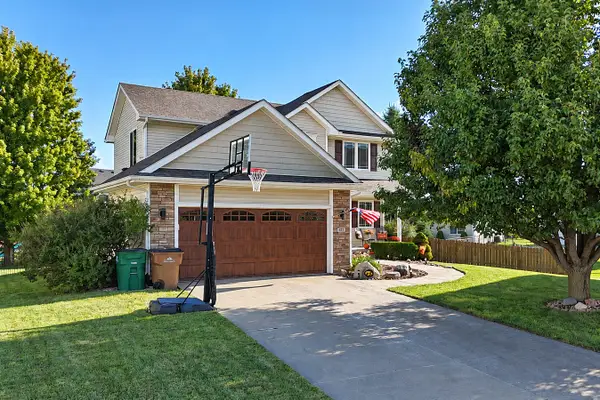 $389,900Active3 beds 3 baths1,740 sq. ft.
401 NW 10th Circle, Grimes, IA 50111
MLS# 750025Listed by: RE/MAX CONCEPTS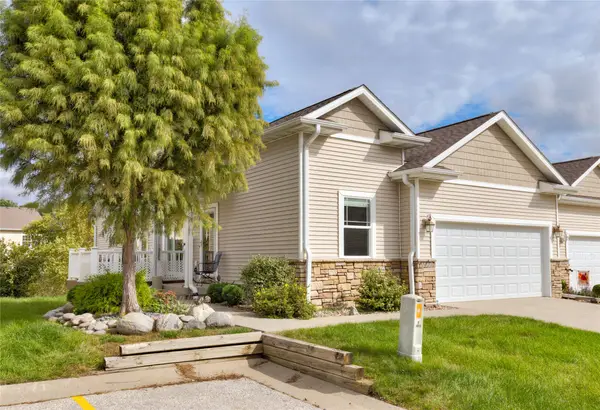 $307,500Active2 beds 2 baths1,340 sq. ft.
1011 SW 5th Court, Grimes, IA 50111
MLS# 750027Listed by: RE/MAX CONCEPTS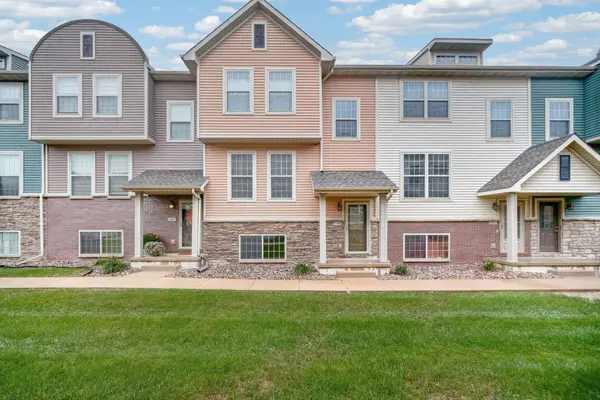 $215,000Active3 beds 3 baths1,482 sq. ft.
3600 SE Glenstone Drive #306, Grimes, IA 50111
MLS# 749965Listed by: KELLER WILLIAMS REALTY GDM


Protect your home and budget from life's surprises with an Assurant Home Warranty, backed by a partner that supports you through every step of homeownership. Explore Plans.
©2026 Century 21 Real Estate LLC. All rights reserved. CENTURY 21®, the CENTURY 21 Logo and C21® are service marks owned by Century 21 Real Estate LLC. Century 21 Real Estate LLC fully supports the principles of the Fair Housing Act and the Equal Opportunity Act. Each office is independently owned and operated. Listing information is deemed reliable but not guaranteed accurate.