
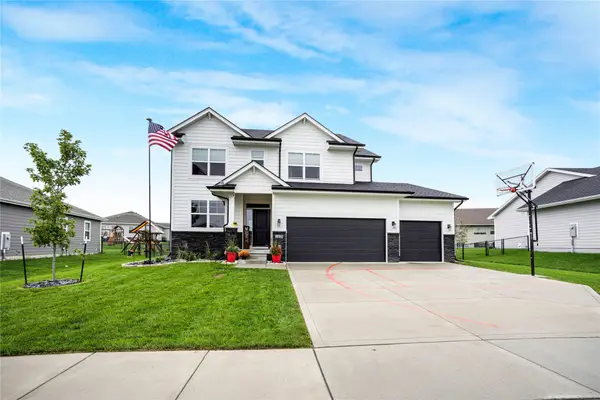
2205 NE Heritage Drive, Grimes, IA 50111
Local realty services provided by:CENTURY 21 Signature Real Estate
2205 NE Heritage Drive,Grimes, IA 50111
$670,000
- 4 Beds
- 3 Baths
- 2,006 sq. ft.
- Single family
- Active
Listed by: andria lang, rob ellerman
Office: re/max concepts
MLS#:750271
Source:IA_DMAAR
Price summary
- Price:$670,000
- Price per sq. ft.:$334
About this home
Welcome to 2205 NE Heritage, where thoughtful upgrades, everyday comfort, and a few seriously boujee extras come together to make this home stand out!
Inside, the kitchen is ready to impress with a high-end refrigerator that doesn't just keep things cold, it makes those super cool specialty ice cubes that instantly upgrade your drink game. The primary suite is equally impressive, featuring heated bathroom floors an oversized tiled shower and a custom closet system designed to keep everything beautifully organized.
Step outside and the upgrades continue. An 8-station irrigation system makes keeping the lawn looking its best a breeze, backing to trees making sure privacy is on point, while the Hot Spring hot tub creates the perfect spot to unwind at the end of the day.
From practical features you'll appreciate every day to luxurious touches you didn't know you needed, 2205 NE Heritage has those little extras that make a house feel special. Come see why this one is anything but ordinary!
Some photos are virtually staged to see the endless possibilities for furniture design....
Contact an agent
Home facts
- Year built:2019
- Listing ID #:750271
- Added:2 day(s) ago
- Updated:October 03, 2026 at 04:40 PM
Rooms and interior
- Bedrooms:4
- Total bathrooms:3
- Full bathrooms:1
- Flooring:Carpet
- Kitchen Description:Dishwasher, Microwave, Refrigerator, Stove
- Basement:Yes
- Basement Description:Finished, Walk Out Access
- Living area:2,006 sq. ft.
Heating and cooling
- Cooling:Central Air
- Heating:Forced Air, Gas, Natural Gas
- Central air:Yes
Structure and exterior
- Roof:Asphalt, Shingle
- Year built:2019
- Building area:2,006 sq. ft.
- Lot area:0.27 Acres
- Lot Features:Rectangular Lot
- Architectural Style:Ranch
- Exterior Features:Sprinkler Irrigation
- Foundation Description:Poured
Utilities
- Water:Public
- Sewer:Public Sewer
Finances and disclosures
- Price:$670,000
- Price per sq. ft.:$334
- Tax amount:$11,361
Features and amenities
- Appliances:Dishwasher, Dryer, Microwave, Refrigerator, Stove, Washer
- Laundry features:Dryer, Main Level, Washer
Parking
- Parking description:Attached, Garage, Three Car Garage
- Garage:Yes
- Garage spaces:3
New listings near 2205 NE Heritage Drive
- New
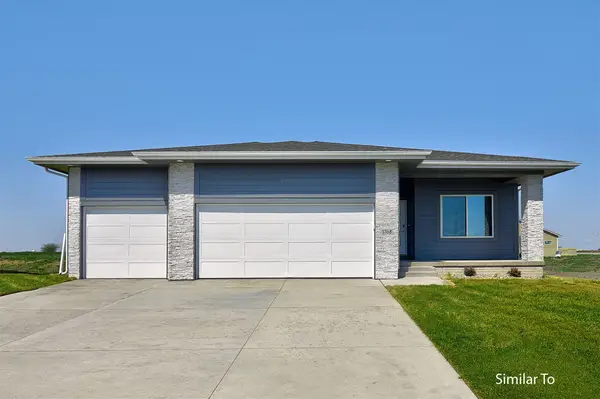 $442,500Active4 beds 3 baths1,390 sq. ft.
1721 SW Sienna Court, Grimes, IA 50111
MLS# 750083Listed by: HUBBELL HOMES OF IOWA, LLC - Open Sun, 2 to 4pmNew
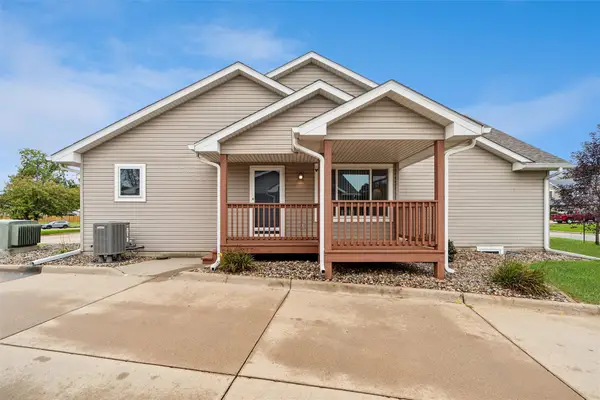 $264,900Active3 beds 3 baths1,224 sq. ft.
109 SW Hickory Glen, Grimes, IA 50111
MLS# 750313Listed by: LPT REALTY, LLC 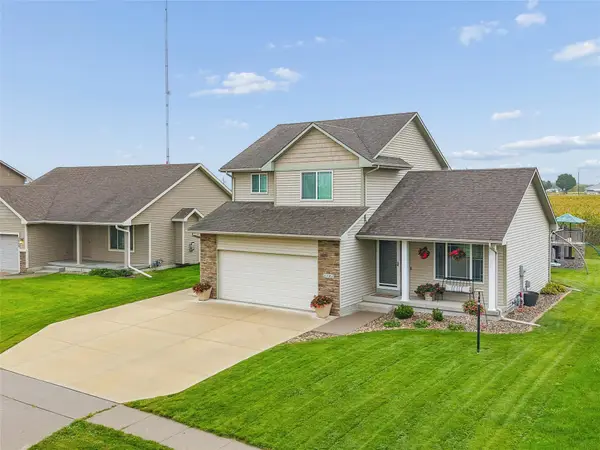 $350,000Pending3 beds 3 baths1,445 sq. ft.
3101 SE Keystone Drive, Grimes, IA 50111
MLS# 750309Listed by: IOWA REALTY MILLS CROSSING- Open Sun, 1 to 3pmNew
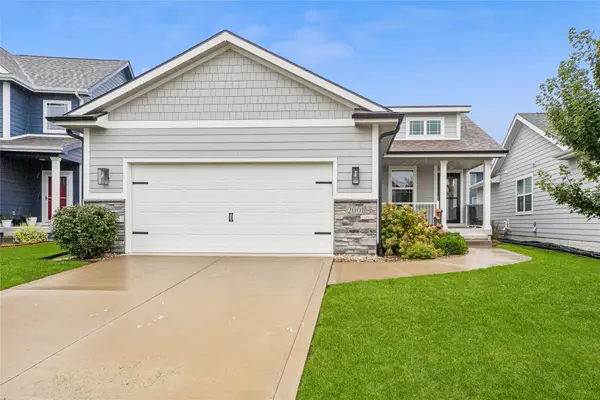 $367,900Active3 beds 3 baths1,392 sq. ft.
2001 NE Cypress Circle, Grimes, IA 50111
MLS# 750060Listed by: LPT REALTY, LLC - New
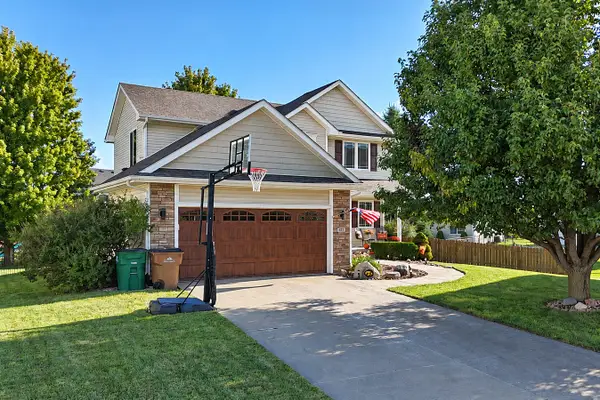 $389,900Active3 beds 3 baths1,740 sq. ft.
401 NW 10th Circle, Grimes, IA 50111
MLS# 750025Listed by: RE/MAX CONCEPTS - New
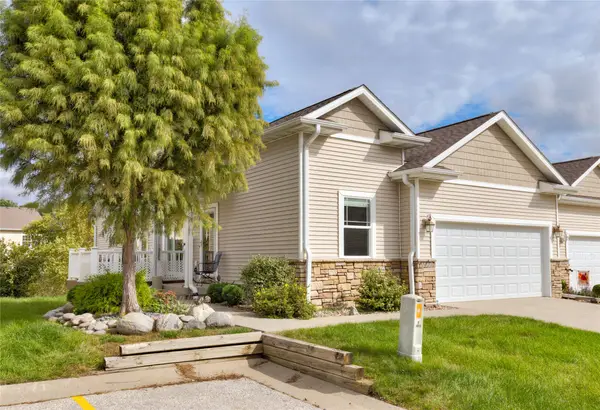 $307,500Active2 beds 2 baths1,340 sq. ft.
1011 SW 5th Court, Grimes, IA 50111
MLS# 750027Listed by: RE/MAX CONCEPTS - New
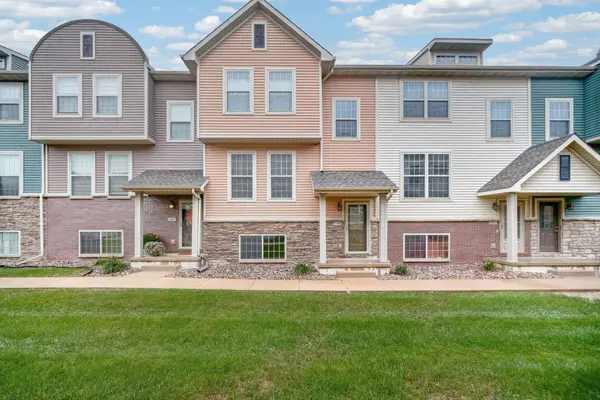 $215,000Active3 beds 3 baths1,482 sq. ft.
3600 SE Glenstone Drive #306, Grimes, IA 50111
MLS# 749965Listed by: KELLER WILLIAMS REALTY GDM - New
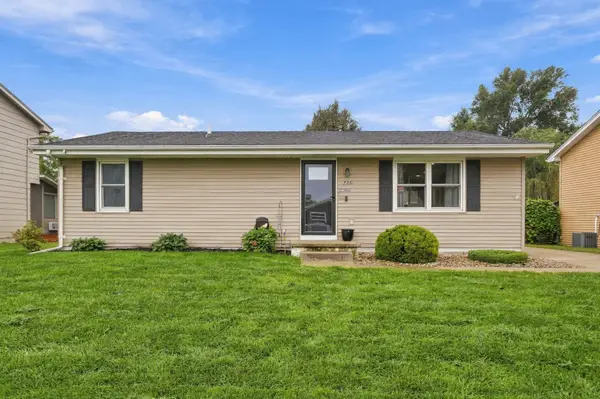 $269,989Active3 beds 2 baths1,296 sq. ft.
720 NE 5th Street, Grimes, IA 50111
MLS# 749828Listed by: EPIQUE REALTY - New
 $499,000Active4 beds 3 baths2,099 sq. ft.
1425 NE Poplar Court, Grimes, IA 50111
MLS# 749891Listed by: RE/MAX CONCEPTS


Protect your home and budget from life's surprises with an Assurant Home Warranty, backed by a partner that supports you through every step of homeownership. Explore Plans.
©2026 Century 21 Real Estate LLC. All rights reserved. CENTURY 21®, the CENTURY 21 Logo and C21® are service marks owned by Century 21 Real Estate LLC. Century 21 Real Estate LLC fully supports the principles of the Fair Housing Act and the Equal Opportunity Act. Each office is independently owned and operated. Listing information is deemed reliable but not guaranteed accurate.