
701 SE Dovetail Road #12, Grimes, IA 50111
Local realty services provided by:CENTURY 21 Signature Real Estate
701 SE Dovetail Road #12,Grimes, IA 50111
$138,500
- 2 Beds
- 2 Baths
- - sq. ft.
- Condominium
- Sold
Listed by: char klisares
Office: re/max concepts
MLS#:748067
Source:IA_DMAAR
Sorry, we are unable to map this address
Price summary
- Price:$138,500
- Monthly HOA dues:$180
About this home
Move-in ready and easy to maintain! This 2-bedroom, 2-bath home features an open floor plan with vaulted ceilings, great natural light and new LVP flooring throughout. The spacious living room includes a tiled gas fireplace and sliding door leading to a private, west-facing deck overlooking greenspace- not a parking lot! Enjoy beautiful sunset views and a peaceful spot to relax at the end of the day. The kitchen offers plenty of cabinet and counter space, a pantry and breakfast bar, plus a tankless reverse-osmosis water filtration system that stays with the home. The generous primary bedroom features a private 3/4 bath with abundant vanity space, while a second bedroom and full hall bath provide plenty of room for guests or a home office. Additional features include a 1-car garage, secured building entry, smart locks, smart thermostat and smart garage entry. HOA dues include trash, lawn care and snow removal for truly low-maintenance living. All appliances stay, including washer and dryer. Roofs were replaced in 2018. Pets and rentals allowed with restrictions. Convenient access to the interstate, groceries, shopping and more!...
Contact an agent
Home facts
- Year built:2005
- Listing ID #:748067
- Added:55 day(s) ago
- Updated:October 22, 2026 at 06:46 AM
Rooms and interior
- Bedrooms:2
- Total bathrooms:2
- Full bathrooms:1
- Dining Description:Dining Area
- Kitchen Description:Dishwasher, Microwave, Refrigerator, Stove
Heating and cooling
- Cooling:Central Air
- Heating:Forced Air, Gas, Natural Gas
- Central air:Yes
Structure and exterior
- Roof:Asphalt, Shingle
- Year built:2005
- Lot Features:Corner Lot
- Architectural Style:Ranch
- Construction Materials:Brick, Stone, Vinyl Siding
- Exterior Features:Covered, Deck
- Foundation Description:Poured, Slab
Utilities
- Water:Public
- Sewer:Public Sewer
Finances and disclosures
- Price:$138,500
- Tax amount:$2,395
Features and amenities
- Appliances:Dishwasher, Dryer, Microwave, Refrigerator, Stove, Washer
- Laundry features:Dryer, Washer
- Amenities:Fire Alarm, Smoke Detectors, Window Treatments
Parking
- Parking description:Detached, Garage, One Car Garage
- Garage:Yes
- Garage spaces:1
New listings near 701 SE Dovetail Road #12
- New
 $149,900Active0.27 Acres
1269 NW 35th Street, Grimes, IA 50111
MLS# 751651Listed by: ATI GROUP - Open Sun, 1 to 3pmNew
 $330,500Active3 beds 3 baths1,373 sq. ft.
1401 NE Polk Drive, Grimes, IA 50111
MLS# 751514Listed by: LPT REALTY, LLC - New
 $439,900Active4 beds 3 baths1,410 sq. ft.
1704 SW Sienna Court, Grimes, IA 50111
MLS# 751057Listed by: HUBBELL HOMES OF IOWA, LLC - New
 $444,900Active4 beds 3 baths1,478 sq. ft.
1705 SW Sienna Court, Grimes, IA 50111
MLS# 751059Listed by: HUBBELL HOMES OF IOWA, LLC - New
 $452,500Active4 beds 3 baths1,499 sq. ft.
1720 SW Sienna Court, Grimes, IA 50111
MLS# 751060Listed by: HUBBELL HOMES OF IOWA, LLC - New
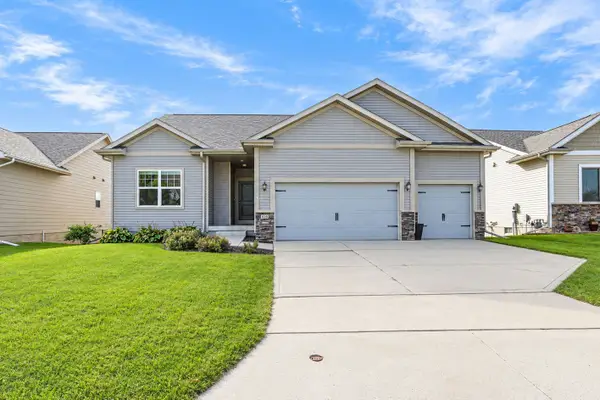 $414,900Active4 beds 3 baths1,661 sq. ft.
416 SE 14th Street, Grimes, IA 50111
MLS# 751320Listed by: RE/MAX CONCEPTS - New
 $649,900Active4 beds 3 baths1,786 sq. ft.
1721 SW Sunset Lane, Grimes, IA 50111
MLS# 751295Listed by: THE AGENCY DES MOINES - New
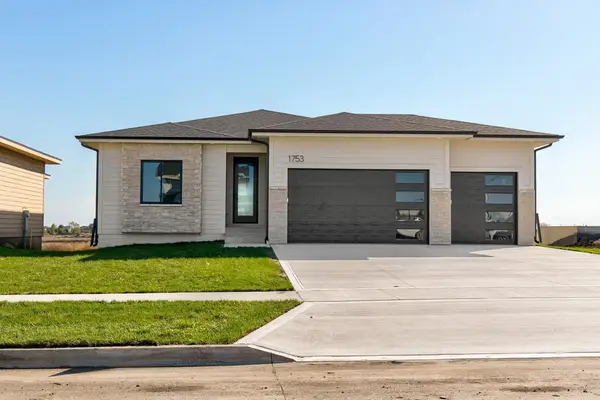 $589,900Active5 beds 3 baths1,560 sq. ft.
1753 SW Maplewood Drive, Grimes, IA 50111
MLS# 751300Listed by: THE AGENCY DES MOINES 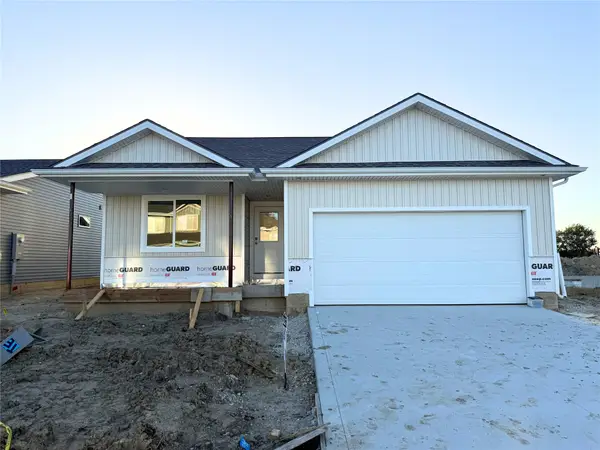 $322,500Active2 beds 2 baths1,220 sq. ft.
590 NW Cherrywood Lane, Grimes, IA 50111
MLS# 751036Listed by: RE/MAX CONCEPTS $319,000Active2 beds 2 baths1,206 sq. ft.
591 NW Rockwood Lane, Grimes, IA 50111
MLS# 751029Listed by: RE/MAX CONCEPTS


Protect your home and budget from life's surprises with an Assurant Home Warranty, backed by a partner that supports you through every step of homeownership. Explore Plans.
©2026 Century 21 Real Estate LLC. All rights reserved. CENTURY 21®, the CENTURY 21 Logo and C21® are service marks owned by Century 21 Real Estate LLC. Century 21 Real Estate LLC fully supports the principles of the Fair Housing Act and the Equal Opportunity Act. Each office is independently owned and operated. Listing information is deemed reliable but not guaranteed accurate.