
712 E 1st Street, Grimes, IA 50111
Local realty services provided by:CENTURY 21 Signature Real Estate
712 E 1st Street,Grimes, IA 50111
$205,000
- 2 Beds
- 1 Baths
- 1,178 sq. ft.
- Single family
- Pending
Listed by: keaton dreher, john reburn
Office: peoples company
MLS#:748368
Source:IA_DMAAR
Price summary
- Price:$205,000
- Price per sq. ft.:$174.02
About this home
Step into the charm and character of this updated bungalow in the heart of Grimes. Offering 1,178 square feet of living space, this 2-bedroom, 1-bath home blends timeless appeal with everyday functionality. Original character and inviting living spaces create a warm atmosphere throughout, while the spacious front porch provides the perfect spot to relax and enjoy the neighborhood. Situated on a generous 0.20-acre lot, the property features multiple detached outbuildings, including a 3-car detached garage and a storage shed, providing ample space for vehicles, hobbies, equipment, or additional storage. The home also includes a crawlspace, gas forced-air heating, central air conditioning, and durable vinyl siding. Conveniently located near parks, schools, shopping, and all the amenities that make Grimes a desirable place to call home, this property presents an excellent opportunity for first-time buyers, investors, or anyone seeking affordable homeownership with extra garage space.
Contact an agent
Home facts
- Year built:1908
- Listing ID #:748368
- Added:51 day(s) ago
- Updated:October 22, 2026 at 08:31 AM
Rooms and interior
- Bedrooms:2
- Total bathrooms:1
- Full bathrooms:1
- Flooring:Carpet, Vinyl
- Dining Description:Dining Area
- Kitchen Description:Dishwasher, Refrigerator, Stove
- Basement:Yes
- Basement Description:Crawl Space
- Living area:1,178 sq. ft.
Heating and cooling
- Cooling:Central Air
- Heating:Forced Air, Gas, Natural Gas
- Central air:Yes
Structure and exterior
- Roof:Asphalt, Shingle
- Year built:1908
- Building area:1,178 sq. ft.
- Lot area:0.2 Acres
- Lot Features:Rectangular Lot
- Architectural Style:Bungalow
- Construction Materials:Vinyl Siding
- Foundation Description:Block
Utilities
- Water:Public
Finances and disclosures
- Price:$205,000
- Price per sq. ft.:$174.02
- Tax amount:$3,320
Features and amenities
- Appliances:Dishwasher, Dryer, Refrigerator, Stove, Washer
- Laundry features:Dryer, Main Level, Washer
- Amenities:Smoke Detectors
Parking
- Parking description:Detached, Garage, Three Car Garage
- Garage:Yes
- Garage spaces:3
New listings near 712 E 1st Street
- New
 $149,900Active0.27 Acres
1269 NW 35th Street, Grimes, IA 50111
MLS# 751651Listed by: ATI GROUP - Open Sun, 1 to 3pmNew
 $330,500Active3 beds 3 baths1,373 sq. ft.
1401 NE Polk Drive, Grimes, IA 50111
MLS# 751514Listed by: LPT REALTY, LLC - New
 $439,900Active4 beds 3 baths1,410 sq. ft.
1704 SW Sienna Court, Grimes, IA 50111
MLS# 751057Listed by: HUBBELL HOMES OF IOWA, LLC - New
 $444,900Active4 beds 3 baths1,478 sq. ft.
1705 SW Sienna Court, Grimes, IA 50111
MLS# 751059Listed by: HUBBELL HOMES OF IOWA, LLC - New
 $452,500Active4 beds 3 baths1,499 sq. ft.
1720 SW Sienna Court, Grimes, IA 50111
MLS# 751060Listed by: HUBBELL HOMES OF IOWA, LLC - New
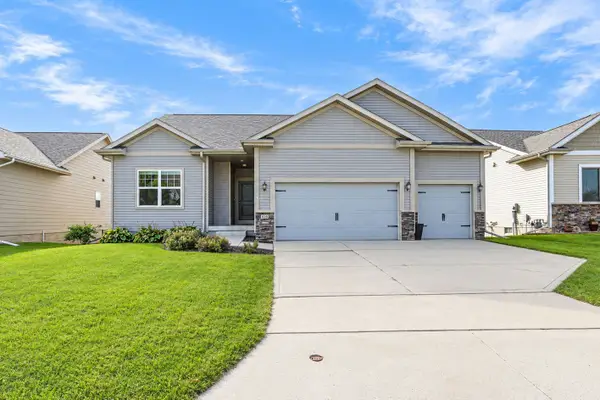 $414,900Active4 beds 3 baths1,661 sq. ft.
416 SE 14th Street, Grimes, IA 50111
MLS# 751320Listed by: RE/MAX CONCEPTS - New
 $649,900Active4 beds 3 baths1,786 sq. ft.
1721 SW Sunset Lane, Grimes, IA 50111
MLS# 751295Listed by: THE AGENCY DES MOINES - New
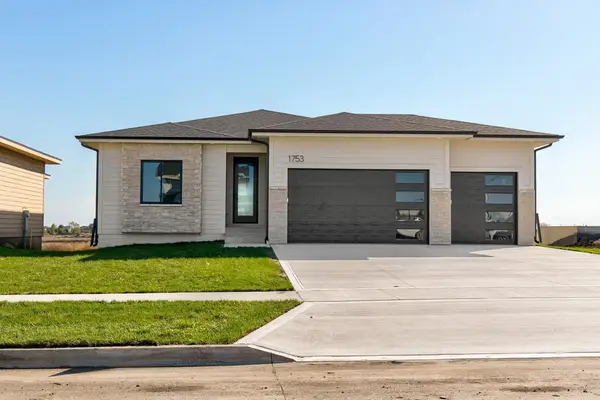 $589,900Active5 beds 3 baths1,560 sq. ft.
1753 SW Maplewood Drive, Grimes, IA 50111
MLS# 751300Listed by: THE AGENCY DES MOINES 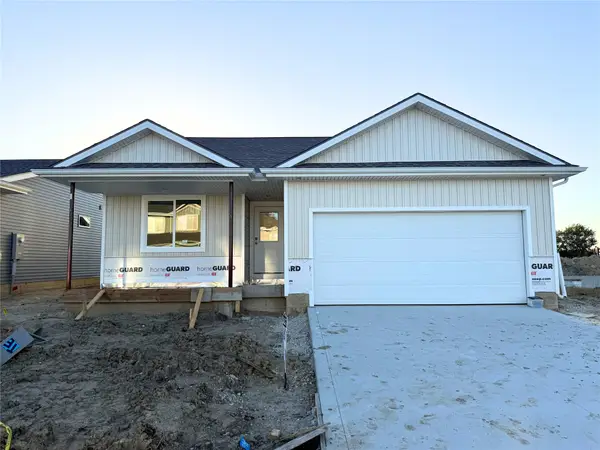 $322,500Active2 beds 2 baths1,220 sq. ft.
590 NW Cherrywood Lane, Grimes, IA 50111
MLS# 751036Listed by: RE/MAX CONCEPTS $319,000Active2 beds 2 baths1,206 sq. ft.
591 NW Rockwood Lane, Grimes, IA 50111
MLS# 751029Listed by: RE/MAX CONCEPTS


Protect your home and budget from life's surprises with an Assurant Home Warranty, backed by a partner that supports you through every step of homeownership. Explore Plans.
©2026 Century 21 Real Estate LLC. All rights reserved. CENTURY 21®, the CENTURY 21 Logo and C21® are service marks owned by Century 21 Real Estate LLC. Century 21 Real Estate LLC fully supports the principles of the Fair Housing Act and the Equal Opportunity Act. Each office is independently owned and operated. Listing information is deemed reliable but not guaranteed accurate.