
800 NW 5th Street, Grimes, IA 50111
Local realty services provided by:CENTURY 21 Signature Real Estate
800 NW 5th Street,Grimes, IA 50111
$640,000
- 4 Beds
- 4 Baths
- 2,466 sq. ft.
- Single family
- Active
Listed by: julie quandt
Office: re/max precision
MLS#:752077
Source:IA_DMAAR
Price summary
- Price:$640,000
- Price per sq. ft.:$259.53
About this home
Space to spread out, room to entertain, and features that make everyday living even better! This inviting 1.5-story home tucked in the Autumn Park neighborhood of Grimes offers 4 bedrooms + 4 baths, PLUS an upstairs flex room perfect for an add'l bedroom, home office, or playroom. Step inside the main level, where high ceilings & an abundance of natural light create a warm, welcoming feel. A main-level study/den with barn doors provides the perfect work-from-home space, while the open kitchen flows effortlessly into the living areas for easy everyday living and entertaining. Enjoy the convenience of a main-floor primary suite, laundry room, and 1/2 bath. Upstairs, 2 bedrooms share a Jack-and-Jill bathroom, and an add'l versatile flex room providing even more options. The finished lower level is an entertainer's dream, featuring a spacious family room, wet bar w/ commercial refrigerator, dishwasher, microwave & wine cellar. An ensuite bedroom & bath, plus ample storage finish out the lower level. The garage offers even more possibilities with a mini-split system for year-round comfort-ideal for hobbies, projects, or add'l entertaining space. With a neighborhood park nearby and room for everyone to spread out, this home delivers the space, flexibility, and lifestyle you've been looking for!...
Contact an agent
Home facts
- Year built:2014
- Listing ID #:752077
- Added:1 day(s) ago
- Updated:October 29, 2026 at 04:09 PM
Rooms and interior
- Bedrooms:4
- Total bathrooms:4
- Full bathrooms:1
- Half bathrooms:1
- Flooring:Carpet, Tile
- Dining Description:Dining Area
- Kitchen Description:Built-In Oven, Cooktop, Dishwasher, Microwave, Refrigerator
- Basement:Yes
- Basement Description:Finished
- Living area:2,466 sq. ft.
Heating and cooling
- Cooling:Central Air
- Heating:Forced Air, Gas, Natural Gas
- Central air:Yes
Structure and exterior
- Roof:Asphalt, Shingle
- Year built:2014
- Building area:2,466 sq. ft.
- Lot area:0.24 Acres
- Construction Materials:Stone
- Foundation Description:Poured
Utilities
- Water:Public
- Sewer:Public Sewer
Finances and disclosures
- Price:$640,000
- Price per sq. ft.:$259.53
- Tax amount:$8,794
Features and amenities
- Appliances:Built-In Oven, Cooktop, Dishwasher, Dryer, Microwave, Refrigerator, Washer
- Laundry features:Dryer, Main Level, Washer
- Amenities:Smoke Detectors, Wet Bar
Parking
- Parking description:Attached, Garage, Three Car Garage
- Garage:Yes
- Garage spaces:3
New listings near 800 NW 5th Street
- New
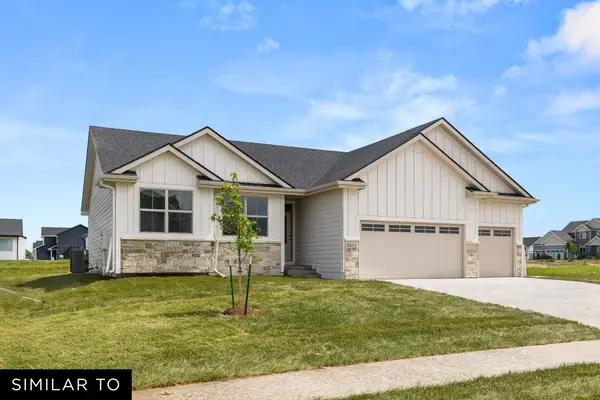 $422,990Active3 beds 2 baths1,577 sq. ft.
1090 SW Boulder Drive, Grimes, IA 50111
MLS# 751998Listed by: REALTY ONE GROUP IMPACT - New
 $469,990Active4 beds 3 baths2,111 sq. ft.
1054 SW Boulder Drive, Grimes, IA 50111
MLS# 751997Listed by: REALTY ONE GROUP IMPACT - New
 $450,000Active4 beds 3 baths1,462 sq. ft.
901 NE Silkwood Street, Grimes, IA 50111
MLS# 751950Listed by: IOWA REALTY BEAVERDALE - Open Sat, 1 to 3pmNew
 $415,000Active3 beds 3 baths1,992 sq. ft.
100 NW 11th Street, Grimes, IA 50111
MLS# 751888Listed by: RE/MAX CONCEPTS - New
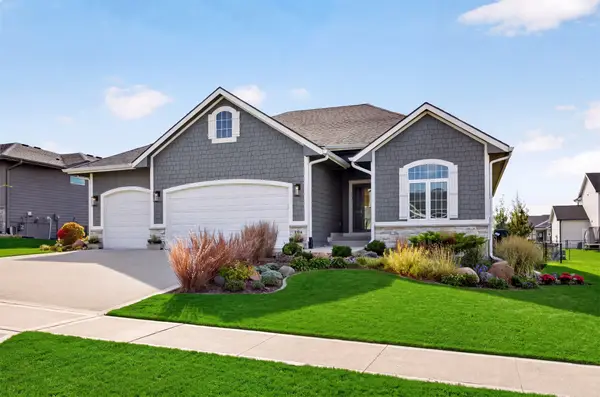 $650,000Active4 beds 3 baths1,890 sq. ft.
704 NE 22nd Court, Grimes, IA 50111
MLS# 751841Listed by: RE/MAX PRECISION - New
 $348,400Active4 beds 2 baths1,520 sq. ft.
303-305 NW Valley View Drive, Grimes, IA 50111
MLS# 751798Listed by: RE/MAX CONCEPTS - New
 $120,000Active2 beds 1 baths864 sq. ft.
1265 SE 6th Street #201, Grimes, IA 50111
MLS# 751659Listed by: RE/MAX REAL ESTATE CENTER - New
 $149,900Active0.27 Acres
1269 NW 35th Street, Grimes, IA 50111
MLS# 751651Listed by: ATI GROUP - New
 $330,500Active3 beds 3 baths1,373 sq. ft.
1401 NE Polk Drive, Grimes, IA 50111
MLS# 751514Listed by: LPT REALTY, LLC


Protect your home and budget from life's surprises with an Assurant Home Warranty, backed by a partner that supports you through every step of homeownership. Explore Plans.
©2026 Century 21 Real Estate LLC. All rights reserved. CENTURY 21®, the CENTURY 21 Logo and C21® are service marks owned by Century 21 Real Estate LLC. Century 21 Real Estate LLC fully supports the principles of the Fair Housing Act and the Equal Opportunity Act. Each office is independently owned and operated. Listing information is deemed reliable but not guaranteed accurate.