
1216 Elm Street, Grinnell, IA 50112
Local realty services provided by:CENTURY 21 Signature Real Estate
1216 Elm Street,Grinnell, IA 50112
$212,000
- 5 Beds
- 2 Baths
- 2,845 sq. ft.
- Single family
- Active
Listed by: rachel arseneault
Office: ramsey weeks real estate
MLS#:752468
Source:IA_DMAAR
Price summary
- Price:$212,000
- Price per sq. ft.:$74.52
About this home
Explore this historic foursquare, ready for a comprehensive renovation and brimming with potential. The home offers 2,977 square feet across three floors. The home’s excellent location puts you minutes from downtown and the hospital, just one block from Grinnell College, and a five-minute walk from Ahrens Park. Step onto the welcoming covered front porch before entering a charming vestibule. You're greeted with original woodwork, arched entryways, hardwood floors, and generous space for entertaining. The main floor features a spacious foyer with a grand staircase, plus a second staircase off the kitchen, along with a living room, parlor, and dining room. Conveniently, the laundry is located just off the kitchen. A walk-in shower was added to the main-level bathroom this summer. Upstairs are three bedrooms, a study, and a bathroom. Continue to the finished attic to find two additional bedrooms and a storage room— this area is filled with possibilities. Though unfinished, the basement provides generous storage space. The interior is ready for updating, while exterior improvements include a new roof and paint. Storm doors on the east side of the home were replaced this fall. Natural light fills the home, and the two east-facing sunrooms offer great potential. The garage, accessible from the alley, has room for 3 vehicles and is in need of TLC. Don’t miss the chance to bring your vision to this structurally sound home. Come see how you can make it truly special!...
Contact an agent
Home facts
- Year built:1900
- Listing ID #:752468
- Added:1 day(s) ago
- Updated:November 06, 2026 at 01:48 AM
Rooms and interior
- Bedrooms:5
- Total bathrooms:2
- Full bathrooms:1
- Flooring:Carpet, Hardwood
- Dining Description:Dining Area, Separate Formal Dining Room
- Kitchen Description:Refrigerator, Stove
- Basement:Yes
- Basement Description:Daylight
- Living area:2,845 sq. ft.
Heating and cooling
- Cooling:Central Air
- Heating:Natural Gas, Radiant
- Central air:Yes
Structure and exterior
- Roof:Asphalt, Shingle
- Year built:1900
- Building area:2,845 sq. ft.
- Lot area:0.36 Acres
- Lot Features:Rectangular Lot
- Architectural Style:Three Story, Victorian
- Construction Materials:Wood Siding
- Exterior Features:Covered, Deck, Enclosed Porch, Porch, Screened
- Foundation Description:Block
- Levels:3 Story
Utilities
- Water:Public
- Sewer:Public Sewer
Finances and disclosures
- Price:$212,000
- Price per sq. ft.:$74.52
- Tax amount:$3,704
Features and amenities
- Appliances:Dryer, Refrigerator, Stove, Washer
- Laundry features:Dryer, Main Level, Washer
Parking
- Parking description:Detached, Garage, Three Car Garage
New listings near 1216 Elm Street
- New
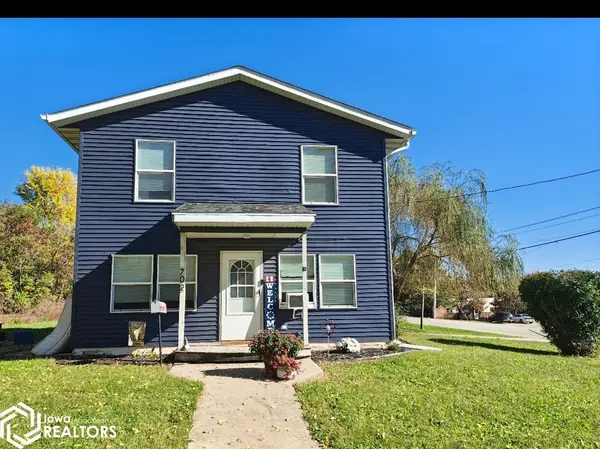 $159,900Active3 beds 2 baths1,248 sq. ft.
702 High Street, Grinnell, IA 50112
MLS# 6344227Listed by: PATRIOT REALTY - New
 $219,000Active4 beds 3 baths1,785 sq. ft.
430 Broad Street, Grinnell, IA 50112
MLS# 6344176Listed by: RE/MAX PARTNERS REALTY, GRINNELL - New
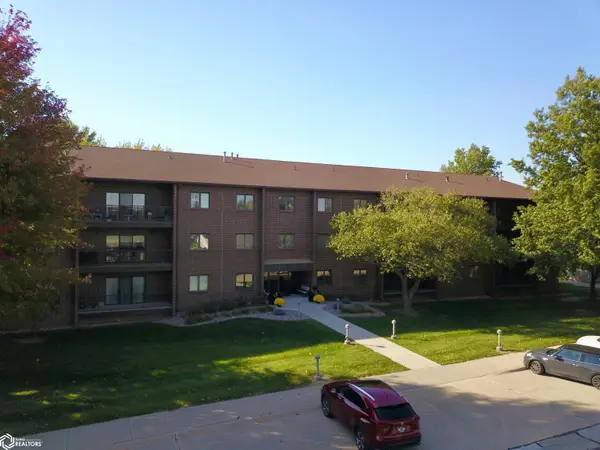 $159,000Active2 beds 2 baths1,290 sq. ft.
2005 Spring Street #U203, Grinnell, IA 50112
MLS# 6344043Listed by: RE/MAX PARTNERS REALTY, GRINNELL - New
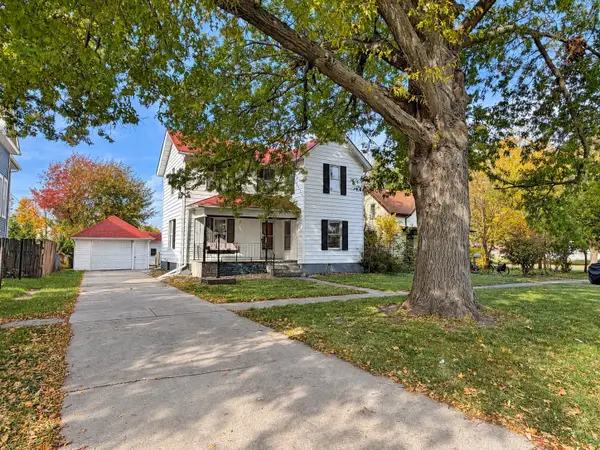 $115,000Active3 beds 3 baths1,688 sq. ft.
531 Broad Street, Grinnell, IA 50112
MLS# 751961Listed by: REAL ESTATE SOLUTIONS  $365,000Active3 beds 3 baths1,872 sq. ft.
525 13th Avenue, Grinnell, IA 50112
MLS# 751845Listed by: RAMSEY WEEKS REAL ESTATE $249,000Active3 beds 2 baths1,269 sq. ft.
1528 Davis Avenue, Grinnell, IA 50112
MLS# 6343932Listed by: RE/MAX PARTNERS REALTY, GRINNELL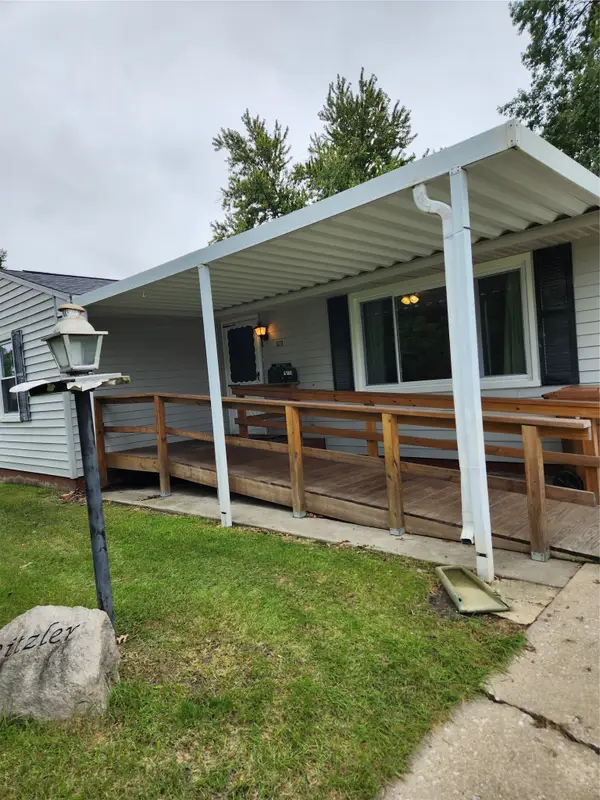 $118,000Pending3 beds 1 baths942 sq. ft.
1520 11th Avenue, Grinnell, IA 50112
MLS# 751581Listed by: IOWA REALTY MILLS CROSSING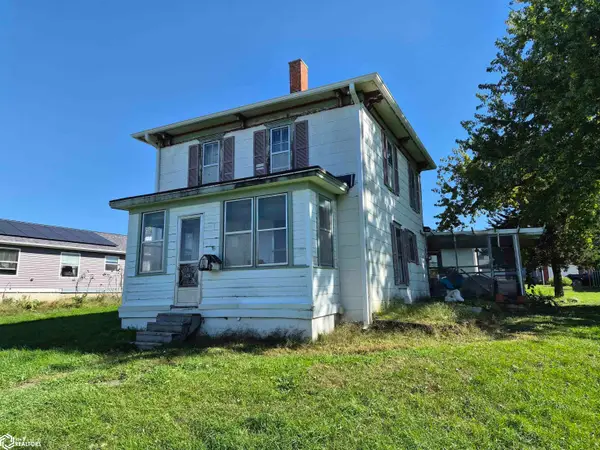 $98,000Active4 beds 1 baths1,128 sq. ft.
624 Pearl Street, Grinnell, IA 50112
MLS# 6343699Listed by: GRINNELL REALTY LLC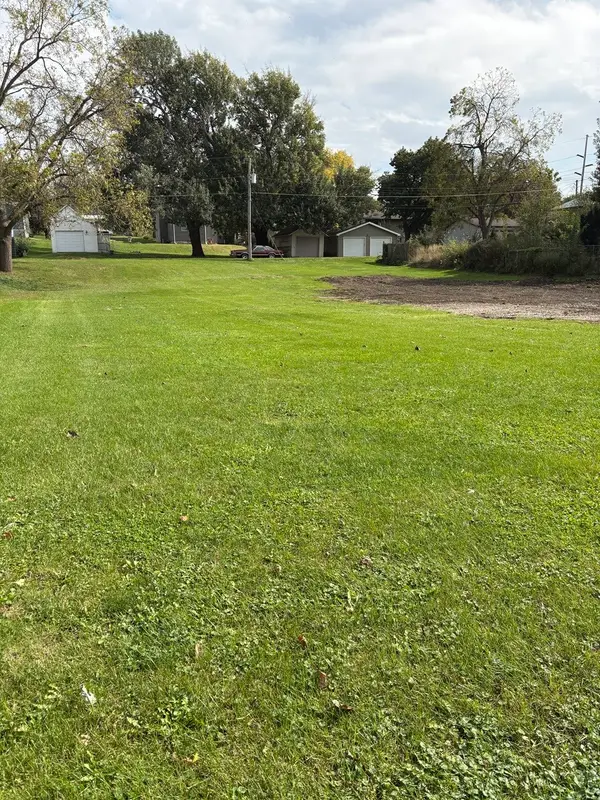 $54,900Active0.34 Acres
610 Center Street, Grinnell, IA 50112
MLS# 751172Listed by: EXIT REALTY & ASSOCIATES


Protect your home and budget from life's surprises with an Assurant Home Warranty, backed by a partner that supports you through every step of homeownership. Explore Plans.
©2026 Century 21 Real Estate LLC. All rights reserved. CENTURY 21®, the CENTURY 21 Logo and C21® are service marks owned by Century 21 Real Estate LLC. Century 21 Real Estate LLC fully supports the principles of the Fair Housing Act and the Equal Opportunity Act. Each office is independently owned and operated. Listing information is deemed reliable but not guaranteed accurate.