
1420 4th Avenue, Grinnell, IA 50112
Local realty services provided by:CENTURY 21 Signature Real Estate
1420 4th Avenue,Grinnell, IA 50112
$237,000
- 3 Beds
- 2 Baths
- 1,574 sq. ft.
- Single family
- Active
Listed by: bennett wiltfang
Office: re/max partners realty
MLS#:748259
Source:IA_DMAAR
Price summary
- Price:$237,000
- Price per sq. ft.:$150.57
About this home
This home has it all - old home character, original woodwork, hardwood under the carpet and family room in the lower level. The garage is insulated, has suspended heat, 220 outlets and shop lighting! You will notice the old home charm from the moment you enter the enclosed front porch. A beautiful wood entry door, foyer with open staircase and bench storage, oak colonnades between the living room and dining room and check out the closets to see the wood flooring potential if you remove the carpet. There is a main floor laundry and mud room area that includes a private toilet room. Upstairs you will find 3 bedrooms, a full bath with double vanity and several attic storage areas. There is a family room in the lower level and another washer and dryer in the utility room that includes room for canning. The garage is a standout feature with updated overhead doors to the 2 car area that is 24x24 and you're sure to love the 26x26 extra car or shop/man-cave area. Furnace & A/C replaced in 2017. Call your local agent to schedule a private showing!...
Contact an agent
Home facts
- Year built:1924
- Listing ID #:748259
- Added:53 day(s) ago
- Updated:October 21, 2026 at 03:49 PM
Rooms and interior
- Bedrooms:3
- Total bathrooms:2
- Full bathrooms:1
- Half bathrooms:1
- Flooring:Carpet, Hardwood, Tile
- Dining Description:Separate Formal Dining Room
- Kitchen Description:Dishwasher, Microwave, Refrigerator, Stove
- Basement:Yes
- Basement Description:Partially Finished
- Living area:1,574 sq. ft.
Heating and cooling
- Cooling:Central Air
- Heating:Forced Air, Gas, Natural Gas
- Central air:Yes
Structure and exterior
- Roof:Asphalt, Shingle
- Year built:1924
- Building area:1,574 sq. ft.
- Lot area:0.28 Acres
- Lot Features:Rectangular Lot
Utilities
- Water:Public
- Sewer:Public Sewer
Finances and disclosures
- Price:$237,000
- Price per sq. ft.:$150.57
- Tax amount:$3,462
Features and amenities
- Appliances:Dishwasher, Dryer, Microwave, Refrigerator, Stove, Washer
- Laundry features:Dryer, Main Level, Washer
Parking
- Parking description:Detached, Garage
- Garage:Yes
- Garage spaces:4
New listings near 1420 4th Avenue
- New
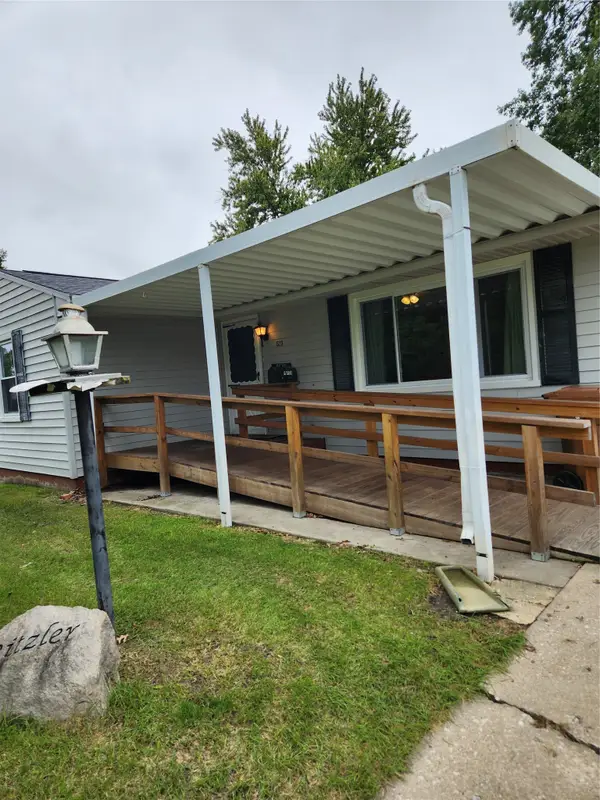 $118,000Active3 beds 1 baths942 sq. ft.
1520 11th Avenue, Grinnell, IA 50112
MLS# 751581Listed by: IOWA REALTY MILLS CROSSING - New
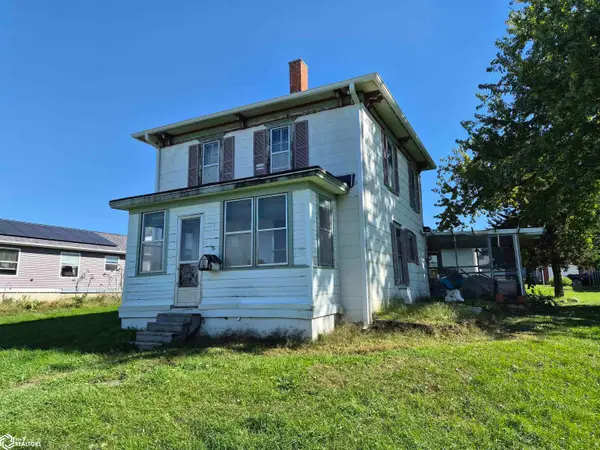 $98,000Active4 beds 1 baths1,128 sq. ft.
624 Pearl Street, Grinnell, IA 50112
MLS# 6343699Listed by: GRINNELL REALTY LLC - New
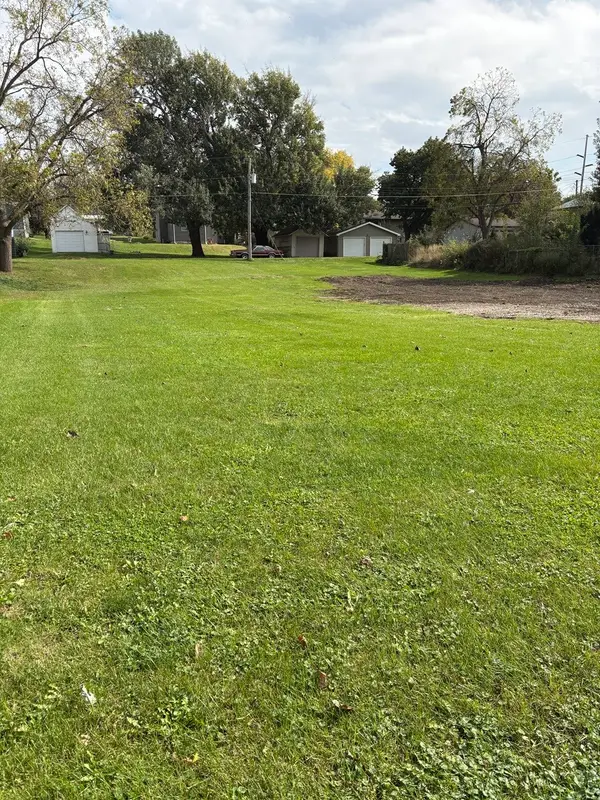 $54,900Active0.34 Acres
610 Center Street, Grinnell, IA 50112
MLS# 751172Listed by: EXIT REALTY & ASSOCIATES 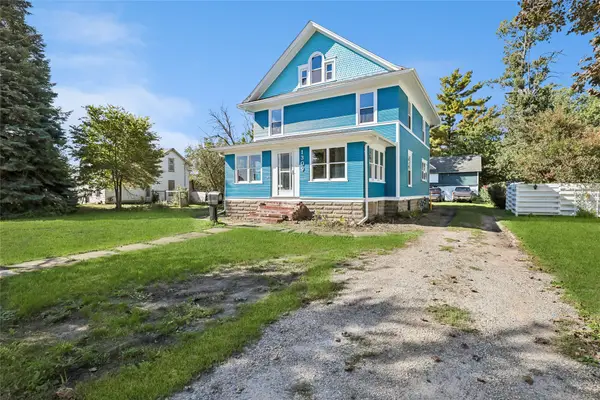 $175,000Active5 beds 3 baths2,132 sq. ft.
1309 West Street, Grinnell, IA 50112
MLS# 749302Listed by: IOWA REALTY NEWTON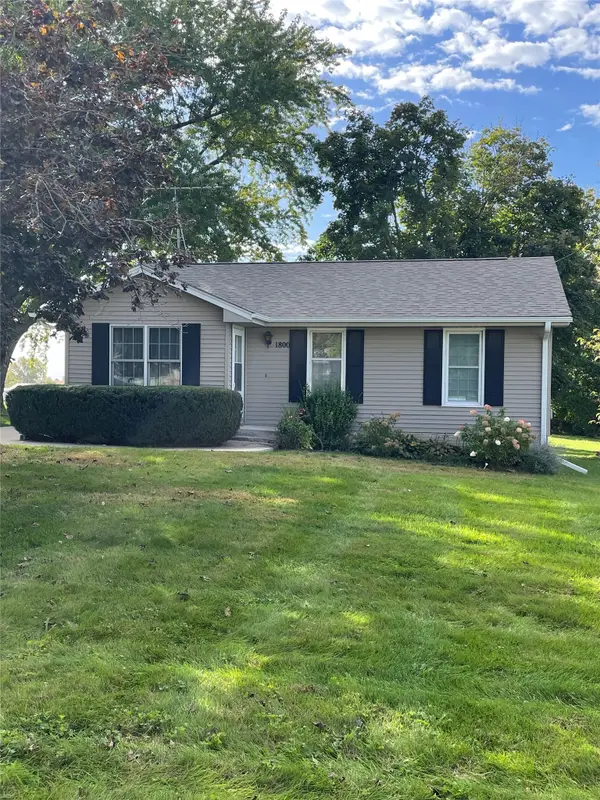 $179,000Active3 beds 2 baths1,104 sq. ft.
1800 3rd Avenue, Grinnell, IA 50112
MLS# 750625Listed by: RAMSEY WEEKS REAL ESTATE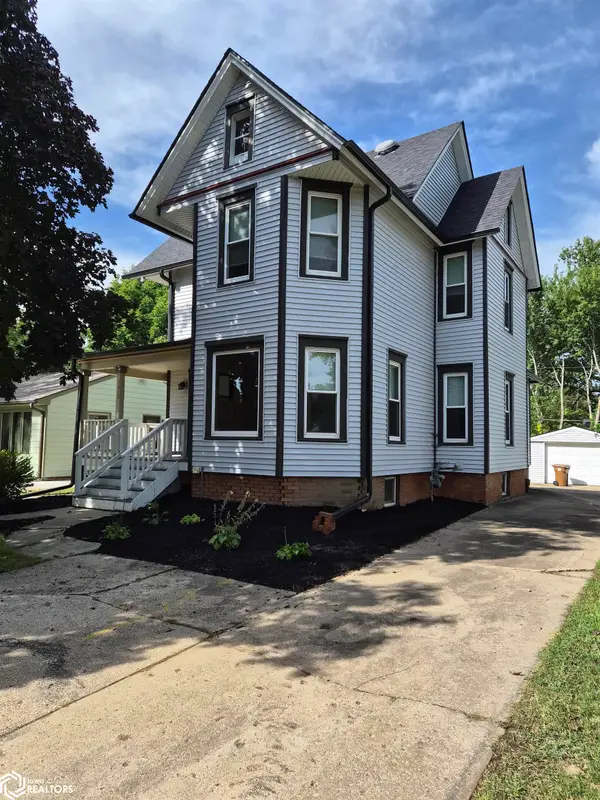 $229,000Active4 beds 2 baths1,630 sq. ft.
1419 West Street, Grinnell, IA 50112
MLS# 6343292Listed by: GRINNELL REALTY LLC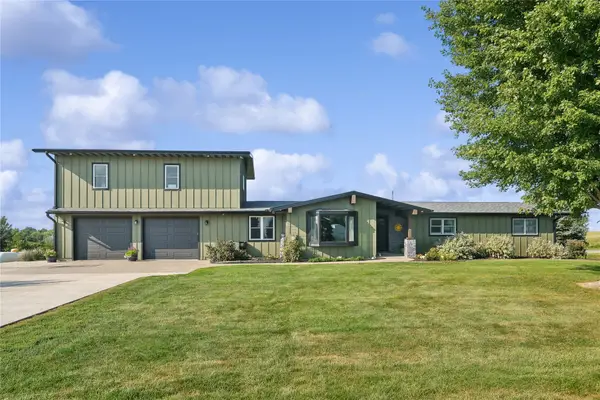 $610,000Active5 beds 4 baths4,462 sq. ft.
1997 Highway T38 S #40, Grinnell, IA 50112
MLS# 750079Listed by: LISTWITHFREEDOM.COM INC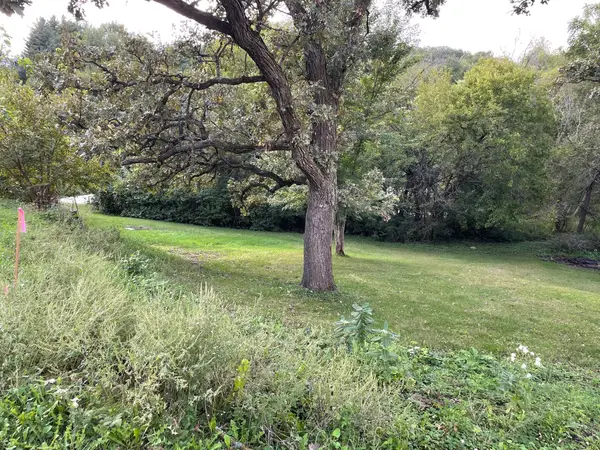 $29,000Active0.42 Acres
23 Fore Seasons Drive, Grinnell, IA 50112
MLS# 749981Listed by: RAMSEY WEEKS REAL ESTATE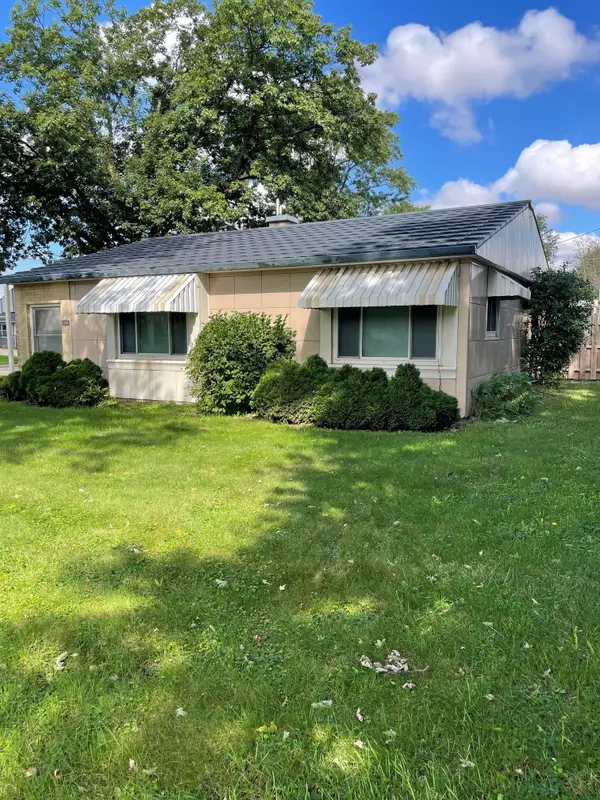 $187,000Active2 beds 1 baths982 sq. ft.
601 10th Avenue, Grinnell, IA 50112
MLS# 749978Listed by: RAMSEY WEEKS REAL ESTATE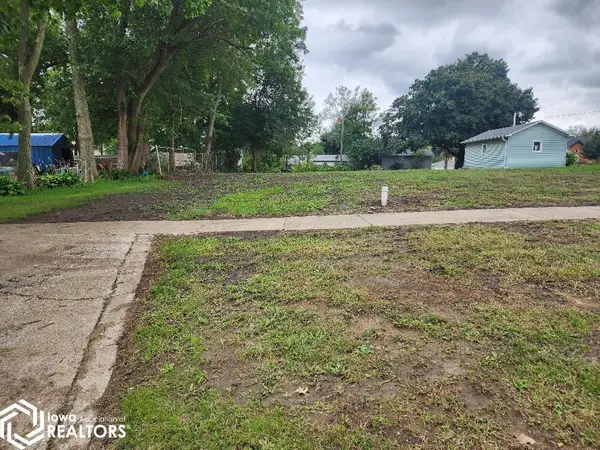 $24,900Active0.28 Acres
811 Summer Street, Grinnell, IA 50112
MLS# 6343032Listed by: NEW HORIZONS REALTY


Protect your home and budget from life's surprises with an Assurant Home Warranty, backed by a partner that supports you through every step of homeownership. Explore Plans.
©2026 Century 21 Real Estate LLC. All rights reserved. CENTURY 21®, the CENTURY 21 Logo and C21® are service marks owned by Century 21 Real Estate LLC. Century 21 Real Estate LLC fully supports the principles of the Fair Housing Act and the Equal Opportunity Act. Each office is independently owned and operated. Listing information is deemed reliable but not guaranteed accurate.