
1425 Penrose Street, Grinnell, IA 50112
Local realty services provided by:CENTURY 21 Signature Real Estate
1425 Penrose Street,Grinnell, IA 50112
$231,000
- 4 Beds
- 2 Baths
- 2,292 sq. ft.
- Single family
- Active
Listed by: jordan jackson, alice winders
Office: re/max revolution
MLS#:743896
Source:IA_DMAAR
Price summary
- Price:$231,000
- Price per sq. ft.:$100.79
About this home
Over 2,000 square feet of space, classic charm, and major system updates- all directly across from Ahrens Park! This spacious 4-bedroom, 2-bath home offers generous room sizes and multiple living areas. Major updates include a roof replaced in 2022, 200-amp electrical service in 2025, and updated heating and cooling with a high-efficiency furnace and central air. Since listing, the seller has repainted select rooms and doors! Enjoy an enclosed front porch, bright eat-in kitchen, and spacious living room with a wood-burning fireplace. A main-floor flex room is ideal for an office, playroom, or second living area and opens to a new weatherproof deck. Upstairs features four generously sized bedrooms and an updated full bath with ample storage. The finished lower level adds living space, laundry, storage, and exterior access. An oversized 2-car garage, mature landscaping, and flowering trees complete this home. Room to spread out, with major improvements already in place!
Contact an agent
Home facts
- Year built:1900
- Listing ID #:743896
- Added:117 day(s) ago
- Updated:October 21, 2026 at 03:49 PM
Rooms and interior
- Bedrooms:4
- Total bathrooms:2
- Full bathrooms:2
- Flooring:Carpet, Laminate, Vinyl
- Kitchen Description:Dishwasher, Refrigerator, Stove
- Basement:Yes
- Basement Description:Partially Finished, Walk Out Access
- Living area:2,292 sq. ft.
Heating and cooling
- Cooling:Central Air
- Heating:Forced Air, Gas, Natural Gas
- Central air:Yes
Structure and exterior
- Roof:Asphalt, Shingle
- Year built:1900
- Building area:2,292 sq. ft.
- Lot area:0.22 Acres
- Architectural Style:Two Story
- Construction Materials:Vinyl Siding
- Exterior Features:Deck
- Foundation Description:Block
- Levels:2 Story
Utilities
- Water:Public
- Sewer:Public Sewer
Finances and disclosures
- Price:$231,000
- Price per sq. ft.:$100.79
- Tax amount:$3,456
Features and amenities
- Appliances:Dishwasher, Dryer, Refrigerator, Stove, Washer
- Laundry features:Dryer, Washer
- Amenities:Smoke Detectors
Parking
- Parking description:Detached, Garage, Two Car Garage
- Garage:Yes
- Garage spaces:2
New listings near 1425 Penrose Street
- New
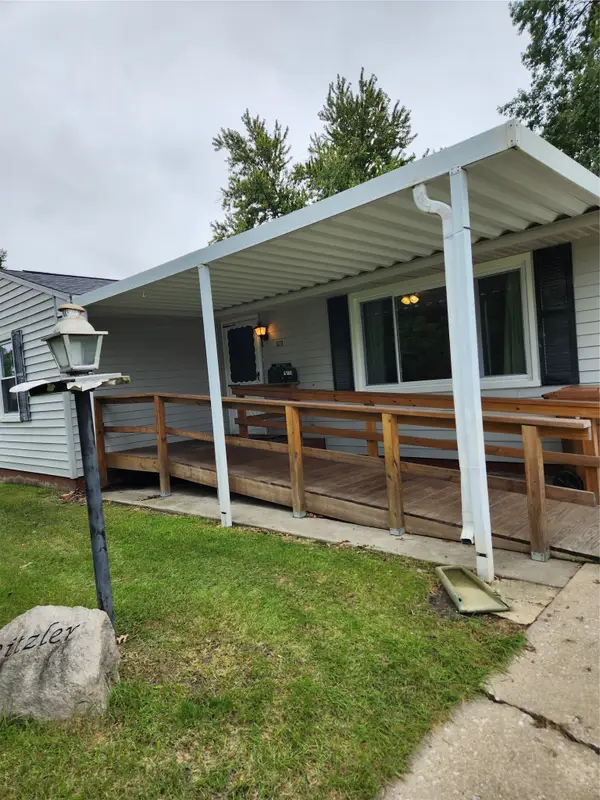 $118,000Active3 beds 1 baths942 sq. ft.
1520 11th Avenue, Grinnell, IA 50112
MLS# 751581Listed by: IOWA REALTY MILLS CROSSING - New
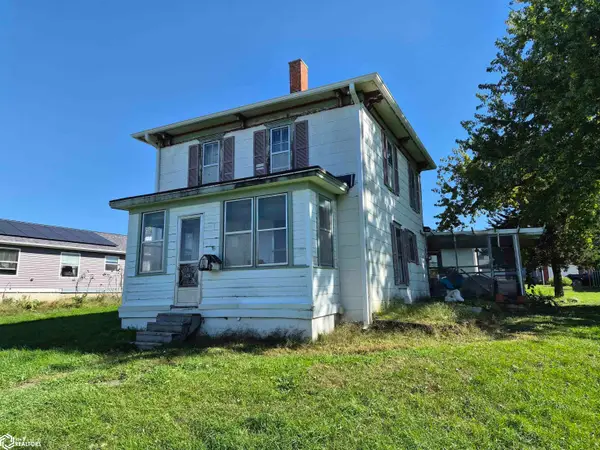 $98,000Active4 beds 1 baths1,128 sq. ft.
624 Pearl Street, Grinnell, IA 50112
MLS# 6343699Listed by: GRINNELL REALTY LLC - New
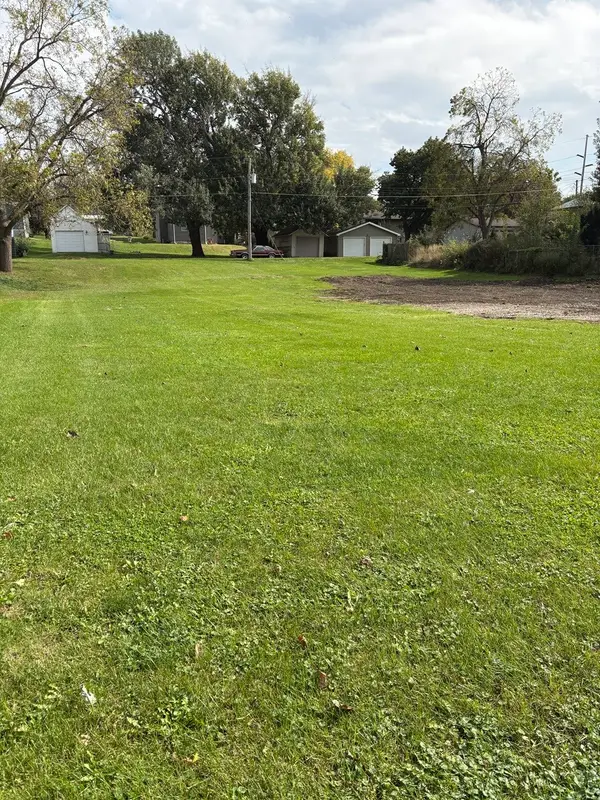 $54,900Active0.34 Acres
610 Center Street, Grinnell, IA 50112
MLS# 751172Listed by: EXIT REALTY & ASSOCIATES 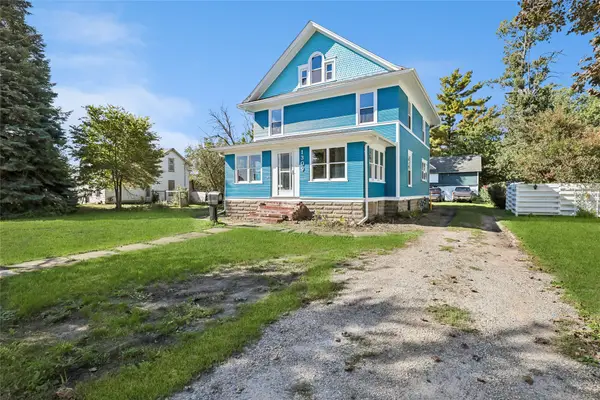 $175,000Active5 beds 3 baths2,132 sq. ft.
1309 West Street, Grinnell, IA 50112
MLS# 749302Listed by: IOWA REALTY NEWTON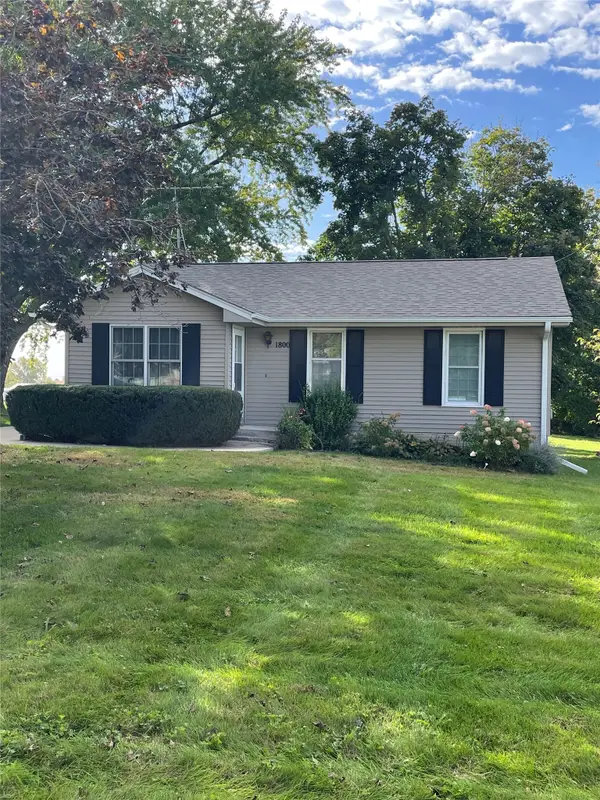 $179,000Active3 beds 2 baths1,104 sq. ft.
1800 3rd Avenue, Grinnell, IA 50112
MLS# 750625Listed by: RAMSEY WEEKS REAL ESTATE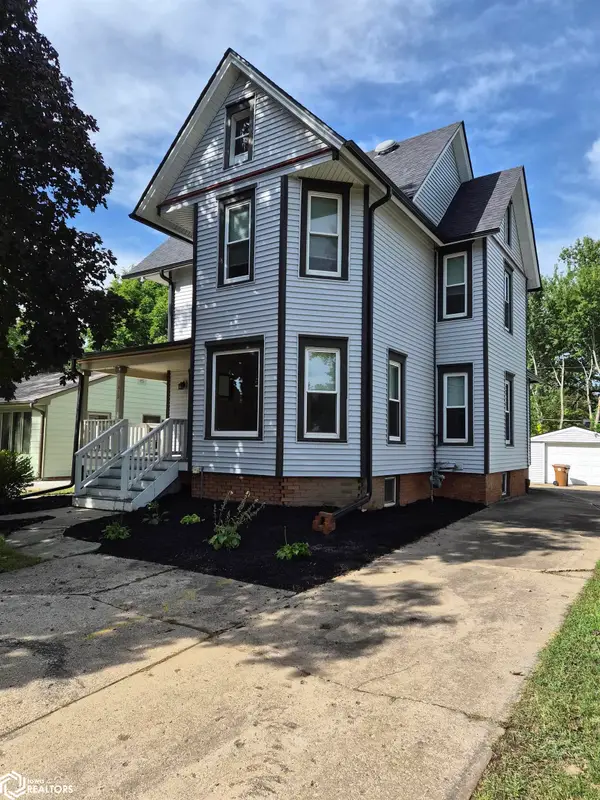 $229,000Active4 beds 2 baths1,630 sq. ft.
1419 West Street, Grinnell, IA 50112
MLS# 6343292Listed by: GRINNELL REALTY LLC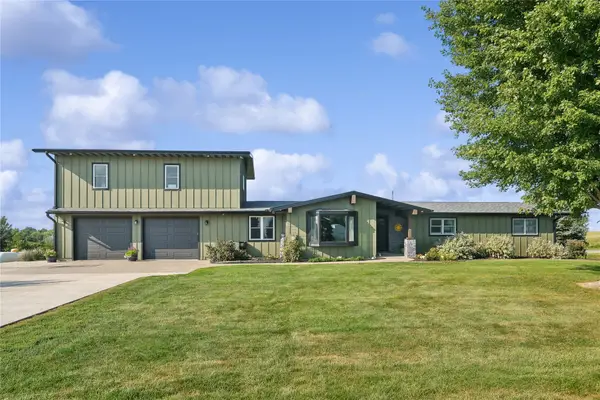 $610,000Active5 beds 4 baths4,462 sq. ft.
1997 Highway T38 S #40, Grinnell, IA 50112
MLS# 750079Listed by: LISTWITHFREEDOM.COM INC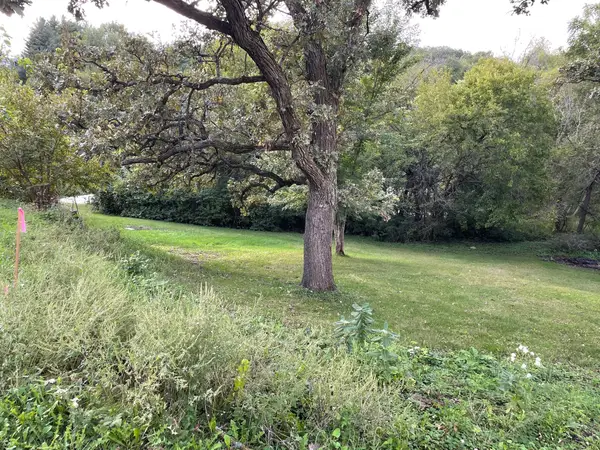 $29,000Active0.42 Acres
23 Fore Seasons Drive, Grinnell, IA 50112
MLS# 749981Listed by: RAMSEY WEEKS REAL ESTATE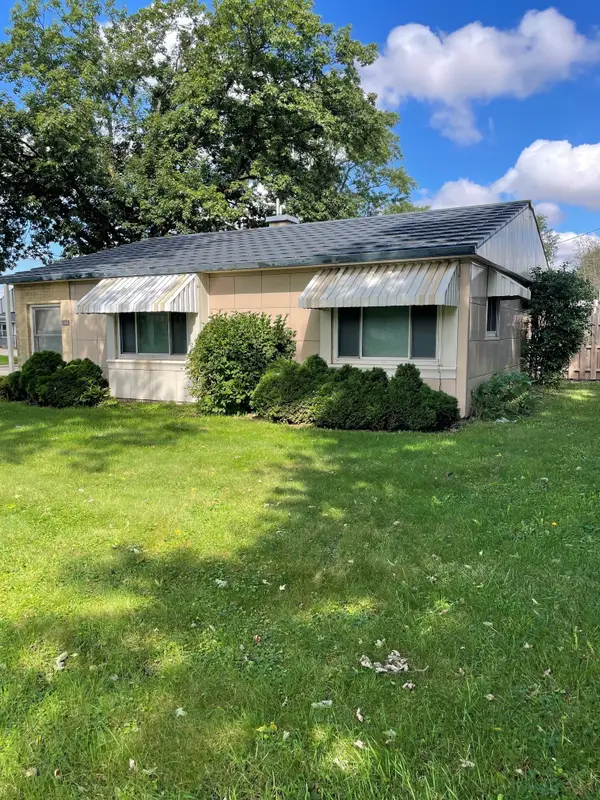 $187,000Active2 beds 1 baths982 sq. ft.
601 10th Avenue, Grinnell, IA 50112
MLS# 749978Listed by: RAMSEY WEEKS REAL ESTATE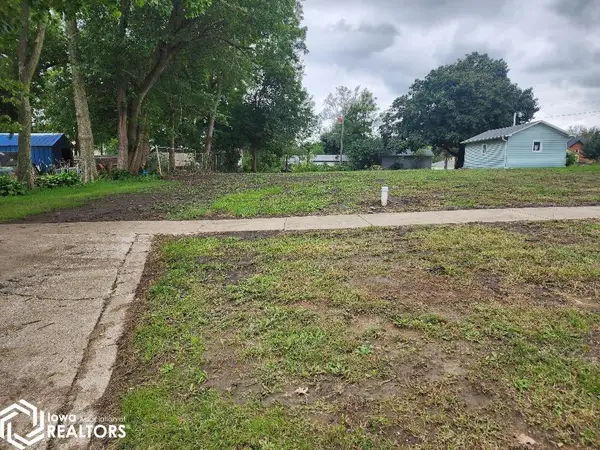 $24,900Active0.28 Acres
811 Summer Street, Grinnell, IA 50112
MLS# 6343032Listed by: NEW HORIZONS REALTY


Protect your home and budget from life's surprises with an Assurant Home Warranty, backed by a partner that supports you through every step of homeownership. Explore Plans.
©2026 Century 21 Real Estate LLC. All rights reserved. CENTURY 21®, the CENTURY 21 Logo and C21® are service marks owned by Century 21 Real Estate LLC. Century 21 Real Estate LLC fully supports the principles of the Fair Housing Act and the Equal Opportunity Act. Each office is independently owned and operated. Listing information is deemed reliable but not guaranteed accurate.