1817 Reed Street, Grinnell, IA 50112
Local realty services provided by:CENTURY 21 Signature Real Estate
1817 Reed Street,Grinnell, IA 50112
$253,000
- 3 Beds
- 3 Baths
- 1,167 sq. ft.
- Single family
- Active
Listed by: lynn mawe
Office: re/max partners realty
MLS#:745986
Source:IA_DMAAR
Price summary
- Price:$253,000
- Price per sq. ft.:$216.8
About this home
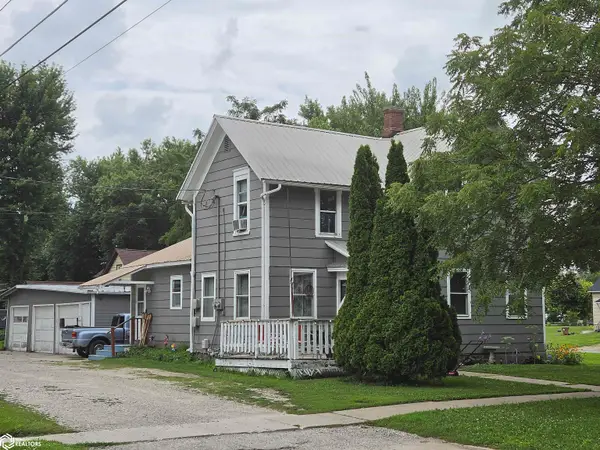
Move right in and start enjoying this beautifully updated Northwest Grinnell home!
With a new kitchen, new composite deck, and major mechanical updates already completed, this home offers the perfect combination of style, comfort, and peace of mind.
Step inside to the main level featuring a spacious living room, dining area, and a stunning remodeled kitchen with new hickory cabinetry, countertops, and flooring. Three comfortable bedrooms and two bathrooms complete the main floor, including a primary suite with its own private ¾ bath. Bamboo hardwood flooring and updated bathroom vanities add warmth and add to the appeal.
The daylight lower level expands your living options with a family room that is currently being used as a fourth bedroom, a den that's perfect for a home office, workout room, or playroom. A convenient half bath and laundry/utility room complete the lower level.
Outdoor living is just as inviting. Relax or entertain on the newly finished composite deck with maintenance-free aluminum railings while overlooking the fenced backyard—a wonderful space for children, pets, gardening, or summer gatherings. A storage shed provides additional room for lawn equipment and outdoor essentials.
Other updates include a new furnace and central air in 2020, plus a new house and shed roofs in 2023 (including gutter guards for the house).
This move-in ready home has the space, updates, and outdoor living you've been looking for. Schedule your showing today!...
Contact an agent
Home facts
- Year built:1974
- Listing ID #:745986
- Added:1 day(s) ago
- Updated:July 26, 2026 at 06:48 PM
Rooms and interior
- Bedrooms:3
- Total bathrooms:3
- Full bathrooms:1
- Half bathrooms:1
- Flooring:Carpet, Hardwood, Laminate
- Dining Description:Dining Area
- Kitchen Description:Dishwasher, Microwave, Refrigerator, Stove
- Basement:Yes
- Basement Description:Daylight, Finished
- Living area:1,167 sq. ft.
Heating and cooling
- Cooling:Central Air
- Heating:Forced Air, Gas, Natural Gas
- Central air:Yes
Structure and exterior
- Roof:Asphalt, Shingle
- Year built:1974
- Building area:1,167 sq. ft.
- Lot area:0.25 Acres
- Lot Features:Rectangular Lot
- Architectural Style:Split Foyer
- Construction Materials:Frame
- Exterior Features:Deck
- Foundation Description:Poured
- Levels:Multi/Split
Utilities
- Water:Public
- Sewer:Public Sewer
Finances and disclosures
- Price:$253,000
- Price per sq. ft.:$216.8
- Tax amount:$3,174
Features and amenities
- Appliances:Dishwasher, Microwave, Refrigerator, Stove
- Amenities:Storage
Parking
- Parking description:Attached, Garage, Two Car Garage
- Garage:Yes
- Garage spaces:2
New listings near 1817 Reed Street
- New
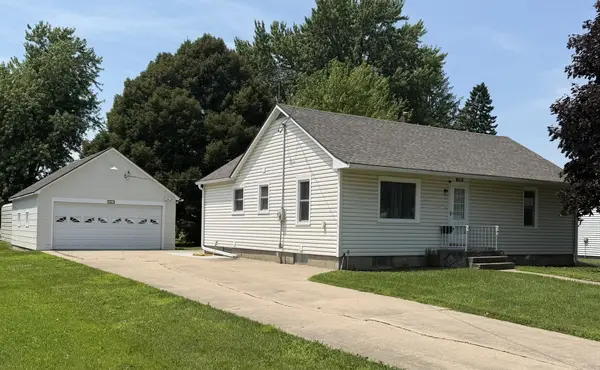 $198,500Active3 beds 2 baths992 sq. ft.
1429 Prince Street, Grinnell, IA 50112
MLS# 745989Listed by: ALL IN REAL ESTATE INC - Open Sun, 1 to 2:30pmNew
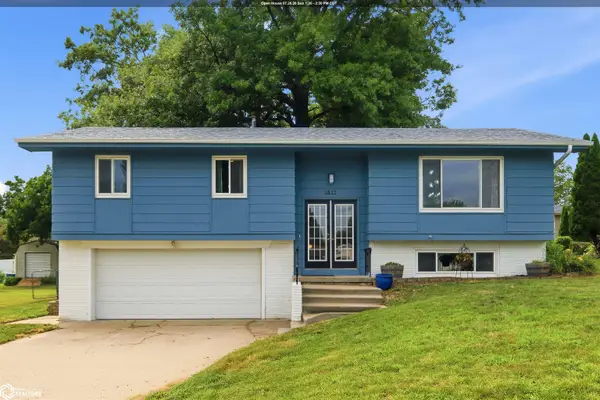 $253,000Active3 beds 3 baths1,717 sq. ft.
1817 Reed Street, Grinnell, IA 50112
MLS# 6340801Listed by: RE/MAX PARTNERS REALTY, GRINNELL - New
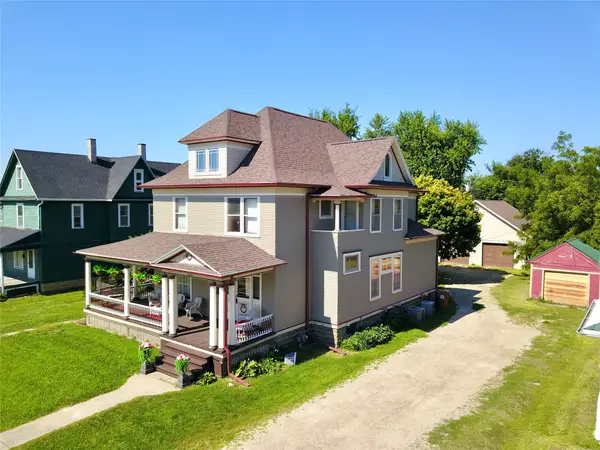 $275,000Active5 beds 3 baths3,367 sq. ft.
1137 West Street, Grinnell, IA 50112
MLS# 745873Listed by: RE/MAX PARTNERS REALTY - New
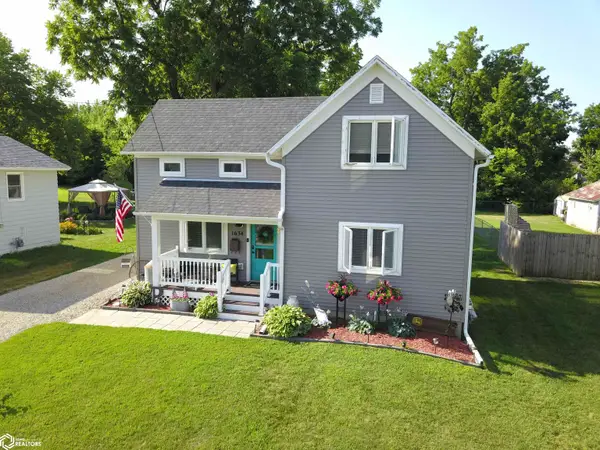 $265,000Active3 beds 3 baths1,416 sq. ft.
1634 5th Avenue, Grinnell, IA 50112
MLS# 6340704Listed by: RE/MAX PARTNERS REALTY, GRINNELL - New
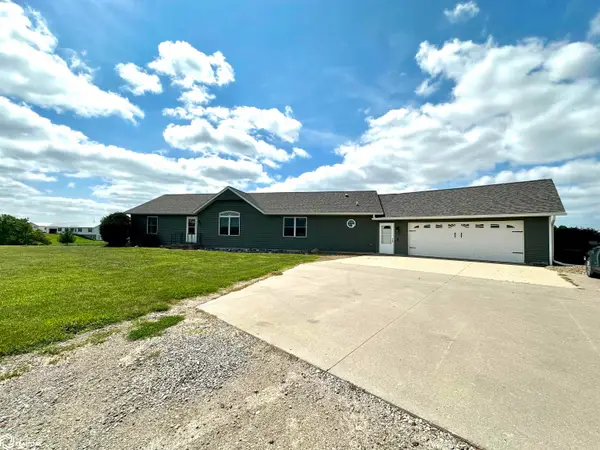 $555,000Active7.41 Acres
346 Ewart Road, Grinnell, IA 50112
MLS# 6340698Listed by: RE/MAX PARTNERS REALTY, GRINNELL - New
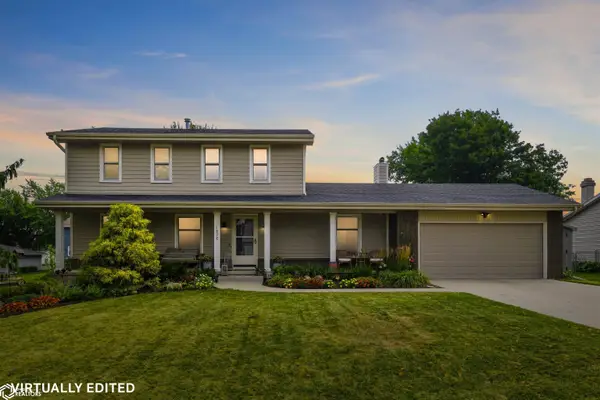 $349,000Active4 beds 4 baths2,324 sq. ft.
1822 Prairie Street, Grinnell, IA 50112
MLS# 6340612Listed by: RE/MAX PARTNERS REALTY, GRINNELL - New
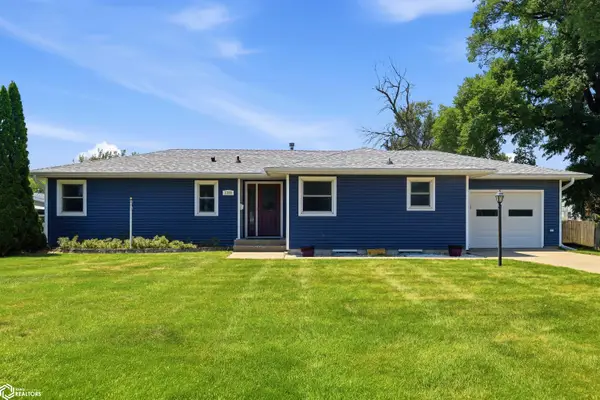
 $279,000Active3 beds 2 baths1,260 sq. ft.
1309 Prince Street, Grinnell, IA 50112
MLS# 6340565Listed by: CENTURY 21 SIGNATURE REAL ESTATE - New
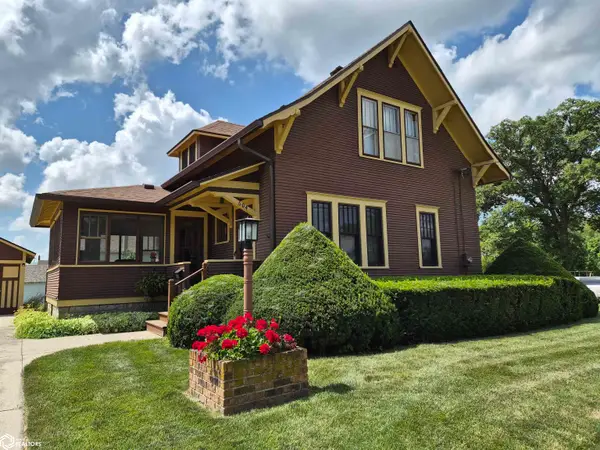 $249,000Active3 beds 2 baths1,498 sq. ft.
604 8th Avenue, Grinnell, IA 50112
MLS# 6340464Listed by: GRINNELL REALTY LLC - New
 $135,000Active3 beds 3 baths1,438 sq. ft.
1110 Hamilton Avenue, Grinnell, IA 50112
MLS# 6340437Listed by: PATRIOT REALTY


Protect your home and budget from life's surprises with an Assurant Home Warranty, backed by a partner that supports you through every step of homeownership. Explore Plans.
©2026 Century 21 Real Estate LLC. All rights reserved. CENTURY 21®, the CENTURY 21 Logo and C21® are service marks owned by Century 21 Real Estate LLC. Century 21 Real Estate LLC fully supports the principles of the Fair Housing Act and the Equal Opportunity Act. Each office is independently owned and operated. Listing information is deemed reliable but not guaranteed accurate.