
1833 Spencer Street, Grinnell, IA 50112
Local realty services provided by:CENTURY 21 Signature Real Estate
1833 Spencer Street,Grinnell, IA 50112
$279,000
- 4 Beds
- 2 Baths
- 1,418 sq. ft.
- Single family
- Active
Listed by: steve widmer
Office: re/max precision
MLS#:748236
Source:IA_DMAAR
Price summary
- Price:$279,000
- Price per sq. ft.:$196.76
About this home
Welcome to 1833 Spencer St., a move-in-ready ranch home offering 4 bedrooms, 1½ baths, and a 2-car garage. The main level features 3 bedrooms and a full bath, plus a welcoming living room filled with natural light from the large bay window. The updated kitchen showcases beautiful maple cabinets, solid-surface countertops, all appliances, a convenient breakfast bar, and a pantry with a charming barn door. The kitchen flows seamlessly into the spacious 4-season room, creating an inviting space for everyday living or entertaining. Sliders lead to a large deck, perfect for gatherings, grilling, or relaxing outdoors.
The finished lower level adds valuable living space with a family room, flex room, ½ bath, and laundry area complete with a new washer and dryer. The versatile flex room offers options for an office, hobby room, playroom, or guest space. With its functional layout, updated kitchen, finished lower level, and excellent indoor-to-outdoor flow, this well-cared-for home is ready for its new owners. Just unpack and enjoy!
All information obtained from seller and public record....
Contact an agent
Home facts
- Year built:1969
- Listing ID #:748236
- Added:53 day(s) ago
- Updated:October 21, 2026 at 03:49 PM
Rooms and interior
- Bedrooms:4
- Total bathrooms:2
- Full bathrooms:1
- Half bathrooms:1
- Flooring:Carpet, Hardwood
- Kitchen Description:Dishwasher, Microwave, Refrigerator, Stove
- Basement:Yes
- Basement Description:Egress Windows, Finished, Unfinished
- Living area:1,418 sq. ft.
Heating and cooling
- Cooling:Central Air
- Heating:Forced Air, Gas, Natural Gas
- Central air:Yes
Structure and exterior
- Roof:Asphalt, Shingle
- Year built:1969
- Building area:1,418 sq. ft.
- Lot area:0.29 Acres
- Lot Features:Rectangular Lot
- Architectural Style:Ranch
- Foundation Description:Block
Utilities
- Water:Public
- Sewer:Public Sewer
Finances and disclosures
- Price:$279,000
- Price per sq. ft.:$196.76
- Tax amount:$3,997
Features and amenities
- Appliances:Dishwasher, Dryer, Microwave, Refrigerator, Stove, Washer
- Laundry features:Dryer, Washer
- Amenities:Smoke Detectors, Window Treatments
Parking
- Parking description:Attached, Garage, Two Car Garage
- Garage:Yes
- Garage spaces:2
New listings near 1833 Spencer Street
- New
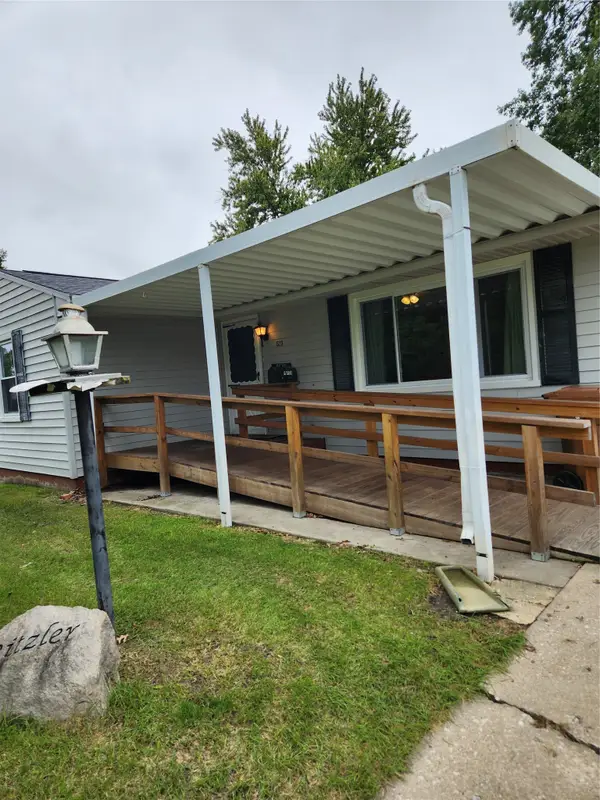 $118,000Active3 beds 1 baths942 sq. ft.
1520 11th Avenue, Grinnell, IA 50112
MLS# 751581Listed by: IOWA REALTY MILLS CROSSING - New
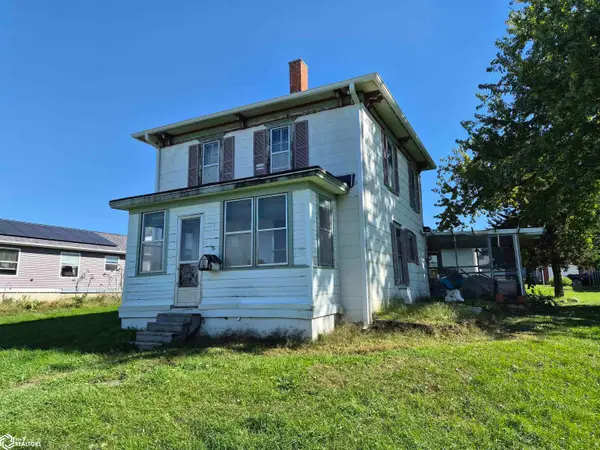 $98,000Active4 beds 1 baths1,128 sq. ft.
624 Pearl Street, Grinnell, IA 50112
MLS# 6343699Listed by: GRINNELL REALTY LLC - New
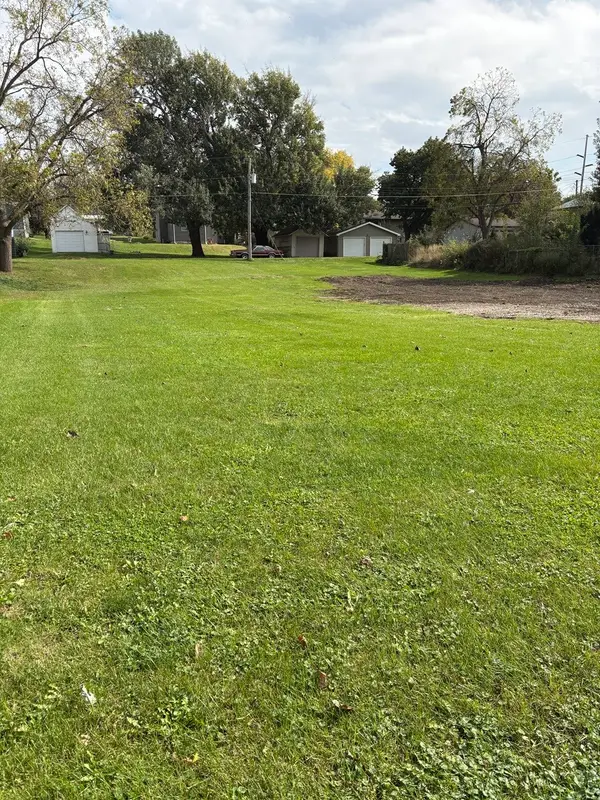 $54,900Active0.34 Acres
610 Center Street, Grinnell, IA 50112
MLS# 751172Listed by: EXIT REALTY & ASSOCIATES 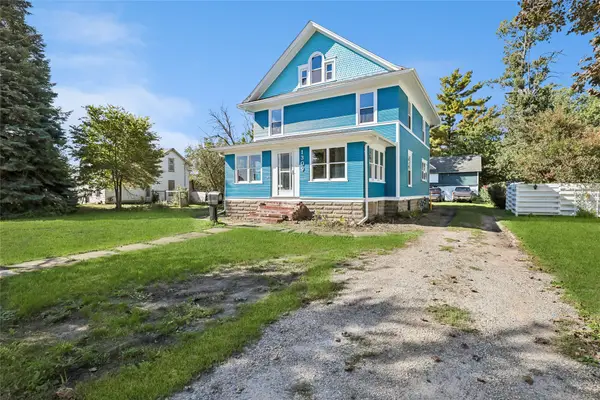 $175,000Active5 beds 3 baths2,132 sq. ft.
1309 West Street, Grinnell, IA 50112
MLS# 749302Listed by: IOWA REALTY NEWTON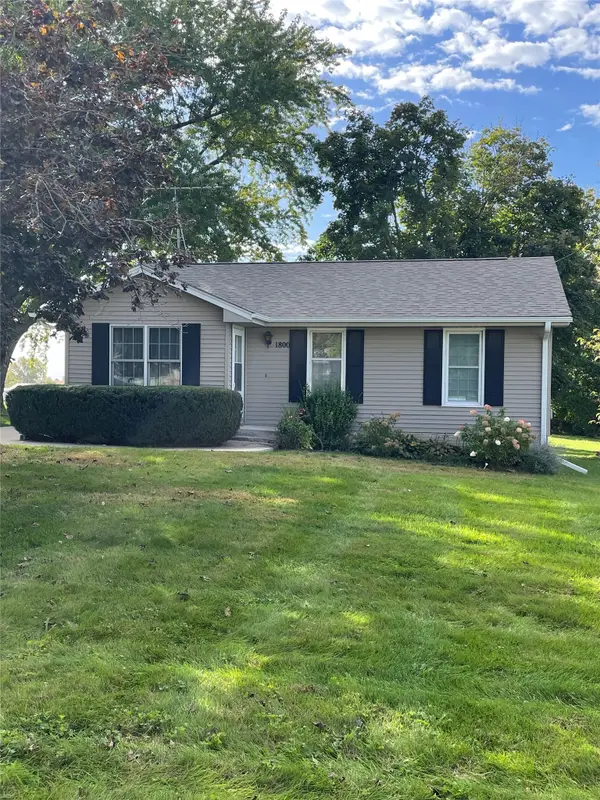 $179,000Active3 beds 2 baths1,104 sq. ft.
1800 3rd Avenue, Grinnell, IA 50112
MLS# 750625Listed by: RAMSEY WEEKS REAL ESTATE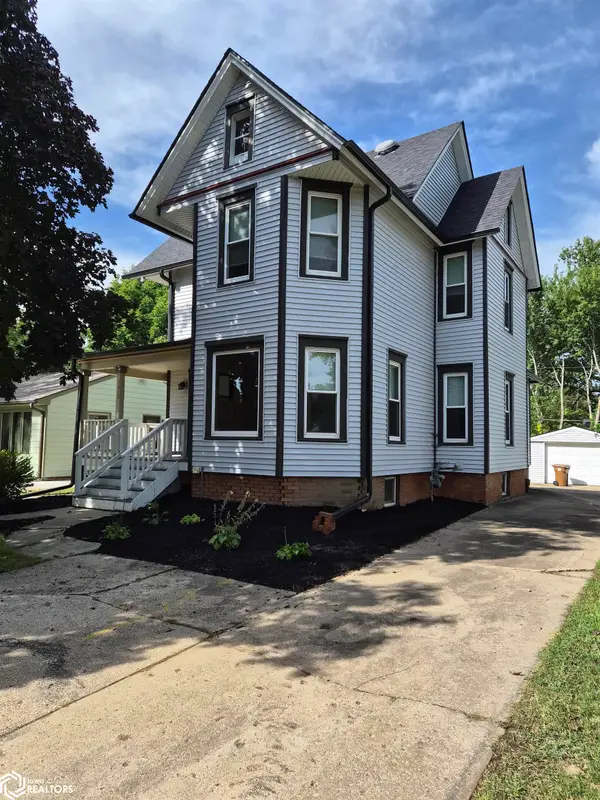 $229,000Active4 beds 2 baths1,630 sq. ft.
1419 West Street, Grinnell, IA 50112
MLS# 6343292Listed by: GRINNELL REALTY LLC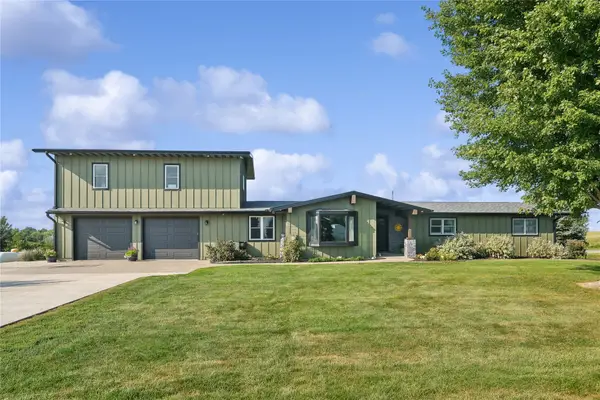 $610,000Active5 beds 4 baths4,462 sq. ft.
1997 Highway T38 S #40, Grinnell, IA 50112
MLS# 750079Listed by: LISTWITHFREEDOM.COM INC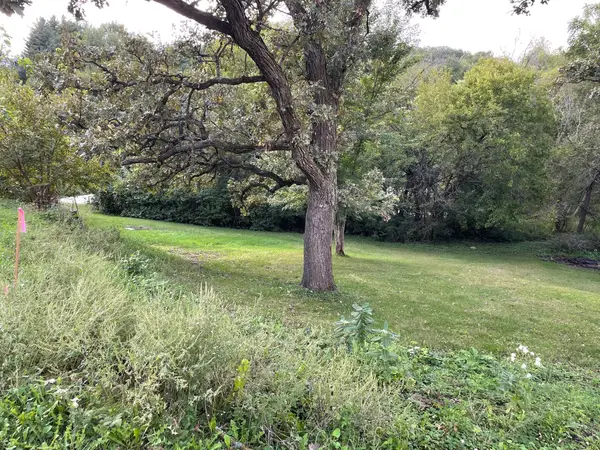 $29,000Active0.42 Acres
23 Fore Seasons Drive, Grinnell, IA 50112
MLS# 749981Listed by: RAMSEY WEEKS REAL ESTATE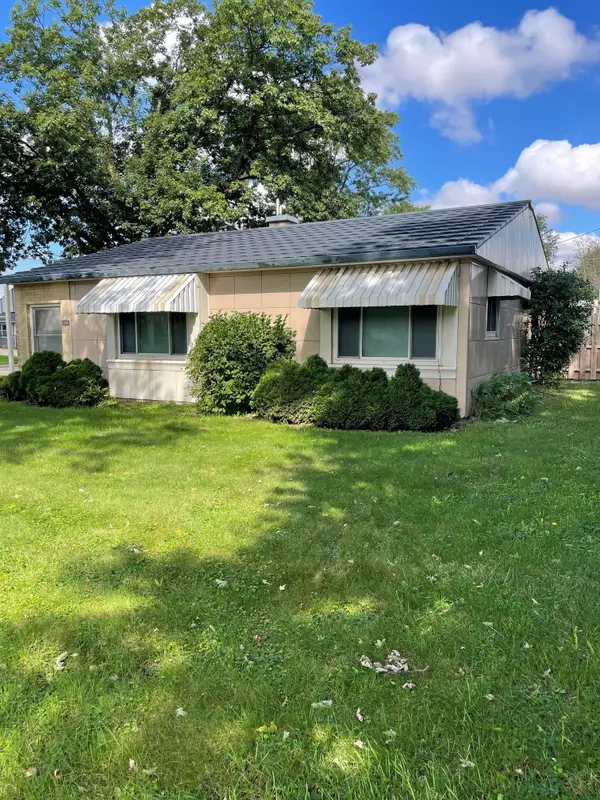 $187,000Active2 beds 1 baths982 sq. ft.
601 10th Avenue, Grinnell, IA 50112
MLS# 749978Listed by: RAMSEY WEEKS REAL ESTATE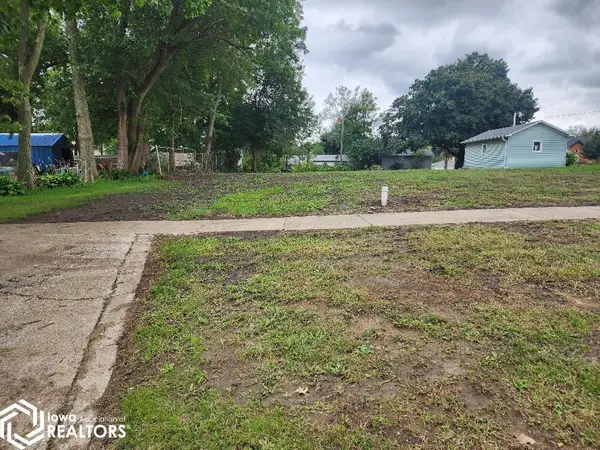 $24,900Active0.28 Acres
811 Summer Street, Grinnell, IA 50112
MLS# 6343032Listed by: NEW HORIZONS REALTY


Protect your home and budget from life's surprises with an Assurant Home Warranty, backed by a partner that supports you through every step of homeownership. Explore Plans.
©2026 Century 21 Real Estate LLC. All rights reserved. CENTURY 21®, the CENTURY 21 Logo and C21® are service marks owned by Century 21 Real Estate LLC. Century 21 Real Estate LLC fully supports the principles of the Fair Housing Act and the Equal Opportunity Act. Each office is independently owned and operated. Listing information is deemed reliable but not guaranteed accurate.