
812 9th Avenue, Grinnell, IA 50112
Local realty services provided by:CENTURY 21 Signature Real Estate
812 9th Avenue,Grinnell, IA 50112
$319,000
- 2 Beds
- 2 Baths
- 1,608 sq. ft.
- Single family
- Active
Listed by: kevin kolbe
Office: ramsey weeks real estate
MLS#:748764
Source:IA_DMAAR
Price summary
- Price:$319,000
- Price per sq. ft.:$198.38
About this home
A rare custom-built single-family ranch home is on the market in the heart of Grinnell's historic district. Built in 1994, this 1,608 square foot home is within walking distance of both Grinnell College and downtown Grinnell. Enter through the front door into a welcoming foyer, with the living room to your right, featuring a cozy wood-burning Heatilater fireplace. The formal dining room is adjacent to the south-facing three-season porch, or you can step into the efficiently designed kitchen, which offers ample counter space and updated appliances in good condition. A pantry off the kitchen is a bonus. Continue down the hallway to find a bathroom, leading to the spacious primary bedroom with its own ensuite bathroom. A second bedroom is conveniently located next to the primary suite. All windows are in good condition, and the stained glass windows will remain with the home. The roof and siding were replaced in 2024. This is an all-electric home, and its 2" x 6" wall construction and insulation keep monthly utility bills below $200. There is also a detached two-car garage with an entrance from the alley. This home is in a prime location—don't let this opportunity slip away!...
Contact an agent
Home facts
- Year built:1994
- Listing ID #:748764
- Added:46 day(s) ago
- Updated:October 21, 2026 at 03:49 PM
Rooms and interior
- Bedrooms:2
- Total bathrooms:2
- Full bathrooms:1
- Flooring:Carpet, Laminate, Vinyl
- Dining Description:Separate Formal Dining Room
- Kitchen Description:Dishwasher, Refrigerator, Stove
- Living area:1,608 sq. ft.
Heating and cooling
- Cooling:Central Air
- Heating:Baseboard, Electric, Forced Air
- Central air:Yes
Structure and exterior
- Roof:Asphalt, Shingle
- Year built:1994
- Building area:1,608 sq. ft.
- Lot area:0.14 Acres
- Lot Features:Rectangular Lot
- Architectural Style:Cape Cod, Ranch
- Construction Materials:Vinyl Siding
- Exterior Features:Enclosed Porch, Porch, Screened
- Foundation Description:Slab
Utilities
- Water:Public
- Sewer:Public Sewer
Finances and disclosures
- Price:$319,000
- Price per sq. ft.:$198.38
- Tax amount:$3,786
Features and amenities
- Appliances:Dishwasher, Dryer, Refrigerator, Stove, Washer
- Laundry features:Dryer, Main Level, Washer
- Amenities:Smoke Detectors, Window Treatments
Parking
- Parking description:Detached, Garage, Two Car Garage
- Garage:Yes
- Garage spaces:2
New listings near 812 9th Avenue
- New
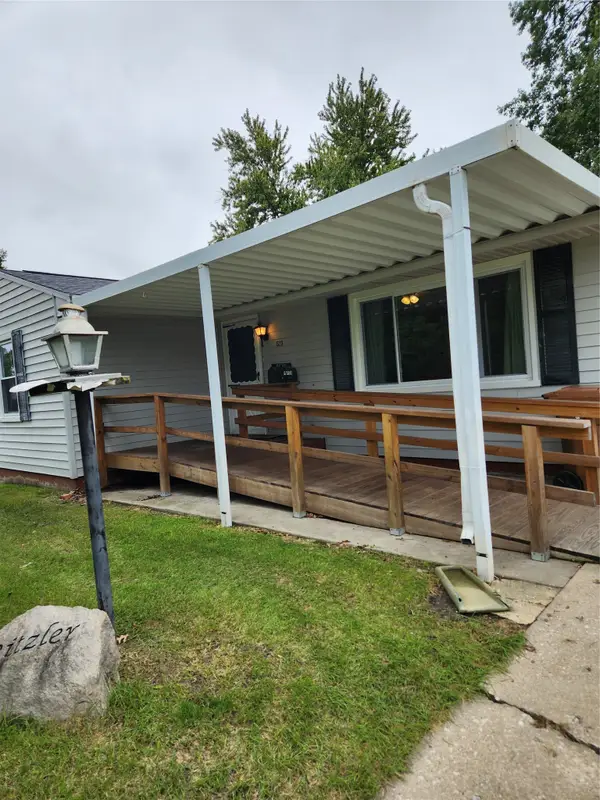 $118,000Active3 beds 1 baths942 sq. ft.
1520 11th Avenue, Grinnell, IA 50112
MLS# 751581Listed by: IOWA REALTY MILLS CROSSING - New
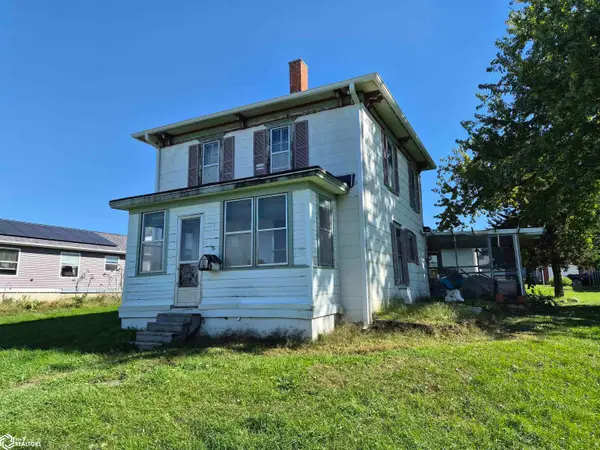 $98,000Active4 beds 1 baths1,128 sq. ft.
624 Pearl Street, Grinnell, IA 50112
MLS# 6343699Listed by: GRINNELL REALTY LLC - New
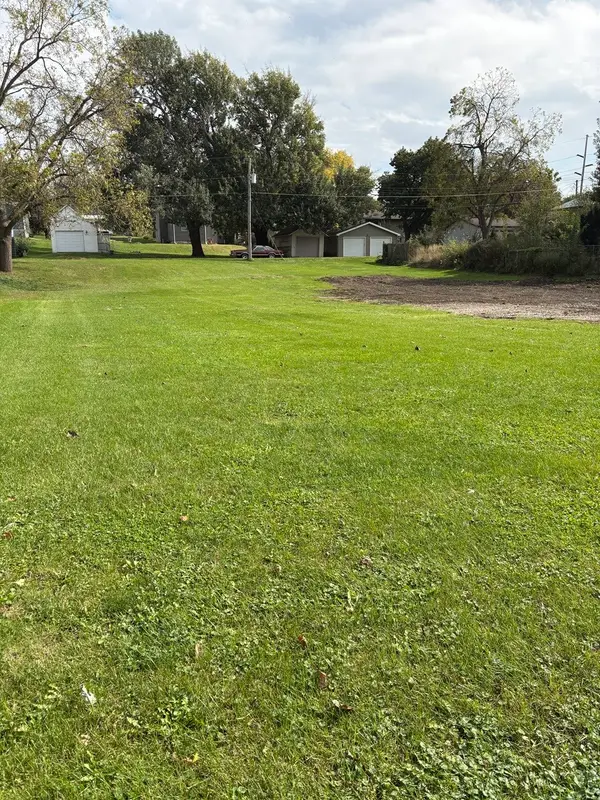 $54,900Active0.34 Acres
610 Center Street, Grinnell, IA 50112
MLS# 751172Listed by: EXIT REALTY & ASSOCIATES 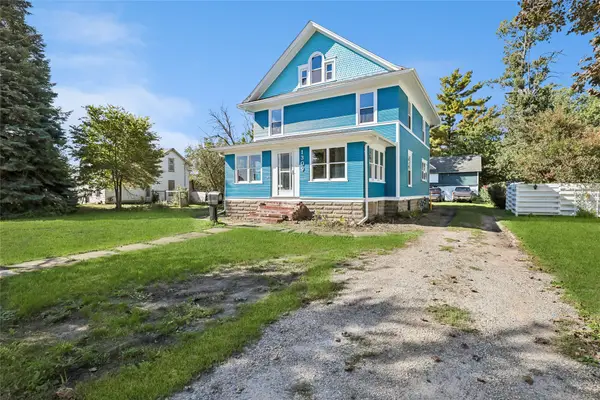 $175,000Active5 beds 3 baths2,132 sq. ft.
1309 West Street, Grinnell, IA 50112
MLS# 749302Listed by: IOWA REALTY NEWTON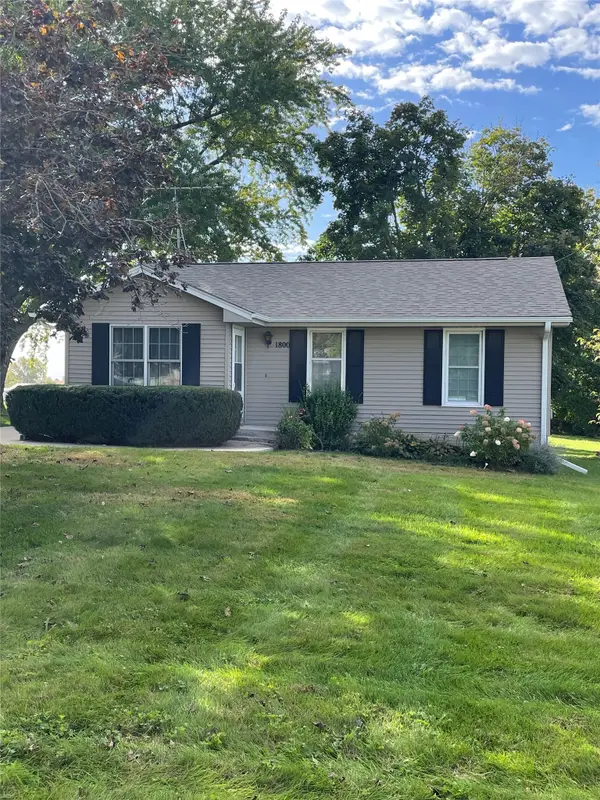 $179,000Active3 beds 2 baths1,104 sq. ft.
1800 3rd Avenue, Grinnell, IA 50112
MLS# 750625Listed by: RAMSEY WEEKS REAL ESTATE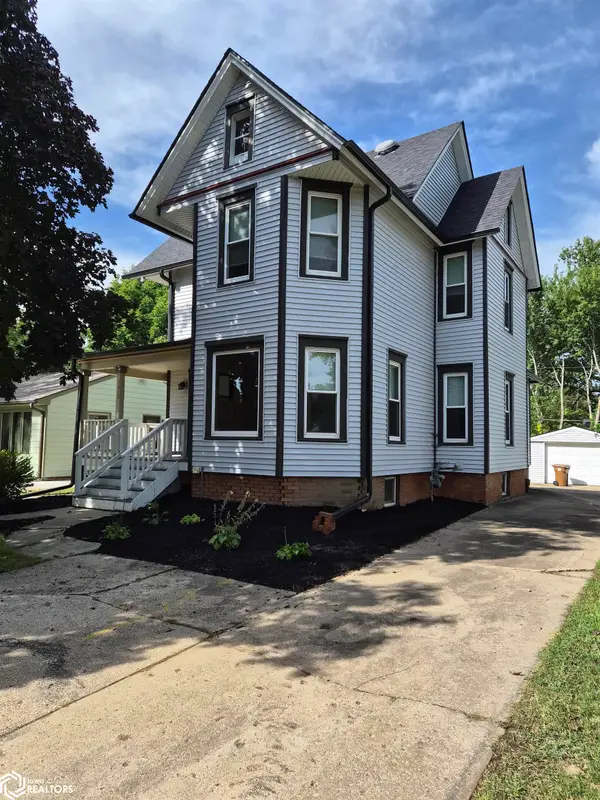 $229,000Active4 beds 2 baths1,630 sq. ft.
1419 West Street, Grinnell, IA 50112
MLS# 6343292Listed by: GRINNELL REALTY LLC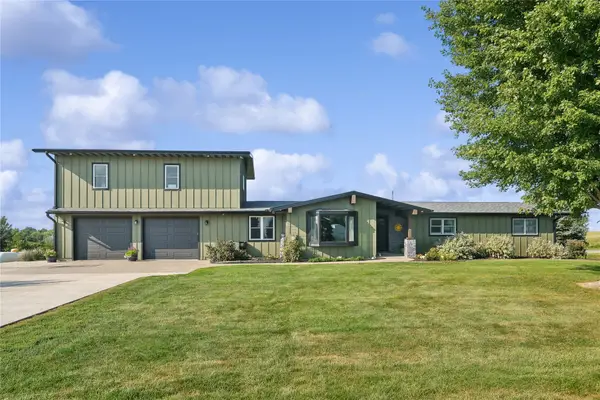 $610,000Active5 beds 4 baths4,462 sq. ft.
1997 Highway T38 S #40, Grinnell, IA 50112
MLS# 750079Listed by: LISTWITHFREEDOM.COM INC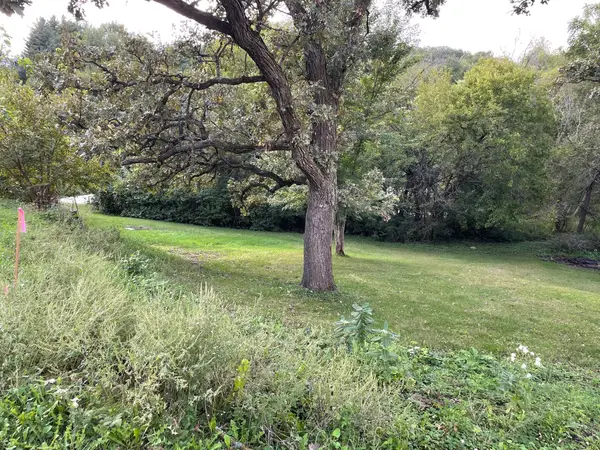 $29,000Active0.42 Acres
23 Fore Seasons Drive, Grinnell, IA 50112
MLS# 749981Listed by: RAMSEY WEEKS REAL ESTATE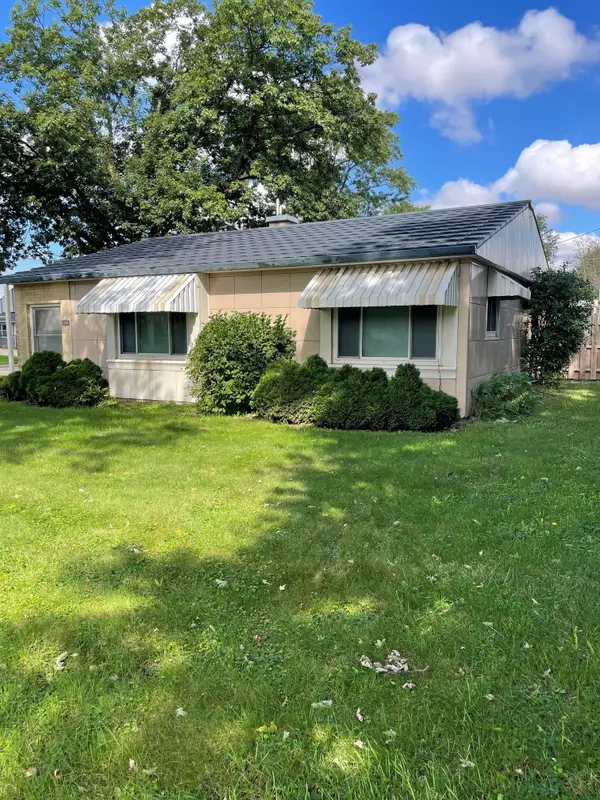 $187,000Active2 beds 1 baths982 sq. ft.
601 10th Avenue, Grinnell, IA 50112
MLS# 749978Listed by: RAMSEY WEEKS REAL ESTATE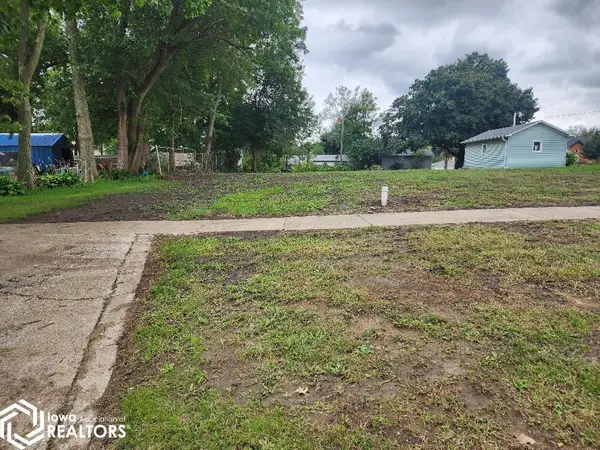 $24,900Active0.28 Acres
811 Summer Street, Grinnell, IA 50112
MLS# 6343032Listed by: NEW HORIZONS REALTY


Protect your home and budget from life's surprises with an Assurant Home Warranty, backed by a partner that supports you through every step of homeownership. Explore Plans.
©2026 Century 21 Real Estate LLC. All rights reserved. CENTURY 21®, the CENTURY 21 Logo and C21® are service marks owned by Century 21 Real Estate LLC. Century 21 Real Estate LLC fully supports the principles of the Fair Housing Act and the Equal Opportunity Act. Each office is independently owned and operated. Listing information is deemed reliable but not guaranteed accurate.