
908 Elm Street, Grinnell, IA 50112
Local realty services provided by:CENTURY 21 Property Professionals
908 Elm Street,Grinnell, IA 50112
$186,500
- 2 Beds
- 2 Baths
- - sq. ft.
- Single family
- Sold
Listed by: lynn mawe
Office: re/max partners realty, grinnell
MLS#:6341599
Source:IA_HIMLS
Sorry, we are unable to map this address
Price summary
- Price:$186,500
About this home
Character, charm and versatility come together at 908 Elm Street! From the inviting brick exterior to the beautiful interior details, this home offers timeless character along with thoughtful updates and plenty of potential. Inside, you'll find wood flooring, arched doorways and crown molding that showcase the home's original charm. The spacious living room features a fireplace and built-in area. The refreshed kitchen includes quartz countertops, new lighting and some new appliances. The bathroom has also been updated with new tile flooring and a new vanity, complementing the tile tub surround. The main floor family room offers flexibility to fit your needs and could easily serve as a home office, den or guest space. Two comfortable bedrooms complete the main level. The basement provides a convenient half bathroom along with extensive storage space. Above, the walk-up attic offers exciting possibilities for additional bedroom suite, a home office or whatever best suits your needs. Outside, you'll appreciate the convenience of the one-car attached garage plus a detached two-plus-car garage with loft. The detached garage provides plenty of room for vehicles, a workshop or future finishing possibilities. If you're looking for a home with character, useful updates, abundant storage and room to make it your own, 908 Elm Street is full of possibilities. Come see all this unique property has to offer!...
Contact an agent
Home facts
- Year built:1900
- Listing ID #:6341599
- Added:70 day(s) ago
- Updated:October 24, 2026 at 06:41 AM
Rooms and interior
- Bedrooms:2
- Total bathrooms:2
- Full bathrooms:1
- Half bathrooms:1
Heating and cooling
- Central air:Yes
Structure and exterior
- Year built:1900
Finances and disclosures
- Price:$186,500
- Tax amount:$2,530 (2025)
Parking
- Garage:Yes
- Garage spaces:3
New listings near 908 Elm Street
- New
 $365,000Active3 beds 3 baths1,872 sq. ft.
525 13th Avenue, Grinnell, IA 50112
MLS# 751845Listed by: RAMSEY WEEKS REAL ESTATE - New
 $249,000Active3 beds 2 baths1,269 sq. ft.
1528 Davis Avenue, Grinnell, IA 50112
MLS# 6343932Listed by: RE/MAX PARTNERS REALTY, GRINNELL 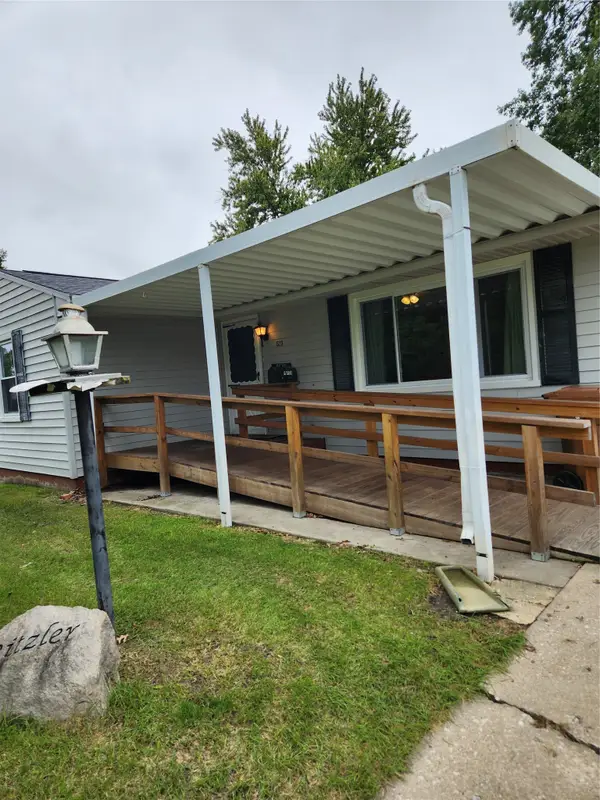 $118,000Pending3 beds 1 baths942 sq. ft.
1520 11th Avenue, Grinnell, IA 50112
MLS# 751581Listed by: IOWA REALTY MILLS CROSSING- New
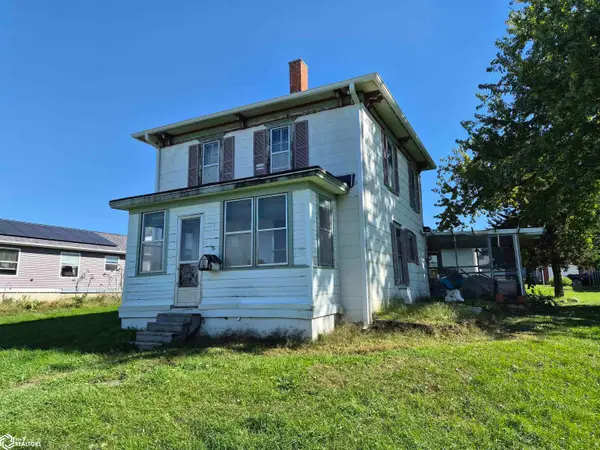 $98,000Active4 beds 1 baths1,128 sq. ft.
624 Pearl Street, Grinnell, IA 50112
MLS# 6343699Listed by: GRINNELL REALTY LLC - New
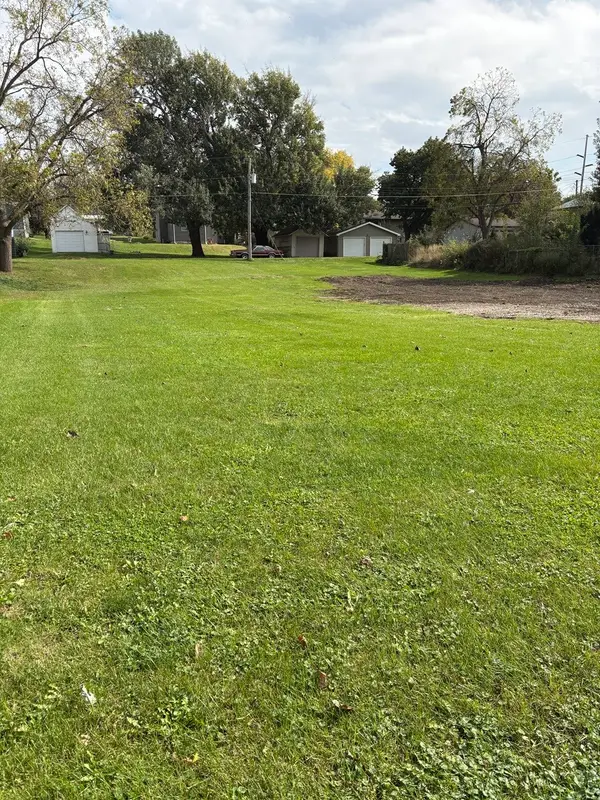 $54,900Active0.34 Acres
610 Center Street, Grinnell, IA 50112
MLS# 751172Listed by: EXIT REALTY & ASSOCIATES 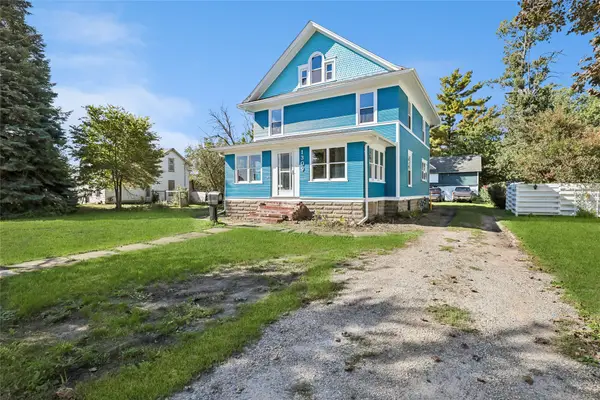 $169,900Active5 beds 3 baths2,132 sq. ft.
1309 West Street, Grinnell, IA 50112
MLS# 749302Listed by: IOWA REALTY NEWTON $225,000Active3 beds 3 baths1,780 sq. ft.
230 4th Avenue W, Grinnell, IA 50112
MLS# 750976Listed by: RAMSEY WEEKS REAL ESTATE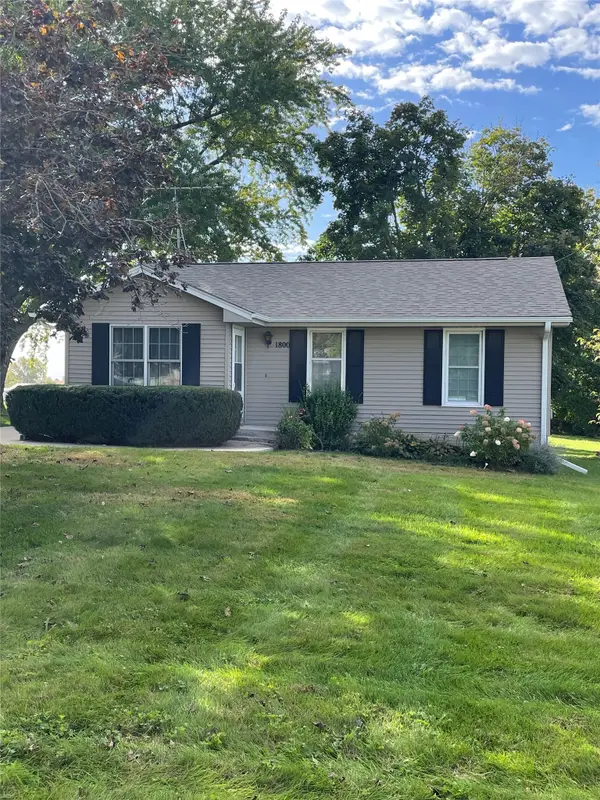 $179,000Active3 beds 2 baths1,104 sq. ft.
1800 3rd Avenue, Grinnell, IA 50112
MLS# 750625Listed by: RAMSEY WEEKS REAL ESTATE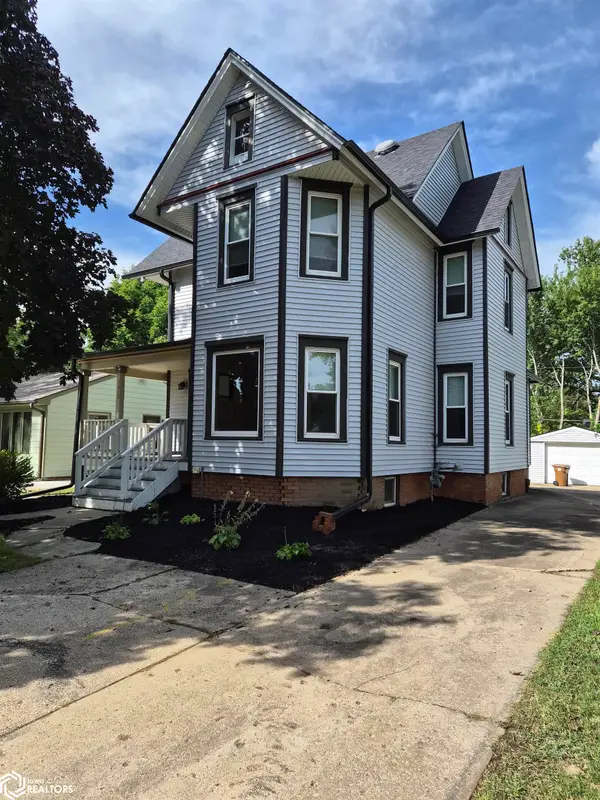 $229,000Active4 beds 2 baths1,630 sq. ft.
1419 West Street, Grinnell, IA 50112
MLS# 6343292Listed by: GRINNELL REALTY LLC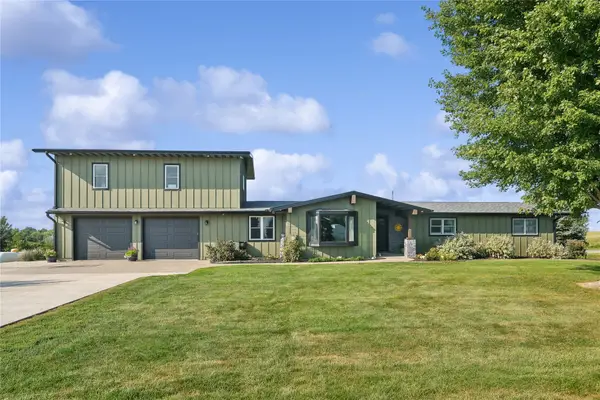 $610,000Active5 beds 4 baths4,462 sq. ft.
1997 Highway T38 S #40, Grinnell, IA 50112
MLS# 750079Listed by: LISTWITHFREEDOM.COM INC


Protect your home and budget from life's surprises with an Assurant Home Warranty, backed by a partner that supports you through every step of homeownership. Explore Plans.
©2026 Century 21 Real Estate LLC. All rights reserved. CENTURY 21®, the CENTURY 21 Logo and C21® are service marks owned by Century 21 Real Estate LLC. Century 21 Real Estate LLC fully supports the principles of the Fair Housing Act and the Equal Opportunity Act. Each office is independently owned and operated. Listing information is deemed reliable but not guaranteed accurate.