
1026 44 Highway, Guthrie Center, IA 50115
Local realty services provided by:CENTURY 21 Signature Real Estate
Listed by: misty darling, abigail gilson
Office: bh&g real estate innovations
MLS#:741331
Source:IA_DMAAR
Price summary
- Price:$279,999
- Price per sq. ft.:$175.88
About this home
Welcome home! This move-in ready, fully remodeled 1,592 sq ft ranch offers easy single-level living on a quiet paved road. The 2-bedroom, 2-bath home features a bright, modern interior with sage green soft-close cabinets, quartz countertops, stainless steel appliances, and an eat-in kitchen filled with natural light. Lots of thoughtful space for a large dining table, convenient first-floor laundry and a dedicated office space for working from home. The spacious primary suite offers a comfortable private retreat. A large unfinished basement provides room to expand with future bedrooms, a family room, or recreation space. As an option, three outbuildings and additional land are available for purchase. Plenty of room to relax, garden, play or farm. Get in touch to explore all the different options this property has to offer.
Contact an agent
Home facts
- Year built:1981
- Listing ID #:741331
- Added:53 day(s) ago
- Updated:July 14, 2026 at 04:03 AM
Rooms and interior
- Bedrooms:2
- Total bathrooms:2
- Full bathrooms:1
- Dining Description:Dining Area
- Basement:Yes
- Basement Description:Unfinished
- Living area:1,592 sq. ft.
Heating and cooling
- Cooling:Central Air
- Heating:Propane
- Central air:Yes
Structure and exterior
- Roof:Asphalt, Shingle
- Year built:1981
- Building area:1,592 sq. ft.
- Lot area:0.95 Acres
- Architectural Style:Ranch
- Exterior Features:Fire Pit
Utilities
- Water:Rural
- Sewer:Septic Tank
Finances and disclosures
- Price:$279,999
- Price per sq. ft.:$175.88
Features and amenities
- Laundry features:Main Level
Parking
- Parking description:Attached, Garage, Two Car Garage
- Garage:Yes
- Garage spaces:2
New listings near 1026 44 Highway
- New
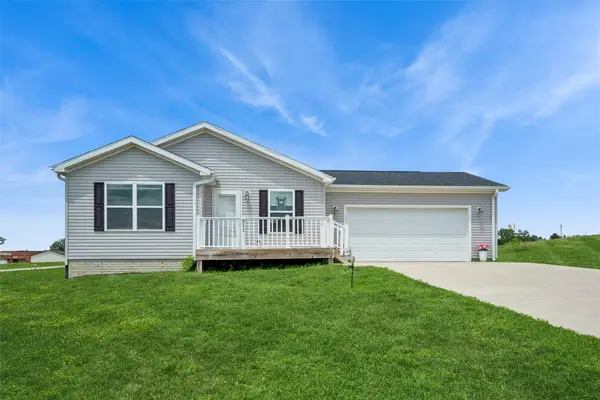 $259,900Active2 beds 3 baths1,028 sq. ft.
911 15th Street, Guthrie Center, IA 50115
MLS# 744845Listed by: REALTY ONE GROUP IMPACT 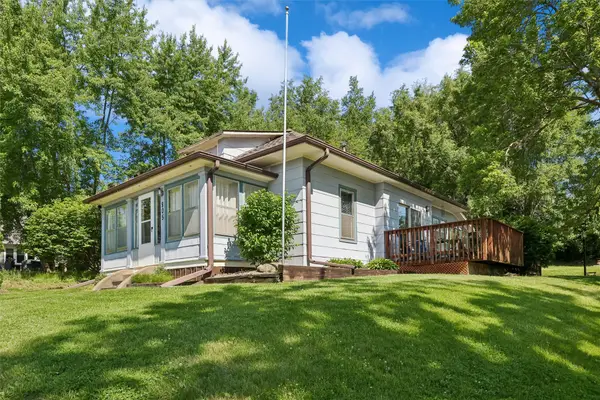 $124,900Pending2 beds 1 baths844 sq. ft.
805 Grand Street, Guthrie Center, IA 50115
MLS# 743751Listed by: REALTY ONE GROUP IMPACT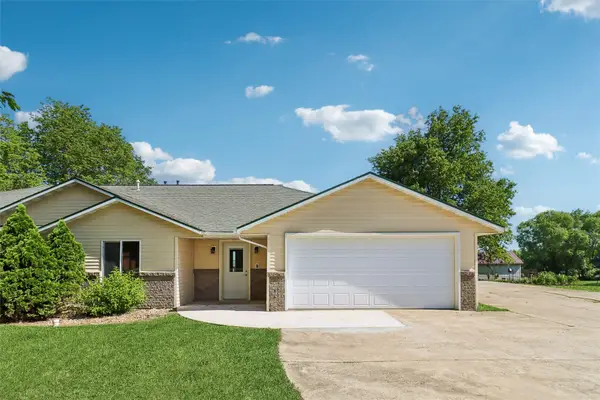 $240,000Active2 beds 2 baths1,310 sq. ft.
1111 Oak Street, Guthrie Center, IA 50115
MLS# 743505Listed by: REALTY ONE GROUP IMPACT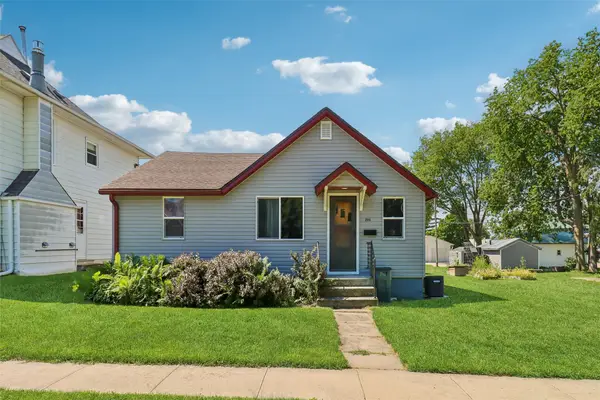 $99,000Pending2 beds 1 baths960 sq. ft.
204 Grand Street, Guthrie Center, IA 50115
MLS# 743495Listed by: REALTY ONE GROUP IMPACT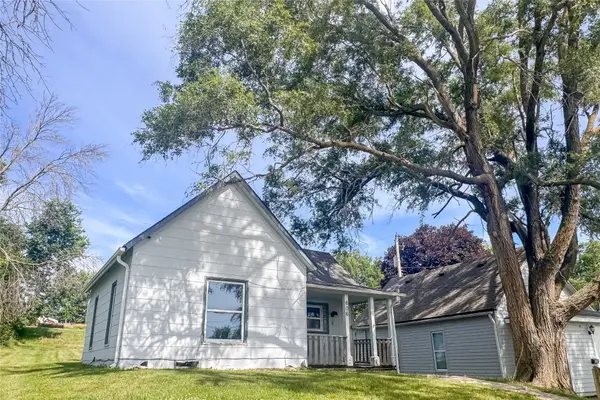 $52,500Pending1 beds 1 baths624 sq. ft.
606 N 3rd Street, Guthrie Center, IA 50115
MLS# 743327Listed by: RE/MAX PRECISION $299,900Active3 beds 2 baths1,806 sq. ft.
307 N 7th Street, Guthrie Center, IA 50115
MLS# 742979Listed by: RE/MAX PRECISION $169,900Active3 beds 2 baths1,025 sq. ft.
603 N 12th Street, Guthrie Center, IA 50115
MLS# 741701Listed by: REALTY ONE GROUP IMPACT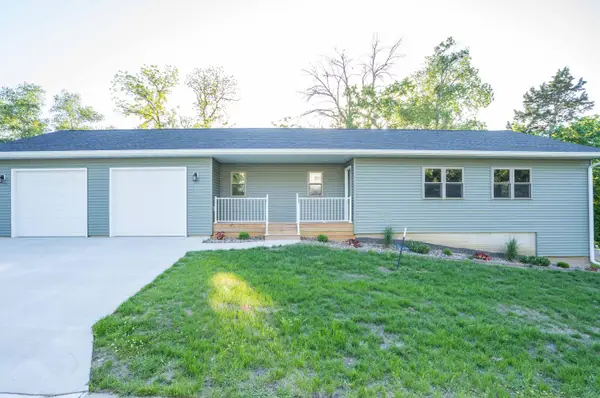 $275,000Active2 beds 1 baths1,254 sq. ft.
201 N 10th Street, Guthrie Center, IA 50115
MLS# 70281Listed by: RE/MAX REAL ESTATE CENTER $225,000Active3 beds 3 baths1,397 sq. ft.
402 North Street, Guthrie Center, IA 50115
MLS# 740726Listed by: LAKE PANORAMA REALTY


Protect your home and budget from life's surprises with an Assurant Home Warranty, backed by a partner that supports you through every step of homeownership. Explore Plans.
©2026 Century 21 Real Estate LLC. All rights reserved. CENTURY 21®, the CENTURY 21 Logo and C21® are service marks owned by Century 21 Real Estate LLC. Century 21 Real Estate LLC fully supports the principles of the Fair Housing Act and the Equal Opportunity Act. Each office is independently owned and operated. Listing information is deemed reliable but not guaranteed accurate.