
204 N 12th Street, Guthrie Center, IA 50115
Local realty services provided by:CENTURY 21 Signature Real Estate
204 N 12th Street,Guthrie Center, IA 50115
$199,900
- 2 Beds
- 2 Baths
- 1,260 sq. ft.
- Single family
- Active
Listed by: vicki crannell
Office: realty one group impact
MLS#:745221
Source:IA_DMAAR
Price summary
- Price:$199,900
- Price per sq. ft.:$158.65
About this home
Enjoy the privacy of this secluded 1.55-acre double lot surrounded by mature trees! This well-maintained two-bedroom home offers a spacious living room, bright eat-in kitchen, and a four-season room perfect for relaxing year-round. All appliances stay, and the windows have been replaced for added peace of mind. The finished lower level features a family room, non-conforming bedroom, three-quarter bath, and laundry area. A Midwest Basement waterproofing system and new basement windows have already been installed. Outside, you'll find a private patio overlooking a peaceful pond, raised garden beds, a storage shed, a one-car detached garage, and a two-car detached garage with a 220 hookup for your camper. A rare opportunity to enjoy country-like privacy with plenty of space for hobbies, gardening, and outdoor living!
Contact an agent
Home facts
- Year built:1947
- Listing ID #:745221
- Added:2 day(s) ago
- Updated:July 19, 2026 at 02:58 PM
Rooms and interior
- Bedrooms:2
- Total bathrooms:2
- Flooring:Carpet, Tile, Vinyl
- Kitchen Description:Dishwasher, Refrigerator, Stove
- Basement:Yes
- Basement Description:Partially Finished
- Living area:1,260 sq. ft.
Heating and cooling
- Cooling:Central Air
- Heating:Forced Air, Gas, Natural Gas
- Central air:Yes
Structure and exterior
- Roof:Asphalt, Shingle
- Year built:1947
- Building area:1,260 sq. ft.
- Lot area:1.55 Acres
- Lot Features:Rectangular Lot
- Architectural Style:Ranch
- Construction Materials:Vinyl Siding
- Exterior Features:Deck, Open, Patio
Utilities
- Water:Public
- Sewer:Public Sewer
Finances and disclosures
- Price:$199,900
- Price per sq. ft.:$158.65
- Tax amount:$2,357
Features and amenities
- Appliances:Dishwasher, Dryer, Refrigerator, Stove, Washer
- Laundry features:Dryer, Washer
- Amenities:Smoke Detectors, Storage, Window Treatments
Parking
- Parking description:Detached, Garage, One Car Garage, Two Car Garage
- Garage:Yes
- Garage spaces:3
New listings near 204 N 12th Street
- New
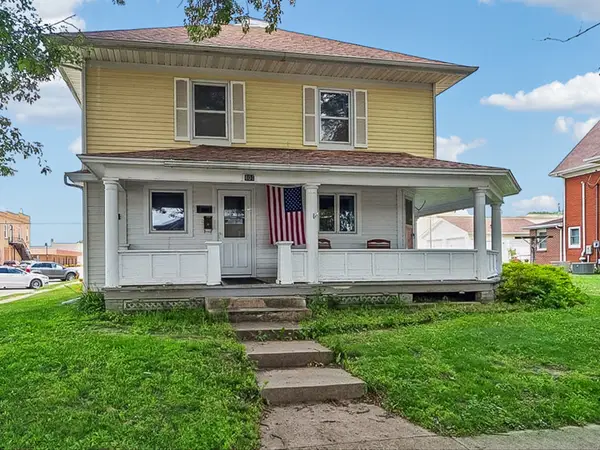 $169,900Active4 beds 2 baths1,876 sq. ft.
401 Prairie Street, Guthrie Center, IA 50115
MLS# 745354Listed by: RE/MAX PRECISION - New
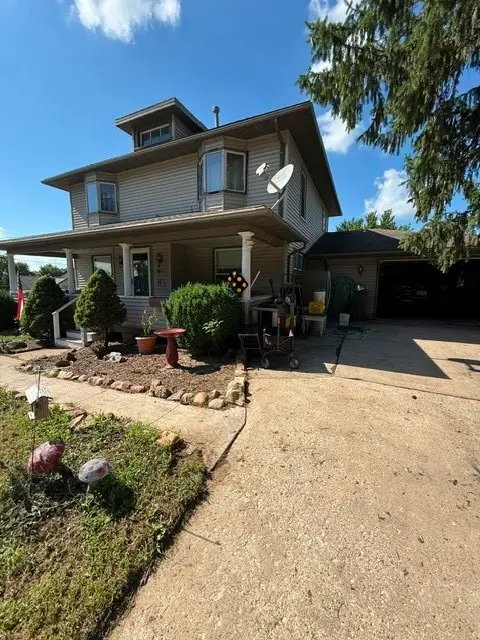 $184,900Active3 beds 2 baths1,576 sq. ft.
1201 Grand Street, Guthrie Center, IA 50115
MLS# 745323Listed by: JEFF HAGEL REAL ESTATE - New
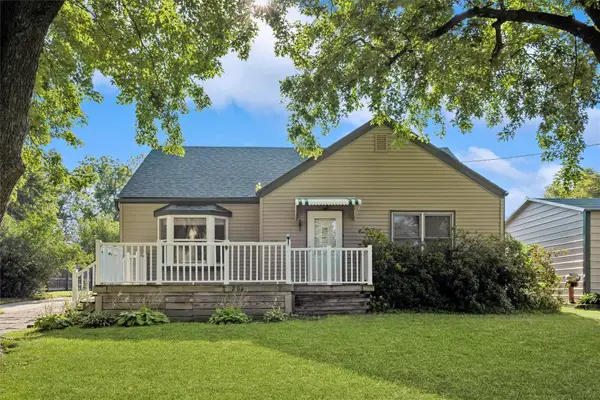 $199,900Active2 beds 2 baths1,260 sq. ft.
204 N 12th Street, Guthrie Center, IA 50115
MLS# 745221Listed by: REALTY ONE GROUP IMPACT - New
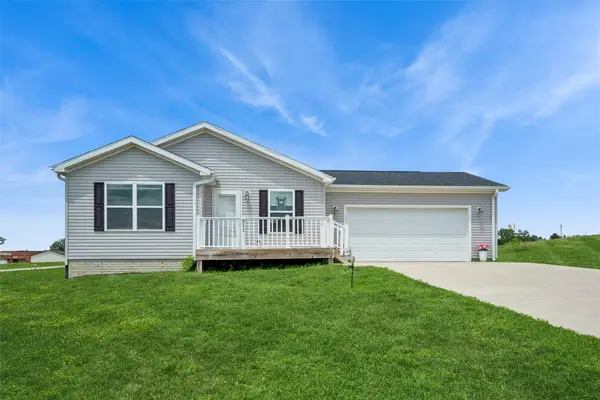 $259,900Active2 beds 3 baths1,028 sq. ft.
911 15th Street, Guthrie Center, IA 50115
MLS# 744845Listed by: REALTY ONE GROUP IMPACT 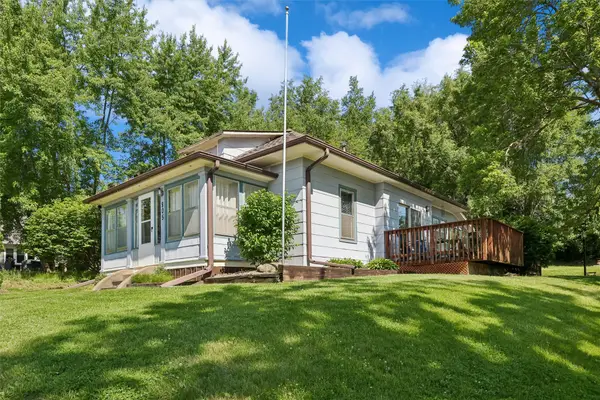 $124,900Pending2 beds 1 baths844 sq. ft.
805 Grand Street, Guthrie Center, IA 50115
MLS# 743751Listed by: REALTY ONE GROUP IMPACT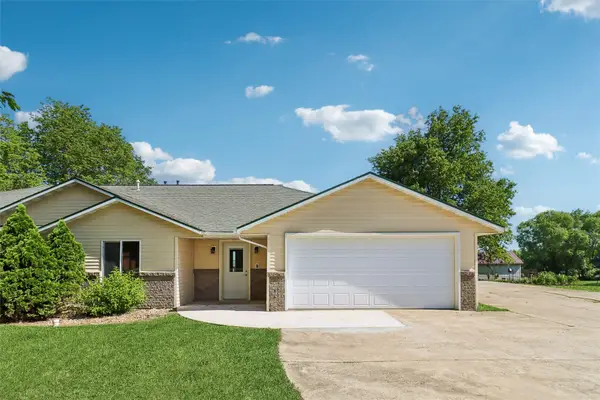 $240,000Active2 beds 2 baths1,310 sq. ft.
1111 Oak Street, Guthrie Center, IA 50115
MLS# 743505Listed by: REALTY ONE GROUP IMPACT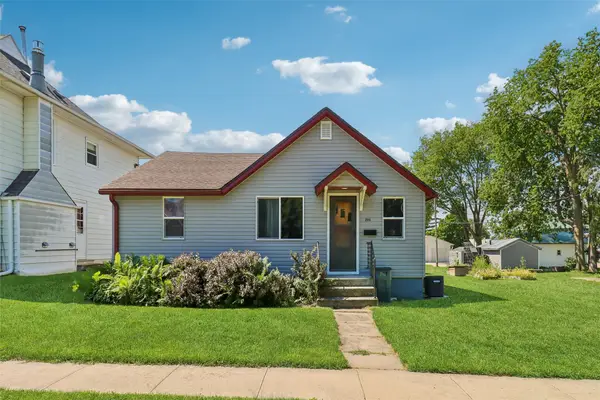 $99,000Pending2 beds 1 baths960 sq. ft.
204 Grand Street, Guthrie Center, IA 50115
MLS# 743495Listed by: REALTY ONE GROUP IMPACT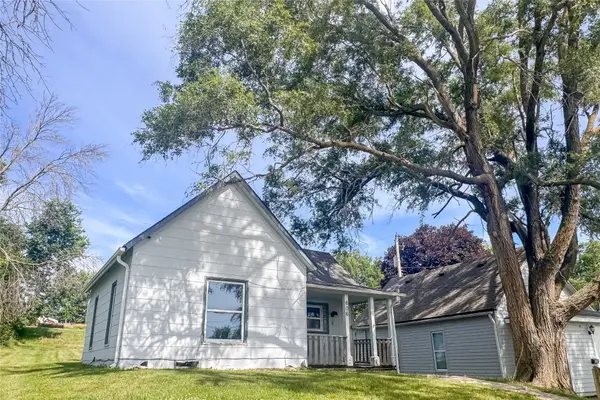 $52,500Pending1 beds 1 baths624 sq. ft.
606 N 3rd Street, Guthrie Center, IA 50115
MLS# 743327Listed by: RE/MAX PRECISION $299,900Active3 beds 2 baths1,806 sq. ft.
307 N 7th Street, Guthrie Center, IA 50115
MLS# 742979Listed by: RE/MAX PRECISION $169,900Active3 beds 2 baths1,025 sq. ft.
603 N 12th Street, Guthrie Center, IA 50115
MLS# 741701Listed by: REALTY ONE GROUP IMPACT


Protect your home and budget from life's surprises with an Assurant Home Warranty, backed by a partner that supports you through every step of homeownership. Explore Plans.
©2026 Century 21 Real Estate LLC. All rights reserved. CENTURY 21®, the CENTURY 21 Logo and C21® are service marks owned by Century 21 Real Estate LLC. Century 21 Real Estate LLC fully supports the principles of the Fair Housing Act and the Equal Opportunity Act. Each office is independently owned and operated. Listing information is deemed reliable but not guaranteed accurate.