
306 N 12th Street, Guthrie Center, IA 50115
Local realty services provided by:CENTURY 21 Signature Real Estate
306 N 12th Street,Guthrie Center, IA 50115
$339,900
- 3 Beds
- 2 Baths
- 1,645 sq. ft.
- Single family
- Active
Listed by: vicki crannell
Office: realty one group impact
MLS#:752526
Source:IA_DMAAR
Price summary
- Price:$339,900
- Price per sq. ft.:$206.63
About this home
Need a SHOP? This one is a SHOWSTOPPER! This beautifully updated 3-bedroom, 1.5-bath ranch offers 1,645 sq. ft. of living space with gorgeous knotty alder cabinetry, doors and trim throughout. The stunning kitchen features quartz countertops, a huge 3.5x8 island with seating for four, eat-in kitchen area and a walk-in corner pantry. (Appliances included) Enjoy a spacious 16x18 living room, two generously sized bedrooms, updated full bath, a charming mudroom with dropzone and a laundry and half bath combo. New flooring throughout much of the home. The full basement offers great storage and finishing possibilities. Outside, enjoy newer roofing, composite siding, gutters, a covered front patio, huge back patio, an attached finished garage and concrete parking for up to 12 to avoid parking in the street! The incredible 24x42 SHOP features an 11-ft. overhead door w/walk-in, 240V electrical, insulated and finished interior (R30), concrete floor with drain, and storage loft! Situated on a quarter-acre lot near the hospital, this property has so much to offer!...
Contact an agent
Home facts
- Year built:1920
- Listing ID #:752526
- Added:1 day(s) ago
- Updated:November 05, 2026 at 11:56 PM
Rooms and interior
- Bedrooms:3
- Total bathrooms:2
- Full bathrooms:1
- Half bathrooms:1
- Flooring:Carpet, Hardwood, Laminate
- Kitchen Description:Dishwasher, Microwave, Refrigerator, Stove
- Basement:Yes
- Basement Description:Crawl Space, Unfinished
- Living area:1,645 sq. ft.
Heating and cooling
- Cooling:Central Air
- Heating:Forced Air, Gas, Natural Gas
- Central air:Yes
Structure and exterior
- Roof:Asphalt, Shingle
- Year built:1920
- Building area:1,645 sq. ft.
- Lot area:0.24 Acres
- Lot Features:Irregular Lot
- Architectural Style:Ranch
- Exterior Features:Covered, Open, Patio
- Foundation Description:Block
Utilities
- Water:Public
- Sewer:Public Sewer
Finances and disclosures
- Price:$339,900
- Price per sq. ft.:$206.63
- Tax amount:$2,980
Features and amenities
- Appliances:Dishwasher, Microwave, Refrigerator, Stove
- Laundry features:Main Level
- Amenities:Smoke Detectors, Window Treatments
Parking
- Parking description:Attached, Detached, Garage, One Car Garage
- Garage:Yes
- Garage spaces:5
New listings near 306 N 12th Street
- Open Sat, 1 to 3pm
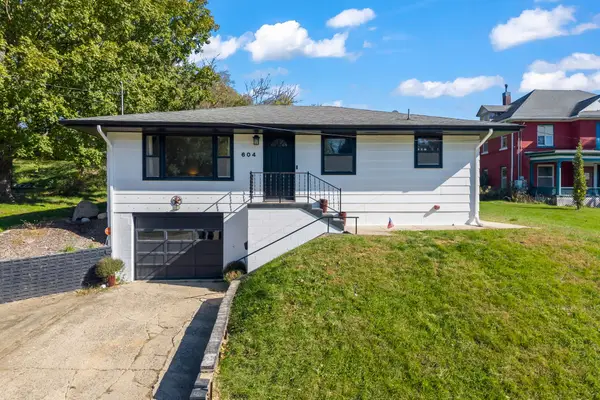 $175,000Active2 beds 1 baths1,064 sq. ft.
604 N 5th Street, Guthrie Center, IA 50115
MLS# 751698Listed by: RE/MAX PRECISION  $140,000Active2 beds 1 baths1,008 sq. ft.
305 Park Avenue, Guthrie Center, IA 50115
MLS# 6343884Listed by: RE/MAX CONCEPTS MAIN OFFICE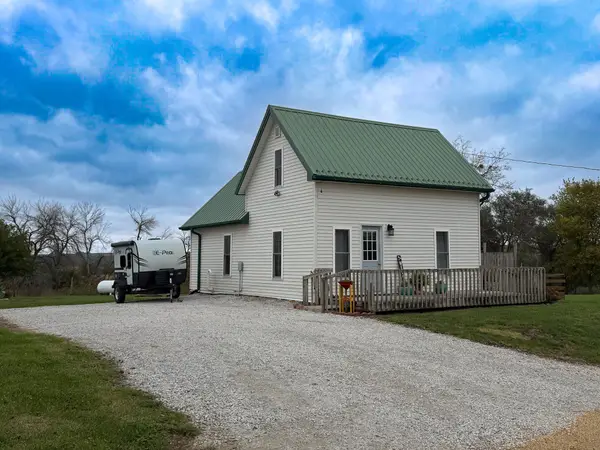 $135,000Active2 beds 1 baths780 sq. ft.
2560 Quarry Lane, Guthrie Center, IA 50115
MLS# 751432Listed by: SOLDWILSON REAL ESTATE AND AUC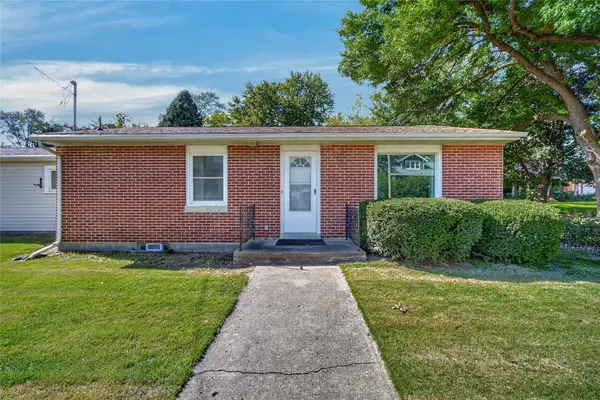 $129,900Active2 beds 1 baths864 sq. ft.
605 N 5th Street, Guthrie Center, IA 50115
MLS# 750700Listed by: LAKE PANORAMA REALTY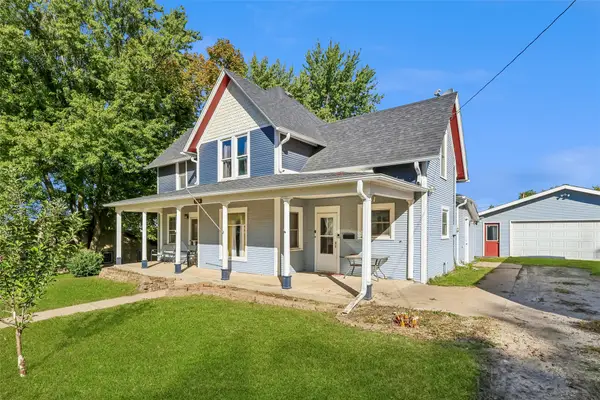 $200,000Active4 beds 2 baths1,806 sq. ft.
1009 Prairie Street, Guthrie Center, IA 50115
MLS# 750751Listed by: REALTY ONE GROUP IMPACT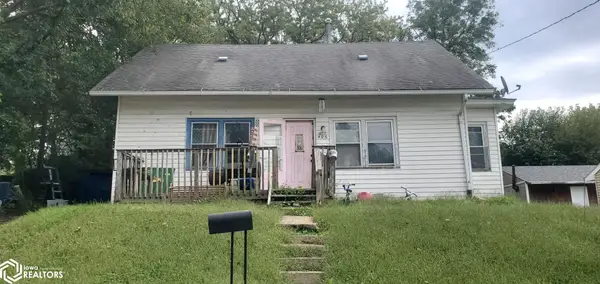 $28,500Active4 beds 1 baths1,630 sq. ft.
406 N 8th Street, Guthrie Center, IA 50115
MLS# 6343476Listed by: MCCORD INSURANCE & REAL ESTATE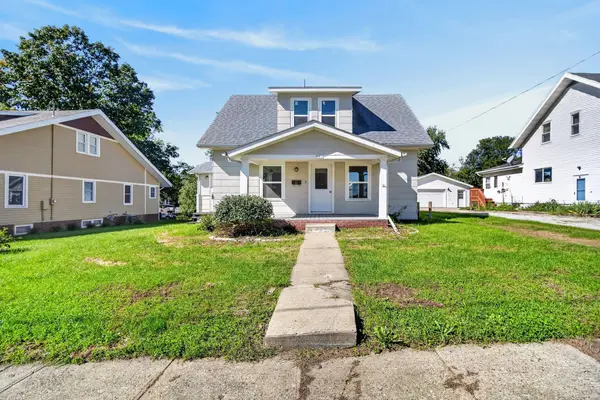 $179,000Active4 beds 1 baths1,224 sq. ft.
507 N. 12th Street, Guthrie Center, IA 50115
MLS# 750469Listed by: LAKE PANORAMA REALTY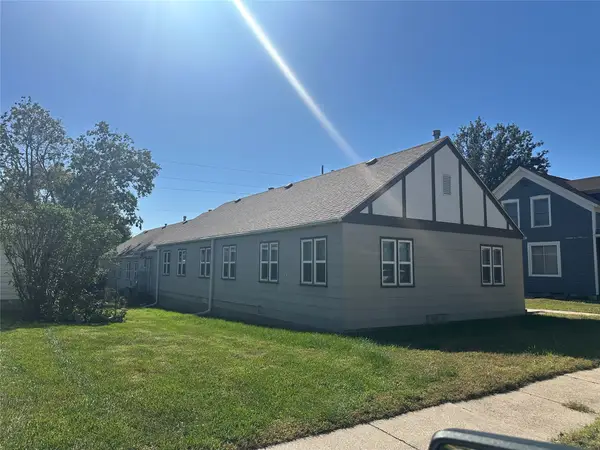 $285,000Active3 beds 2 baths3,120 sq. ft.
402 Prairie Street, Guthrie Center, IA 50115
MLS# 750201Listed by: LAKE PANORAMA REALTY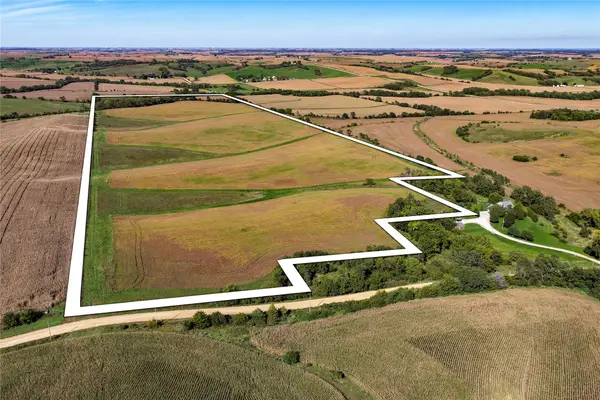 $1,082,730Pending111.08 Acres
000 220th Street, Guthrie Center, IA 50115
MLS# 749956Listed by: BH REAL ESTATE, LLC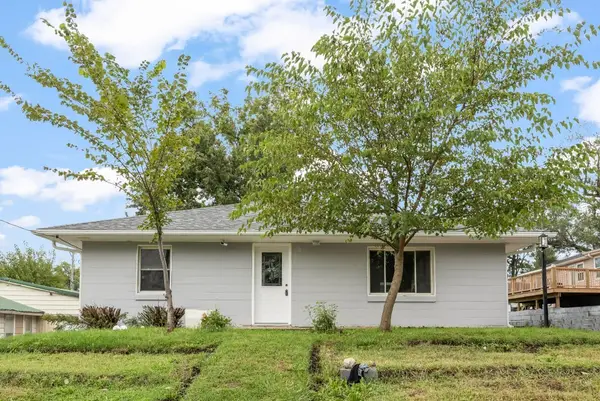 $140,000Active2 beds 1 baths1,008 sq. ft.
305 Park Avenue, Guthrie Center, IA 50115
MLS# 749627Listed by: RE/MAX CONCEPTS


Protect your home and budget from life's surprises with an Assurant Home Warranty, backed by a partner that supports you through every step of homeownership. Explore Plans.
©2026 Century 21 Real Estate LLC. All rights reserved. CENTURY 21®, the CENTURY 21 Logo and C21® are service marks owned by Century 21 Real Estate LLC. Century 21 Real Estate LLC fully supports the principles of the Fair Housing Act and the Equal Opportunity Act. Each office is independently owned and operated. Listing information is deemed reliable but not guaranteed accurate.