
911 15th Street, Guthrie Center, IA 50115
Local realty services provided by:CENTURY 21 Signature Real Estate
911 15th Street,Guthrie Center, IA 50115
$259,900
- 2 Beds
- 3 Baths
- 1,028 sq. ft.
- Single family
- Active
Listed by: vicki crannell
Office: realty one group impact
MLS#:744845
Source:IA_DMAAR
Price summary
- Price:$259,900
- Price per sq. ft.:$252.82
About this home
Welcome home to this quality resale ranch in the desirable Cameron Flats neighborhood! This well-maintained 2-bedroom, 2½-bath home offers comfortable, accessible living with an open-concept kitchen and living room, convenient main-level laundry, and a spacious primary suite featuring a step-in shower. Thoughtfully designed with accessibility in mind, you'll appreciate the garage ramp, grab bars, and other handicap-accessible features throughout. The attached 2-car garage provides plenty of storage, and all appliances are included for added convenience. Step outside to relax on the deck or enjoy time on the patio. The finished lower level features a large family room, half bath, and egress windows, offering the opportunity to easily add a third bedroom. This move-in-ready home combines comfort, functionality, and a great location!
Contact an agent
Home facts
- Year built:2021
- Listing ID #:744845
- Added:1 day(s) ago
- Updated:July 11, 2026 at 07:18 PM
Rooms and interior
- Bedrooms:2
- Total bathrooms:3
- Full bathrooms:1
- Half bathrooms:1
- Flooring:Carpet, Laminate, Vinyl
- Kitchen Description:Dishwasher, Microwave, Refrigerator, Stove
- Basement:Yes
- Basement Description:Finished, Partially Finished
- Living area:1,028 sq. ft.
Heating and cooling
- Cooling:Central Air
- Heating:Forced Air, Gas, Natural Gas
- Central air:Yes
Structure and exterior
- Roof:Asphalt, Shingle
- Year built:2021
- Building area:1,028 sq. ft.
- Lot area:0.26 Acres
- Lot Features:Rectangular Lot
- Architectural Style:Ranch
- Construction Materials:Vinyl Siding
- Exterior Features:Deck, Open, Patio
- Foundation Description:Poured
Utilities
- Water:Public
- Sewer:Public Sewer
Finances and disclosures
- Price:$259,900
- Price per sq. ft.:$252.82
- Tax amount:$4,043
Features and amenities
- Appliances:Dishwasher, Dryer, Microwave, Refrigerator, Stove, Washer
- Laundry features:Dryer, Main Level, Washer
- Amenities:Smoke Detectors, Window Treatments
Parking
- Parking description:Attached, Garage, Two Car Garage
- Garage:Yes
- Garage spaces:2
New listings near 911 15th Street
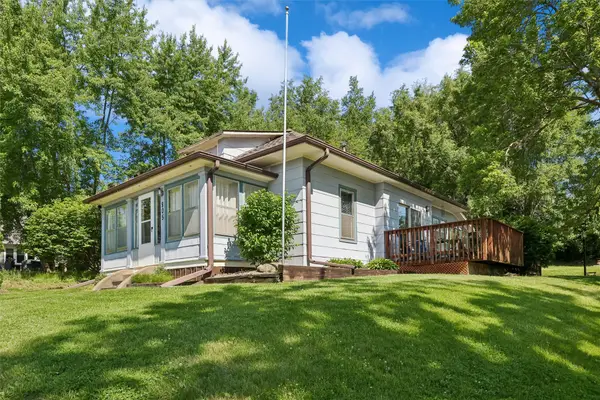 $124,900Pending2 beds 1 baths844 sq. ft.
805 Grand Street, Guthrie Center, IA 50115
MLS# 743751Listed by: REALTY ONE GROUP IMPACT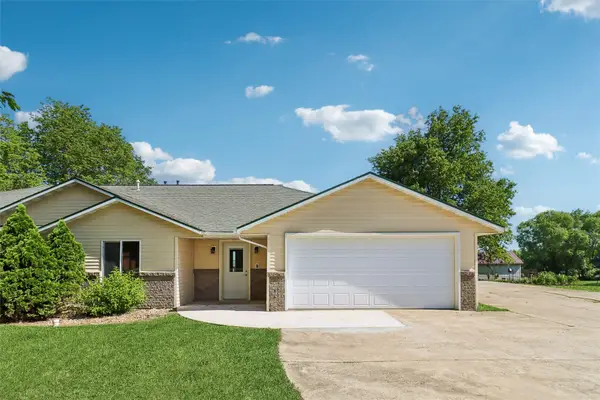 $240,000Active2 beds 2 baths1,310 sq. ft.
1111 Oak Street, Guthrie Center, IA 50115
MLS# 743505Listed by: REALTY ONE GROUP IMPACT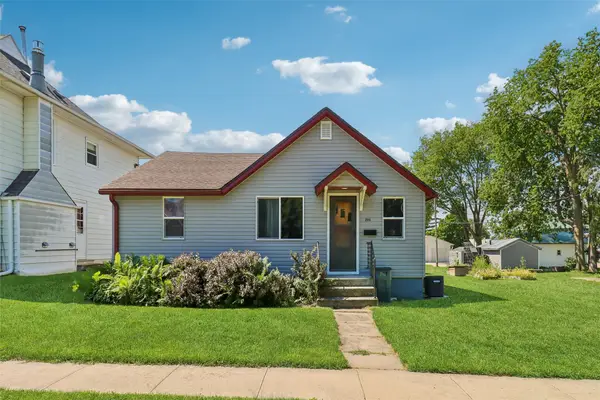 $99,000Pending2 beds 1 baths960 sq. ft.
204 Grand Street, Guthrie Center, IA 50115
MLS# 743495Listed by: REALTY ONE GROUP IMPACT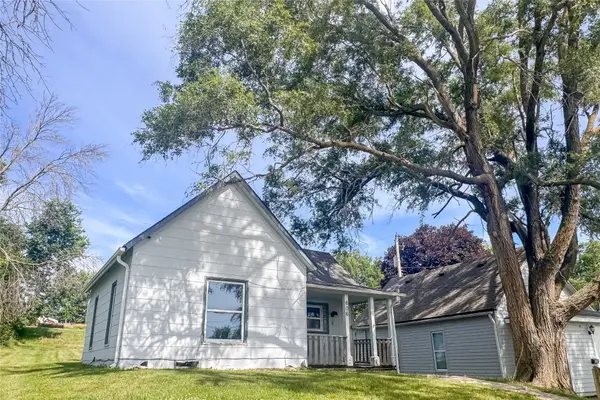 $52,500Pending1 beds 1 baths624 sq. ft.
606 N 3rd Street, Guthrie Center, IA 50115
MLS# 743327Listed by: RE/MAX PRECISION- Open Sun, 1 to 3pm
 $299,900Active3 beds 2 baths1,806 sq. ft.
307 N 7th Street, Guthrie Center, IA 50115
MLS# 742979Listed by: RE/MAX PRECISION  $169,900Active3 beds 2 baths1,025 sq. ft.
603 N 12th Street, Guthrie Center, IA 50115
MLS# 741701Listed by: REALTY ONE GROUP IMPACT- Open Sun, 3:30 to 5pm
 $275,000Active2 beds 1 baths1,254 sq. ft.
201 N 10th Street, Guthrie Center, IA 50115
MLS# 740996Listed by: RE/MAX REAL ESTATE CENTER  $390,000Active2 beds 2 baths1,592 sq. ft.
1026 44 Highway, Guthrie Center, IA 50115
MLS# 741331Listed by: BH&G REAL ESTATE INNOVATIONS $225,000Active3 beds 3 baths1,397 sq. ft.
402 North Street, Guthrie Center, IA 50115
MLS# 740726Listed by: LAKE PANORAMA REALTY


Protect your home and budget from life's surprises with an Assurant Home Warranty, backed by a partner that supports you through every step of homeownership. Explore Plans.
©2026 Century 21 Real Estate LLC. All rights reserved. CENTURY 21®, the CENTURY 21 Logo and C21® are service marks owned by Century 21 Real Estate LLC. Century 21 Real Estate LLC fully supports the principles of the Fair Housing Act and the Equal Opportunity Act. Each office is independently owned and operated. Listing information is deemed reliable but not guaranteed accurate.