
1026 N Third Street, Guttenberg, IA 52052
Local realty services provided by:CENTURY 21 Signature Real Estate
1026 N Third Street,Guttenberg, IA 52052
$305,000
- 2 Beds
- 3 Baths
- 2,612 sq. ft.
- Single family
- Active
Listed by: dan ganahl
Office: exit realty driftless group
MLS#:155987
Source:IA_DBOR
Price summary
- Price:$305,000
- Price per sq. ft.:$116.77
About this home
Welcome to 1026 N. 3rd Street in Guttenberg! This beautifully maintained ranch-style home showcases pride of ownership, thoughtful craftsmanship, and an abundance of space both inside and out. Step inside to discover gorgeous hardwood floors, a spacious living room, and an inviting kitchen featuring abundant cabinetry, generous counter space, a center island with seating, and ample pantry storage. The adjoining dining area is surrounded by large windows that fill the space with natural light and offer beautiful views of the backyard. The main level features two generously sized bedrooms and two full bathrooms, including a spacious bath with double vanities, a jetted soaking tub, and a separate shower. Convenient main-floor laundry and a mudroom add to the home's practical, easy-living layout. Downstairs, the full basement offers incredible versatility with a large recreation area featuring a brick hearth and wood stove, an additional half bath, a dedicated workshop, and extensive storage space. Whether you enjoy woodworking, hobbies, or simply appreciate room to spread out, there's plenty of space to make your own. Outside, you'll find beautifully maintained landscaping, mature shade trees, a welcoming covered front porch, and a spacious stamped-concrete patio overlooking the backyard. The oversized attached two-stall garage is another standout feature, offering excellent storage, built-in cabinetry, and room for projects. Meticulously cared for over the years, this home offers a wonderful combination of comfort, character, and functionality. **Come see everything this Guttenberg property has to offer!**...
Contact an agent
Home facts
- Year built:1985
- Subdivision & Development:Lot 6 & S 50 FT OF LOTS 7 & 8 BLK
- Listing ID #:155987
- Added:1 day(s) ago
- Updated:October 20, 2026 at 09:52 PM
Rooms and interior
- Bedrooms:2
- Total bathrooms:3
- Full bathrooms:2
- Half bathrooms:1
- Kitchen Description:Dishwasher, Disposal, Microwave, Range, Refrigerator
- Basement Description:Full
- Living area:2,612 sq. ft.
Heating and cooling
- Cooling:Central Air
- Heating:Hot Water
- Central air:Yes
Structure and exterior
- Year built:1985
- Building area:2,612 sq. ft.
- Foundation Description:Concrete Perimeter
- Levels:1 Story
Schools
- High school:Guttenberg Clayton Ridge
- Middle school:Guttenberg Clayton Ridge
- Elementary school:Guttenberg Clayton Ridge
Utilities
- Water:Public
- Sewer:Public Sewer
Finances and disclosures
- Price:$305,000
- Price per sq. ft.:$116.77
Features and amenities
- Appliances:Dishwasher, Disposal, Microwave, Range, Refrigerator, Water Softener
- Laundry features:On Main Level
Parking
- Total parking spaces:2
- Parking description:Attached
New listings near 1026 N Third Street
- New
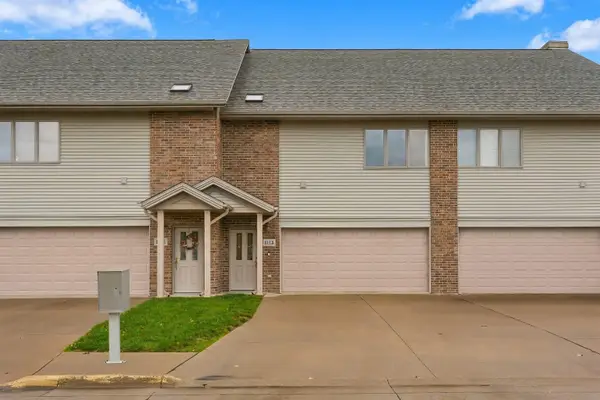 $359,900Active3 beds 2 baths
1113 N Third Lane, Guttenberg, IA 52052
MLS# 20265087Listed by: EXIT REALTY DRIFTLESS GROUP 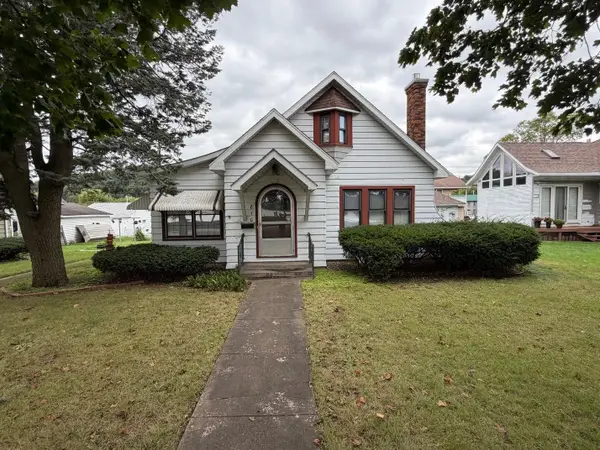 $364,900Active3 beds 2 baths3,056 sq. ft.
810 S River Park Drive, Guttenberg, IA 52052-0561
MLS# 155870Listed by: OLE'S 5 STAR REALTY, LLC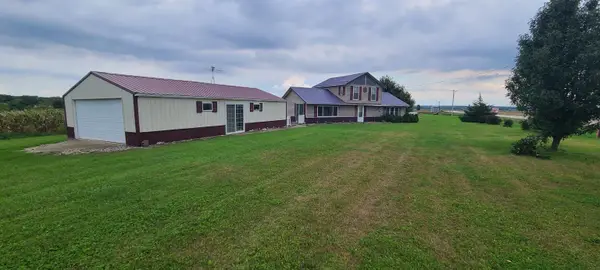 $235,000Active3 beds 2 baths
27448 52 Highway, Guttenberg, IA 52052
MLS# 20264724Listed by: ALLEN REAL ESTATE COMPANY, LLC $369,000Active3 beds 2 baths2,244 sq. ft.
39494 360th Street, Guttenberg, IA 52052
MLS# 155786Listed by: OLE'S 5 STAR REALTY, LLC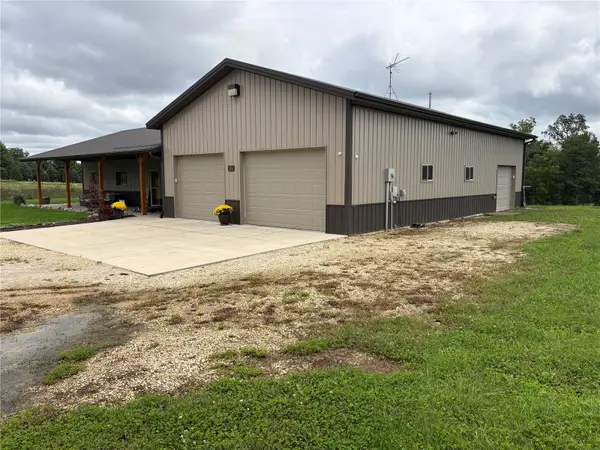 $385,000Pending3 beds 3 baths1,440 sq. ft.
304 Buck Ridge Court, Guttenberg, IA 52052
MLS# 2606652Listed by: SKOGMAN REALTY COMMERCIAL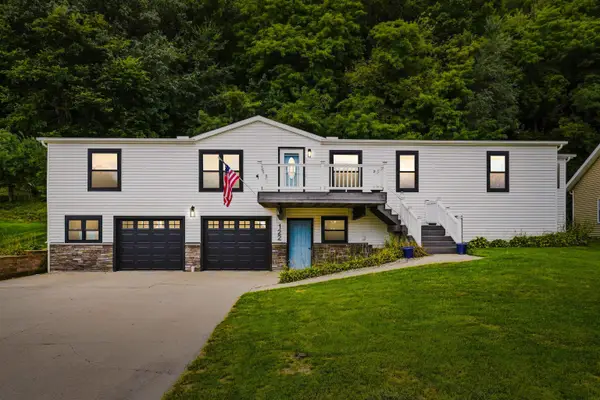 $299,000Active3 beds 3 baths
122 N Bluff Street, Guttenberg, IA 52052
MLS# 20264400Listed by: EXIT REALTY DRIFTLESS GROUP $410,000Active3 beds 3 baths1,656 sq. ft.
145 Abel Drive, Guttenberg, IA 52052
MLS# 2606330Listed by: SKOGMAN REALTY $885,000Active5 beds 4 baths4,653 sq. ft.
513 Acre St., Guttenberg, IA 52052
MLS# 202605379Listed by: BETTER WAY REALTY $360,000Active3 beds 3 baths2,248 sq. ft.
130 Valleyview Drive, Guttenberg, IA 52052
MLS# 155657Listed by: EXIT REALTY DRIFTLESS GROUP


Protect your home and budget from life's surprises with an Assurant Home Warranty, backed by a partner that supports you through every step of homeownership. Explore Plans.
©2026 Century 21 Real Estate LLC. All rights reserved. CENTURY 21®, the CENTURY 21 Logo and C21® are service marks owned by Century 21 Real Estate LLC. Century 21 Real Estate LLC fully supports the principles of the Fair Housing Act and the Equal Opportunity Act. Each office is independently owned and operated. Listing information is deemed reliable but not guaranteed accurate.