
1206 S 52 Highway, Guttenberg, IA 52052
Local realty services provided by:CENTURY 21 BW Preferred, Inc.
1206 S 52 Highway,Guttenberg, IA 52052
$140,000
- 2 Beds
- 1 Baths
- - sq. ft.
- Single family
- Sold
Listed by: nathan trappe
Office: allen real estate company, llc.
MLS#:20263021
Source:IA_NEIMLS
Sorry, we are unable to map this address
Price summary
- Price:$140,000
About this home
Come check out this 2-bedroom ranch style home in Guttenberg. With a metal roof, attached garage and an additional shed to store extra vehicles, a boat or those extra “toys” we all have laying around! The basement is a clean slate waiting for the final touches, with the plumbing roughed in for a bathroom. You could make a family room or add some extra bedrooms down there. If you aren’t sure of the steps needed to purchase a home please give us a call and we will explain the process and help ownership become reality!
Contact an agent
Home facts
- Year built:1980
- Listing ID #:20263021
- Added:26 day(s) ago
- Updated:July 29, 2026 at 08:33 PM
Rooms and interior
- Bedrooms:2
- Total bathrooms:1
- Dining Description:Eat-In Kitchen, Kitchen/Dining Combo
- Bathrooms Description:Lower Level Roughed in Bath, Separate Shower
- Kitchen Description:Appliances Negotiable
- Basement:Yes
- Basement Description:Entrance-Inside, Floor Drain, Unfinished, Wood
Heating and cooling
- Cooling:Ceiling Fan(s), Central Air
- Heating:Forced Air
- Central air:Yes
Structure and exterior
- Roof:Steel
- Year built:1980
- Lot Features:Corner Lot
- Architectural Style:Ranch
- Construction Materials:Wood Siding
- Exterior Features:Deck, Garden
Schools
- High school:Clayton Ridge
- Middle school:Clayton Ridge
- Elementary school:Clayton Ridge Elementary School
Finances and disclosures
- Price:$140,000
- Tax amount:$1,568
Features and amenities
- Laundry features:1st Floor, Lower Level, Washer Hookup
- Amenities:Ceiling Fan(s), Ceiling Fan/Light
Parking
- Parking description:1 Stall, 2 Stall, 3 Or More Stalls, Attached Garage, Detached Garage, Garage Door Opener, Workshop in Garage
- Carport spaces:3
New listings near 1206 S 52 Highway
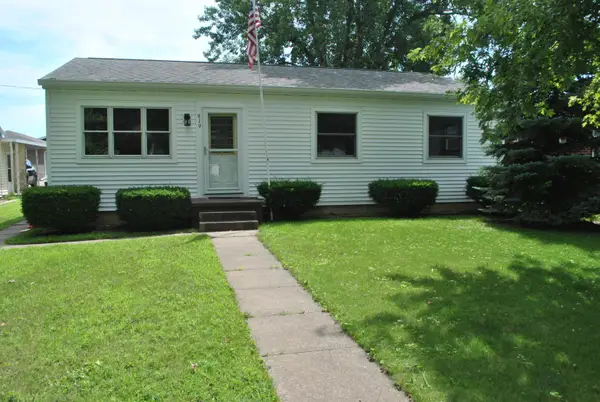 $139,900Pending3 beds 2 baths988 sq. ft.
919 N Second Street, Guttenberg, IA 52052
MLS# 155156Listed by: OLE'S 5 STAR REALTY, LLC $389,000Pending3 beds 2 baths
33932 Buck Creek Road, Guttenberg, IA 52052
MLS# 20263018Listed by: EXIT REALTY DRIFTLESS GROUP- Open Sun, 10am to 12pm
 $323,000Active3 beds 3 baths3,416 sq. ft.
518 Acre Street, Guttenberg, IA 52052
MLS# 155131Listed by: OLE'S 5 STAR REALTY, LLC  $120,000Pending0.06 Acres
403 Herder Street, Guttenberg, IA 52052
MLS# 20262984Listed by: EXIT REALTY DRIFTLESS GROUP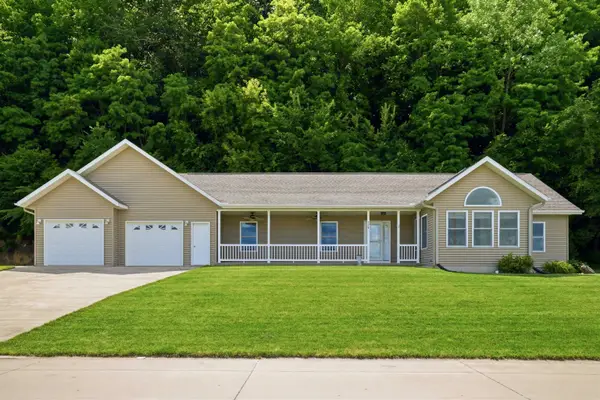 $375,000Pending3 beds 2 baths1,848 sq. ft.
226 N Bluff St, Guttenberg, IA 52052
MLS# 155086Listed by: AMERICAN REALTY OF DUBUQUE, INC. $394,500Active4 beds 2 baths2,912 sq. ft.
102 N Bluff Street, Guttenberg, IA 52052
MLS# 155057Listed by: OLE'S 5 STAR REALTY, LLC $87,000Active2.51 Acres
320 Acre Street, Guttenberg, IA 52052
MLS# 20262562Listed by: EXIT REALTY DRIFTLESS GROUP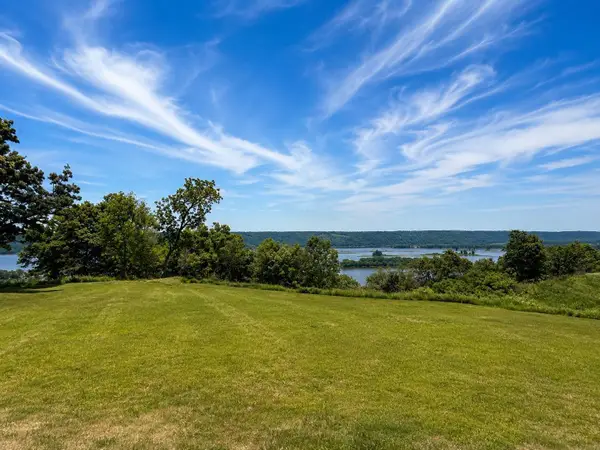 $135,000Active1.12 Acres
137 Royal Oaks Court, Guttenberg, IA 52052
MLS# 20262497Listed by: EXIT REALTY DRIFTLESS GROUP $319,900Active2 beds 3 baths2,688 sq. ft.
506 N Second Street, Guttenberg, IA 52052
MLS# 154746Listed by: OLE'S 5 STAR REALTY, LLC $699,000Pending4 beds 3 baths2,930 sq. ft.
37754 390th Street, Guttenberg, IA 52052
MLS# 2603752Listed by: SKOGMAN REALTY


Protect your home and budget from life's surprises with an Assurant Home Warranty, backed by a partner that supports you through every step of homeownership. Explore Plans.
©2026 Century 21 Real Estate LLC. All rights reserved. CENTURY 21®, the CENTURY 21 Logo and C21® are service marks owned by Century 21 Real Estate LLC. Century 21 Real Estate LLC fully supports the principles of the Fair Housing Act and the Equal Opportunity Act. Each office is independently owned and operated. Listing information is deemed reliable but not guaranteed accurate.