
33932 Buck Creek Road, Guttenberg, IA 52052
Local realty services provided by:CENTURY 21 Signature Real Estate
33932 Buck Creek Road,Guttenberg, IA 52052
$389,000
- 3 Beds
- 2 Baths
- - sq. ft.
- Single family
- Pending
Listed by: daniel parker, daniel parker
Office: exit realty driftless group
MLS#:20263018
Source:IA_NEIMLS
Price summary
- Price:$389,000
About this home
Acreage! 16 Acres M/L with 3 bedroom Log Cabin home overslooking the Buck Creek valley. Located just 2 miles north of Guttenberg this is your country living personal space. This is your quiet county living with your cabin located on a bench overlooking the Buck Creek valley floor. Incluces is 16 acres with a private pond, machine shed for storage and your cabin with its covered porch to sit back and enjoy the surroundings. The rustic look canin built on a pourd concrete basement includes a main floor bedroom, a loft bedroom and 3rd bedroom in the lower level, full baths with showers located on each level, all hardwood floors, wall and cielings. main level laundry, livingroom, dinning room and kitchen on 1st level. Exterior includes cover open porch for relaxing evenings, walkout basement enterance and newere metal roof.
Contact an agent
Home facts
- Year built:2007
- Listing ID #:20263018
- Added:19 day(s) ago
- Updated:July 23, 2026 at 03:16 PM
Rooms and interior
- Bedrooms:3
- Total bathrooms:2
- Full bathrooms:2
- Dining Description:Dining Room Separate, Formal Dining
- Bathrooms Description:Separate Shower
- Kitchen Description:Free-Standing Range, Microwave, Refrigerator
- Basement:Yes
- Basement Description:Concrete, Entrance-Inside, Entrance-Outside, Partially Finished, Walk-Out Access
Heating and cooling
- Cooling:Ceiling Fan(s), Wall Unit(s)
- Heating:Baseboard, Electric, Wood
Structure and exterior
- Roof:Steel
- Year built:2007
- Lot area:16 Acres
- Lot Features:Bluff, Creek, Hillside, Pond(s), Secluded, Timber, Valley View, Wooded
- Architectural Style:Rustic
- Construction Materials:Log
- Exterior Features:Hunting on or Near, Outbuildings
Schools
- High school:Clayton Ridge
- Middle school:Clayton Ridge
- Elementary school:Clayton Ridge Elementary School
Utilities
- Water:Private Well
- Sewer:Septic Tank
Finances and disclosures
- Price:$389,000
- Tax amount:$1,814
Features and amenities
- Laundry features:1st Floor, Dryer, Washer, Washer Hookup
- Amenities:Beamed Ceilings, Ceiling Fan(s), Ceiling-Vaulted
New listings near 33932 Buck Creek Road
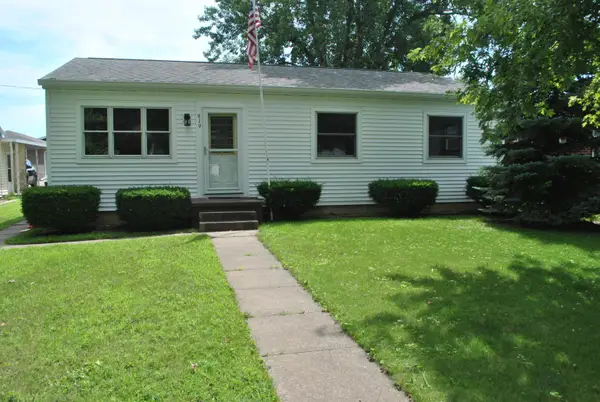 $139,900Pending3 beds 2 baths988 sq. ft.
919 N Second Street, Guttenberg, IA 52052
MLS# 155156Listed by: OLE'S 5 STAR REALTY, LLC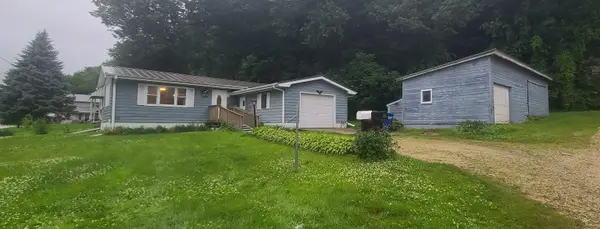 $150,000Pending2 beds 1 baths
1206 S 52 Highway, Guttenberg, IA 52052
MLS# 20263021Listed by: ALLEN REAL ESTATE COMPANY, LLC $323,000Active3 beds 3 baths3,416 sq. ft.
518 Acre Street, Guttenberg, IA 52052
MLS# 155131Listed by: OLE'S 5 STAR REALTY, LLC $120,000Pending0.06 Acres
403 Herder Street, Guttenberg, IA 52052
MLS# 20262984Listed by: EXIT REALTY DRIFTLESS GROUP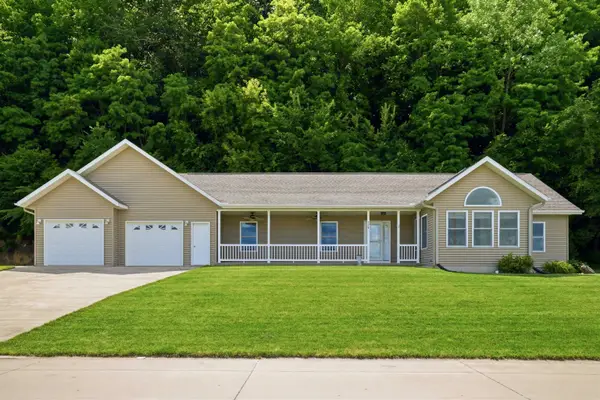 $375,000Pending3 beds 2 baths1,848 sq. ft.
226 N Bluff St, Guttenberg, IA 52052
MLS# 155086Listed by: AMERICAN REALTY OF DUBUQUE, INC. $394,500Active4 beds 2 baths2,912 sq. ft.
102 N Bluff Street, Guttenberg, IA 52052
MLS# 155057Listed by: OLE'S 5 STAR REALTY, LLC $87,000Active2.51 Acres
320 Acre Street, Guttenberg, IA 52052
MLS# 20262562Listed by: EXIT REALTY DRIFTLESS GROUP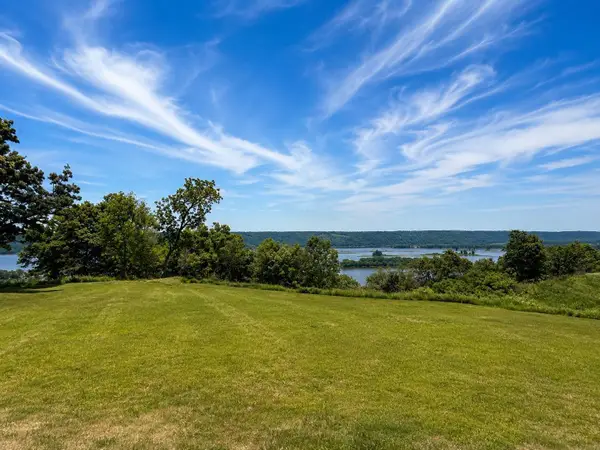 $135,000Active1.12 Acres
137 Royal Oaks Court, Guttenberg, IA 52052
MLS# 20262497Listed by: EXIT REALTY DRIFTLESS GROUP $319,900Active2 beds 3 baths2,688 sq. ft.
506 N Second Street, Guttenberg, IA 52052
MLS# 154746Listed by: OLE'S 5 STAR REALTY, LLC


Protect your home and budget from life's surprises with an Assurant Home Warranty, backed by a partner that supports you through every step of homeownership. Explore Plans.
©2026 Century 21 Real Estate LLC. All rights reserved. CENTURY 21®, the CENTURY 21 Logo and C21® are service marks owned by Century 21 Real Estate LLC. Century 21 Real Estate LLC fully supports the principles of the Fair Housing Act and the Equal Opportunity Act. Each office is independently owned and operated. Listing information is deemed reliable but not guaranteed accurate.