1025 AVENUE K, Hawarden, IA 51023
Local realty services provided by:CENTURY 21 Signature Real Estate
1025 AVENUE K,Hawarden, IA 51023
$149,000
- 4 Beds
- 2 Baths
- 1,710 sq. ft.
- Single family
- Active
Listed by: misty szczech
Office: exit realty midwest - lemars
MLS#:835124
Source:IA_GSCBOR
Price summary
- Price:$149,000
- Price per sq. ft.:$87.13
About this home
All the Charm, All the Feels! Get ready to fall in love with this adorable 4-bedroom, 2-bath home full of character and charm! From the sparkling chandelier and beautiful wood floors to the intricate tile details and charming built-ins, this home is packed with personality. Enjoy slow mornings on the inviting front porch and unwind on the back porch overlooking the large, fully fenced yard — perfect for entertaining, pets, play, or simply enjoying your own outdoor oasis. With space to spread out, timeless details, and cozy charm around every corner, this home is the perfect blend of character and comfort. Come see for yourself — this one is full of all the feels!
Contact an agent
Home facts
- Year built:1912
- Listing ID #:835124
- Added:1 day(s) ago
- Updated:October 28, 2026 at 12:02 PM
Rooms and interior
- Bedrooms:4
- Total bathrooms:2
- Full bathrooms:2
- Flooring:Hardwood Floors
- Kitchen Description:Eat-in Kitchen
- Basement Description:Unfinished
- Living area:1,710 sq. ft.
Heating and cooling
- Cooling:Central
- Heating:Forced Air
Structure and exterior
- Roof:Shingle
- Year built:1912
- Building area:1,710 sq. ft.
- Lot area:0.17 Acres
- Lot Features:Fenced Yard, Landscaping
- Construction Materials:Wood Lap
- Exterior Features:Porch
- Levels:1.5 Story
Schools
- High school:Westside High
- Middle school:West Sioux
- Elementary school:West Sioux
Utilities
- Water:City
- Sewer:City
Finances and disclosures
- Price:$149,000
- Price per sq. ft.:$87.13
- Tax amount:$1,356
Features and amenities
- Amenities:Built-ins
Parking
- Parking description:Detached Garage, Garage Door Opener, Gravel Driveway
- Garage spaces:2
New listings near 1025 AVENUE K
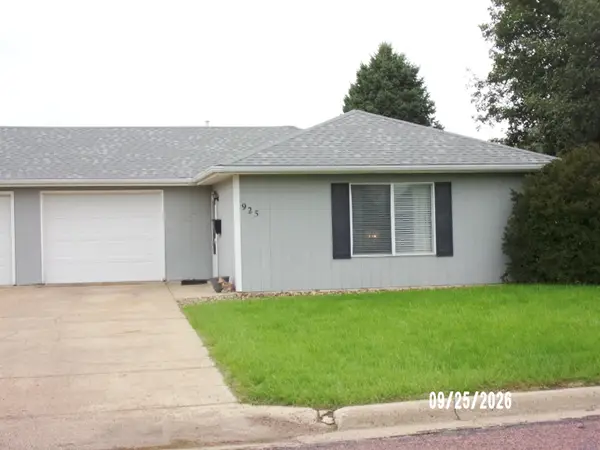 $115,000Pending2 beds 1 baths908 sq. ft.
925 18TH ST, Hawarden, IA 51023
MLS# 834796Listed by: JANSSEN REALTY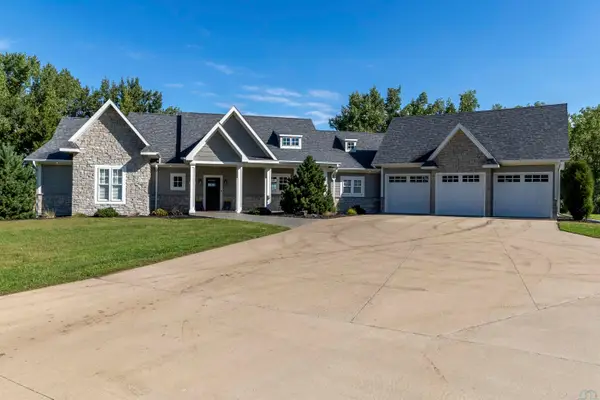 $830,000Active3 beds 6 baths3,173 sq. ft.
2731 SANDWATER DR, Hawarden, IA 51023
MLS# 834680Listed by: UNITED REAL ESTATE SOLUTIONS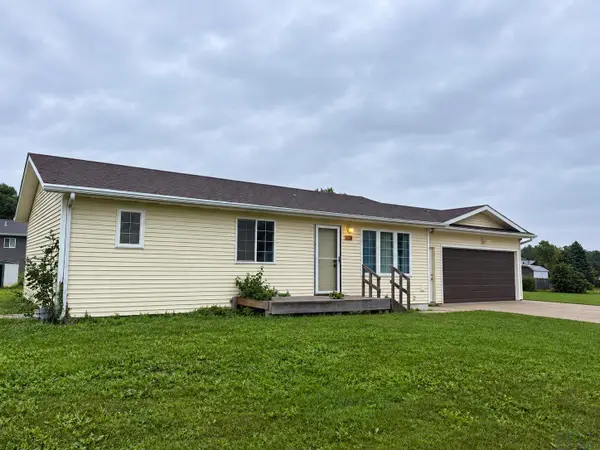 $210,000Active3 beds 2 baths1,976 sq. ft.
1810 Ave. I, Hawarden, IA 51023
MLS# 834653Listed by: NEXTHOME TRI STATE REALTY $217,000Pending3 beds 2 baths1,416 sq. ft.
905 20th St., Hawarden, IA 51023
MLS# 833833Listed by: THE HOME ELEMENT REALTY, LLC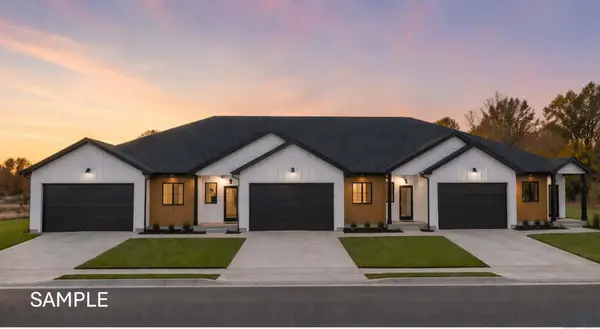 $217,000Pending3 beds 2 baths2,832 sq. ft.
901 20th St., Hawarden, IA 51023
MLS# 833834Listed by: THE HOME ELEMENT REALTY, LLC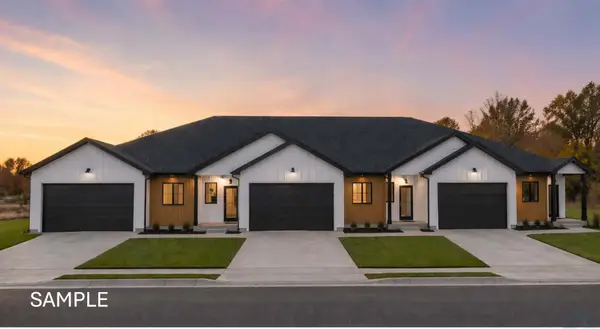 $217,000Pending3 beds 2 baths1,416 sq. ft.
909 20th St., Hawarden, IA 51023
MLS# 833832Listed by: THE HOME ELEMENT REALTY, LLC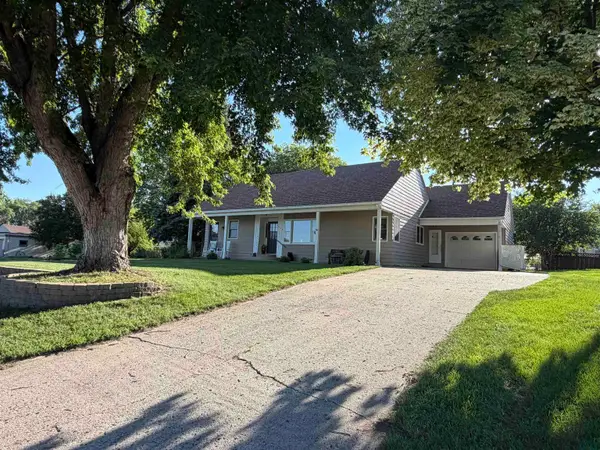 $158,000Pending3 beds 2 baths1,436 sq. ft.
1115 Falcon Dr., Hawarden, IA 51023
MLS# 833803Listed by: NEXTHOME TRI STATE REALTY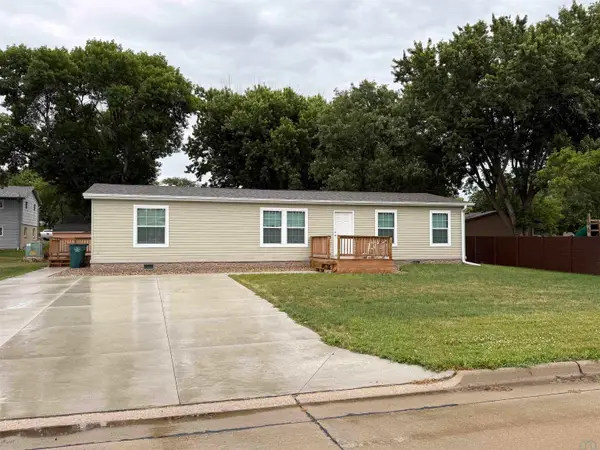
 $175,000Active3 beds 2 baths1,498 sq. ft.
1814 Ave K, Hawarden, IA 51023
MLS# 833666Listed by: CENTURY 21 PROLINK - LE MARS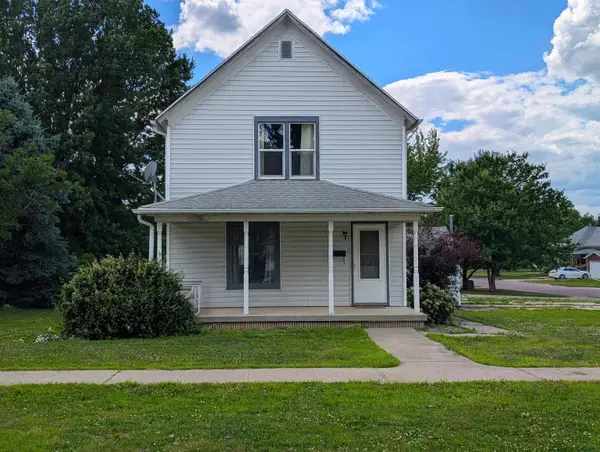 $154,000Active3 beds 1 baths1,280 sq. ft.
1321 Ave I, Hawarden, IA 51023
MLS# 833466Listed by: UNITED REAL ESTATE SOLUTIONS


Protect your home and budget from life's surprises with an Assurant Home Warranty, backed by a partner that supports you through every step of homeownership. Explore Plans.
©2026 Century 21 Real Estate LLC. All rights reserved. CENTURY 21®, the CENTURY 21 Logo and C21® are service marks owned by Century 21 Real Estate LLC. Century 21 Real Estate LLC fully supports the principles of the Fair Housing Act and the Equal Opportunity Act. Each office is independently owned and operated. Listing information is deemed reliable but not guaranteed accurate.