112 Central Ave., Hawarden, IA 51023
Local realty services provided by:CENTURY 21 Signature Real Estate
112 Central Ave.,Hawarden, IA 51023
$275,000
- 4 Beds
- 2 Baths
- 1,936 sq. ft.
- Single family
- Active
Listed by: patricia hilt, jacqueline maassen
Office: hilt real estate inc
MLS#:830196
Source:IA_GSCBOR
Price summary
- Price:$275,000
- Price per sq. ft.:$142.05
About this home
NEW LOWER PRICE ON AWESOME IN-TOWN ACREAGE! COME SEE THE COMPLETED REMODELING! Beautiful 1918 2-story home on 2.23 acres of higher ground at town's edge, with one older 32' x 170' steel shed. Home improvements in 2022 & 2023 included new roof and concrete driveway & sidewalks and windows. In 2024 & 2025 the house was painted inside and out, new electrical upstairs, new drywall & trim, new doors throughout home, new electircal & plumbing fixtures, new carpet and tile flooring, and hardwood floors were sanded and resealed. The traditional craftsman style and quality has been maintained throughout the updating. New city water line has been installed summer of 2026. You'll be hard pressed to find a nicer home and acreage right within the city limits!
Contact an agent
Home facts
- Year built:1918
- Listing ID #:830196
- Added:399 day(s) ago
- Updated:October 10, 2026 at 03:31 PM
Rooms and interior
- Bedrooms:4
- Total bathrooms:2
- Full bathrooms:2
- Basement Description:Partial
- Living area:1,936 sq. ft.
Heating and cooling
- Cooling:Central
- Heating:Forced Air
Structure and exterior
- Roof:Shingle
- Year built:1918
- Building area:1,936 sq. ft.
- Lot area:2.23 Acres
- Construction Materials:Wood Lap
- Levels:2 Story
Schools
- High school:West Sioux
- Middle school:West Sioux
- Elementary school:West Sioux
Utilities
- Water:Private Well
- Sewer:City
Finances and disclosures
- Price:$275,000
- Price per sq. ft.:$142.05
- Tax amount:$2,137
Parking
- Parking description:Attached Garage, Concrete Driveway
- Garage spaces:2
New listings near 112 Central Ave.
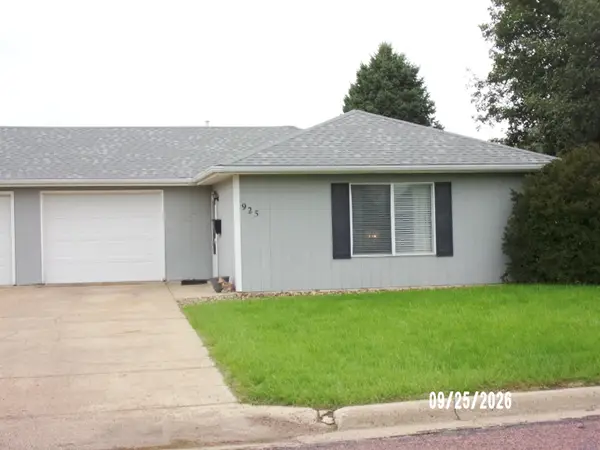 $115,000Active2 beds 1 baths908 sq. ft.
925 18TH ST, Hawarden, IA 51023
MLS# 834796Listed by: JANSSEN REALTY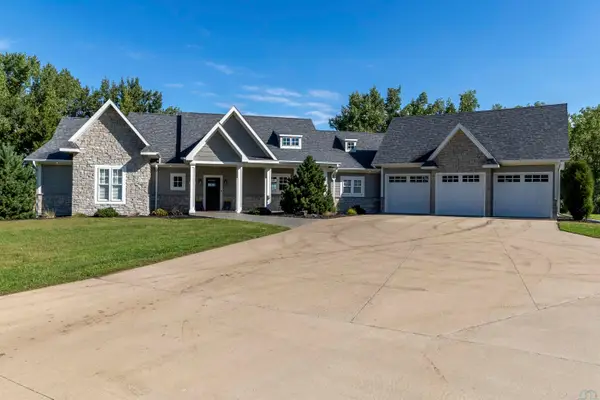 $845,000Active3 beds 6 baths3,173 sq. ft.
2731 SANDWATER DR, Hawarden, IA 51023
MLS# 834680Listed by: UNITED REAL ESTATE SOLUTIONS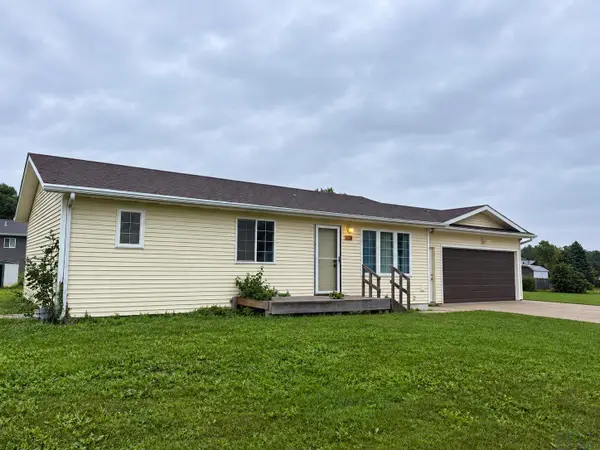 $210,000Active3 beds 2 baths1,976 sq. ft.
1810 Ave. I, Hawarden, IA 51023
MLS# 834653Listed by: NEXTHOME TRI STATE REALTY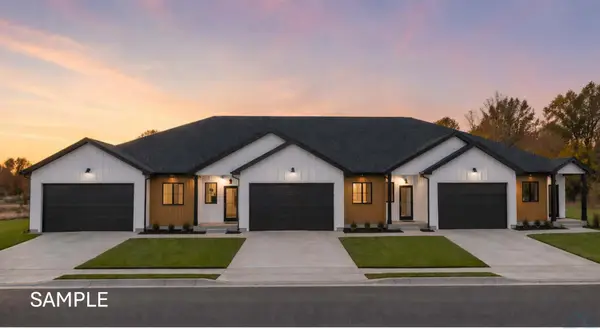 $217,000Pending3 beds 2 baths1,416 sq. ft.
905 20th St., Hawarden, IA 51023
MLS# 833833Listed by: THE HOME ELEMENT REALTY, LLC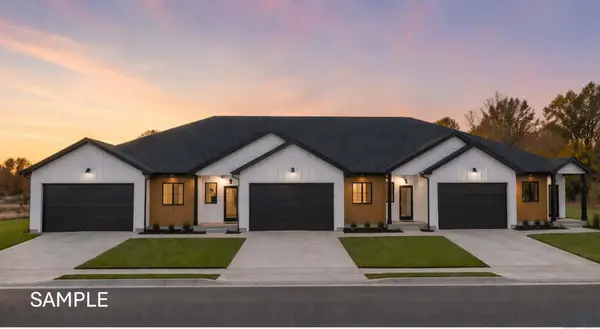 $217,000Pending3 beds 2 baths2,832 sq. ft.
901 20th St., Hawarden, IA 51023
MLS# 833834Listed by: THE HOME ELEMENT REALTY, LLC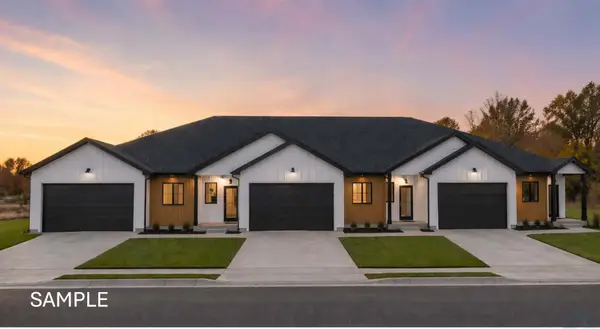 $217,000Pending3 beds 2 baths1,416 sq. ft.
909 20th St., Hawarden, IA 51023
MLS# 833832Listed by: THE HOME ELEMENT REALTY, LLC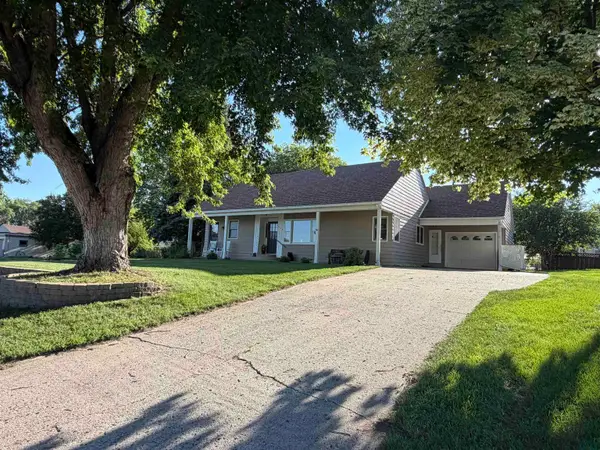 $158,000Active3 beds 2 baths1,436 sq. ft.
1115 Falcon Dr., Hawarden, IA 51023
MLS# 833803Listed by: NEXTHOME TRI STATE REALTY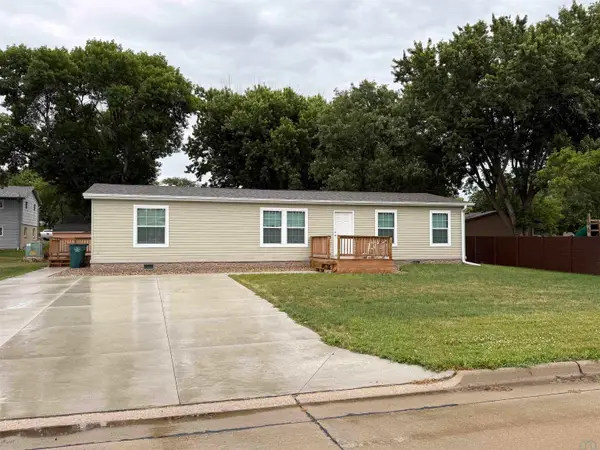
 $175,000Active3 beds 2 baths1,498 sq. ft.
1814 Ave K, Hawarden, IA 51023
MLS# 833666Listed by: CENTURY 21 PROLINK - LE MARS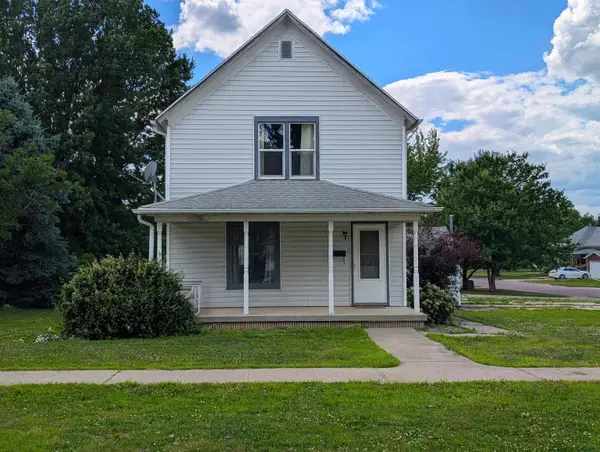 $154,000Active3 beds 1 baths1,280 sq. ft.
1321 Ave I, Hawarden, IA 51023
MLS# 833466Listed by: UNITED REAL ESTATE SOLUTIONS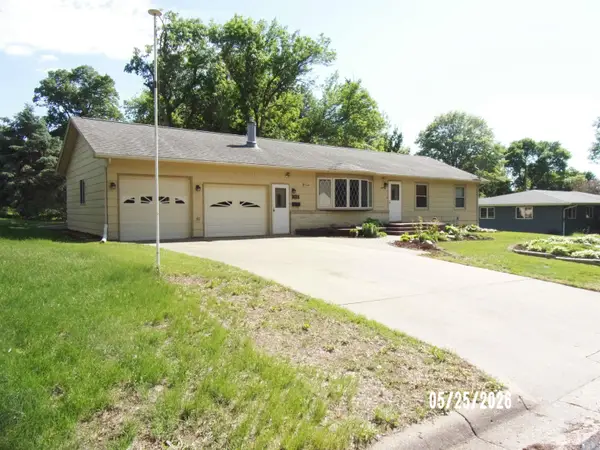 $239,500Active3 beds 2 baths2,154 sq. ft.
1310 15TH ST, Hawarden, IA 51023
MLS# 833151Listed by: JANSSEN REALTY


Protect your home and budget from life's surprises with an Assurant Home Warranty, backed by a partner that supports you through every step of homeownership. Explore Plans.
©2026 Century 21 Real Estate LLC. All rights reserved. CENTURY 21®, the CENTURY 21 Logo and C21® are service marks owned by Century 21 Real Estate LLC. Century 21 Real Estate LLC fully supports the principles of the Fair Housing Act and the Equal Opportunity Act. Each office is independently owned and operated. Listing information is deemed reliable but not guaranteed accurate.