
1871-10 105th Street, Hazleton, IA 50641
Local realty services provided by:CENTURY 21 BW Preferred, Inc.
Listed by: ryan backes
Office: backes real estate
MLS#:20262857
Source:IA_NEIMLS
Price summary
- Price:$700,000
About this home
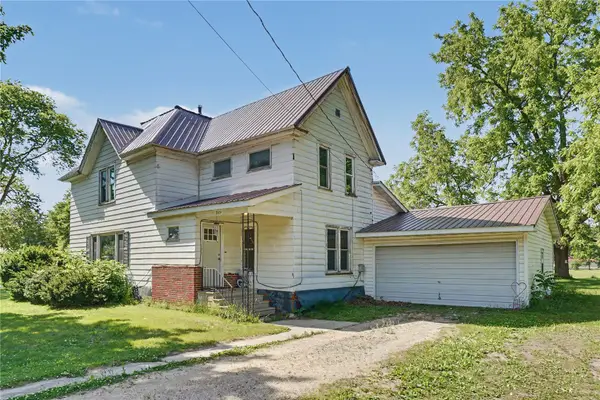
Built in 2023 and situated on 2.37 acres, this custom-built property offers a rare blend of modern living, functional space, and rural lifestyle. The 1,428-square-foot home was thoughtfully designed with comfort and practicality in mind, featuring an open-concept layout, natural wood cabinetry, quartz countertops, a large center island, and inviting living and dining spaces. The primary suite includes a walk-in closet and private bath, while an additional bedroom and full bath provide flexibility for family and guests. The property continues to impress with an oversized 884-square-foot attached garage and an exceptional 2,880-square-foot heated shop. Designed to accommodate everything from vehicles and recreational equipment to hobbies, storage, or business use, the shop features tall ceilings, oversized overhead doors, bright lighting, a floor drain, and a half bath. Whether you're a collector, craftsman, entrepreneur, or simply someone who appreciates having room to work and play, this space offers possibilities rarely found on the market. Enjoy peaceful country views from the covered patio while taking advantage of the privacy and setting offered by this unique cul-de-sac community of custom-built homes. Combining quality construction, modern finishes, and nearly 3,800 square feet of garage and shop space, this property delivers a lifestyle that is difficult to duplicate. If you've been searching for a property where your home, hobbies, and workspace can all come together in one exceptional setting, this is an opportunity you won't want to miss....
Contact an agent
Home facts
- Year built:2023
- Listing ID #:20262857
- Added:22 day(s) ago
- Updated:July 17, 2026 at 01:33 AM
Rooms and interior
- Bedrooms:2
- Total bathrooms:3
- Full bathrooms:1
- Half bathrooms:1
- Dining Description:Kitchen/Dining Combo
- Bathrooms Description:Master Bath
- Kitchen Description:Appliances Negotiable
- Basement:Yes
- Basement Description:Slab
Heating and cooling
- Cooling:Central Air
- Heating:Forced Air, Propane, Propane Rented
- Central air:Yes
Structure and exterior
- Year built:2023
- Lot area:2.37 Acres
- Lot Features:Cul-De-Sac
Schools
- High school:Oelwein
- Middle school:Oelwein
- Elementary school:Oelwein
Utilities
- Water:Rural
- Sewer:Septic Tank
Finances and disclosures
- Price:$700,000
- Tax amount:$2,108
Features and amenities
- Laundry features:1st Floor
- Amenities:Ceiling Fan(s), Paneled Doors, Solid Surface Counters
Parking
- Parking description:3 Or More Stalls, Attached Garage, Garage Door Opener, Heated Garage, Oversized, Workshop in Garage
- Carport spaces:3
New listings near 1871-10 105th Street



Protect your home and budget from life's surprises with an Assurant Home Warranty, backed by a partner that supports you through every step of homeownership. Explore Plans.
©2026 Century 21 Real Estate LLC. All rights reserved. CENTURY 21®, the CENTURY 21 Logo and C21® are service marks owned by Century 21 Real Estate LLC. Century 21 Real Estate LLC fully supports the principles of the Fair Housing Act and the Equal Opportunity Act. Each office is independently owned and operated. Listing information is deemed reliable but not guaranteed accurate.