
114 E Willman Street, Hiawatha, IA 52233
Local realty services provided by:CENTURY 21 Signature Real Estate
Upcoming open houses
- Sun, Sep 1301:00 pm - 03:00 pm
Listed by: zach manganello
Office: skogman realty
MLS#:2606282
Source:IA_CRAAR
Price summary
- Price:$185,000
- Price per sq. ft.:$214.12
About this home
Mornings at the park, afternoons by the pool, evenings on the patio. 114 E Willman St makes it easy. This well-kept Hiawatha ranch offers convenient one-level living, a bright kitchen, and bedrooms with new flooring (2023) and brand new windows (2025, lifetime warranty from Mad City Windows). The fenced backyard with above-ground pool and detached garage rounds out the package. This home offers some recent major updates as well, including a newer roof, new side steps, and a new water heater. Homes like this in Hiawatha don't wait around. Schedule your showing today!
Contact an agent
Home facts
- Year built:1958
- Listing ID #:2606282
- Added:2 day(s) ago
- Updated:September 11, 2026 at 03:50 PM
Rooms and interior
- Bedrooms:2
- Total bathrooms:1
- Full bathrooms:1
- Kitchen Description:Dishwasher, Disposal, Range, Refrigerator
- Basement:Yes
- Living area:864 sq. ft.
Heating and cooling
- Heating:Gas
- Central air:Yes
Structure and exterior
- Year built:1958
- Building area:864 sq. ft.
- Lot area:0.21 Acres
- Architectural Style:Ranch
- Construction Materials:Frame
- Exterior Features:Fence, Patio
- Levels:1 Story
Schools
- High school:Kennedy
- Middle school:Harding
- Elementary school:Nixon
Utilities
- Water:Public
Finances and disclosures
- Price:$185,000
- Price per sq. ft.:$214.12
- Tax amount:$2,216
Features and amenities
- Laundry features:Dryer, Washer
Parking
- Parking description:Detached, Garage
- Garage:Yes
- Garage spaces:1
New listings near 114 E Willman Street
- New
 $346,990Active4 beds 3 baths2,053 sq. ft.
2795 Cecelia Drive, Hiawatha, IA 52233
MLS# 2606402Listed by: DRH REALTY OF IOWA, LLC - New
 $249,990Active3 beds 3 baths1,511 sq. ft.
2521 Prairie Light Lane, Hiawatha, IA 52233
MLS# 2606406Listed by: DRH REALTY OF IOWA, LLC - New
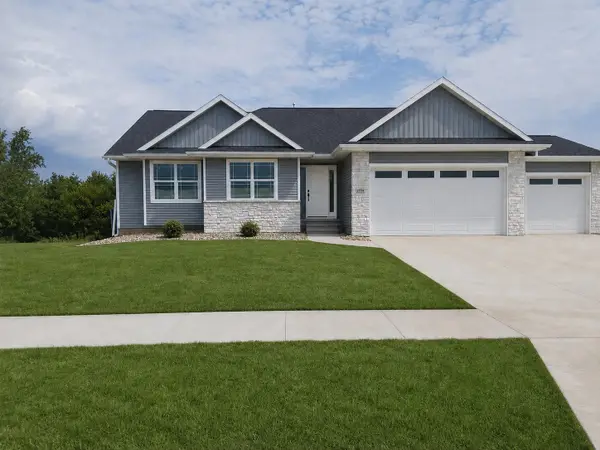 $599,990Active5 beds 3 baths3,085 sq. ft.
3656 Mclain Way, Hiawatha, IA 52233
MLS# 2606202Listed by: RE/MAX CONCEPTS 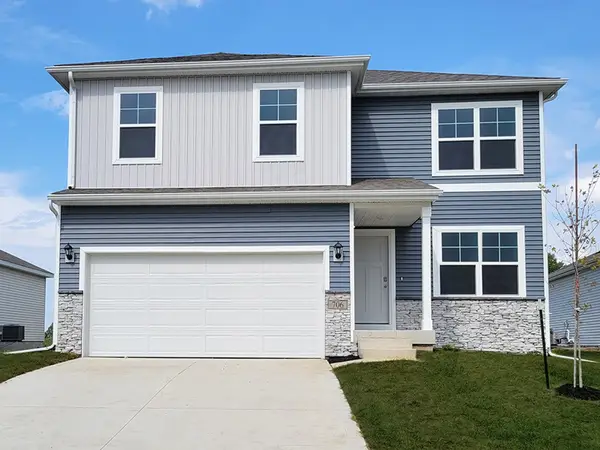 $394,990Active5 beds 4 baths2,731 sq. ft.
2893 Prairielight Drive, Hiawatha, IA 52233
MLS# 2606029Listed by: DRH REALTY OF IOWA, LLC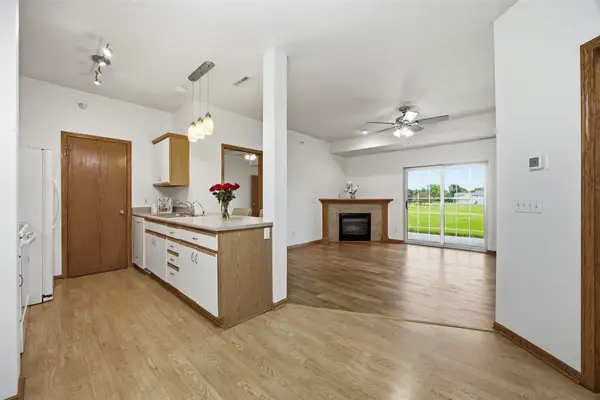 $145,000Pending2 beds 2 baths1,043 sq. ft.
250 Cimarron Drive #201, Hiawatha, IA 52233
MLS# 2605426Listed by: KELLER WILLIAMS LEGACY GROUP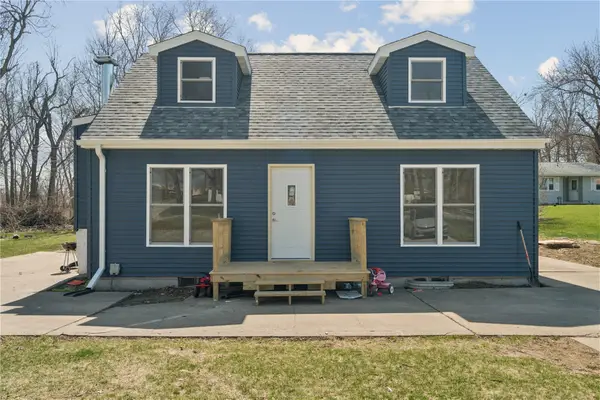 $199,900Active3 beds 1 baths1,110 sq. ft.
129 Northwood Drive, Hiawatha, IA 52233
MLS# 2605830Listed by: GRAF REAL ESTATE, ERA POWERED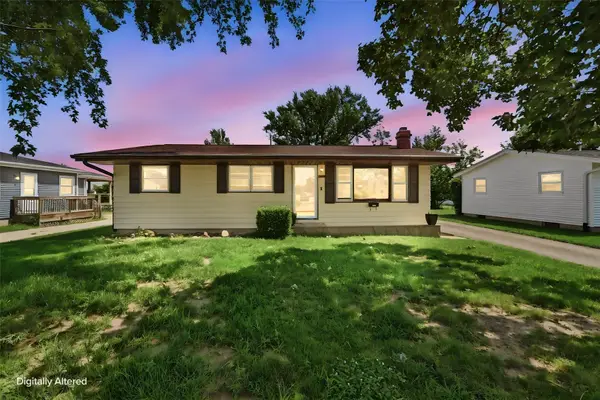 $170,000Pending3 beds 2 baths1,560 sq. ft.
203 10th Avenue, Hiawatha, IA 52233
MLS# 2605752Listed by: KW ADVANTAGE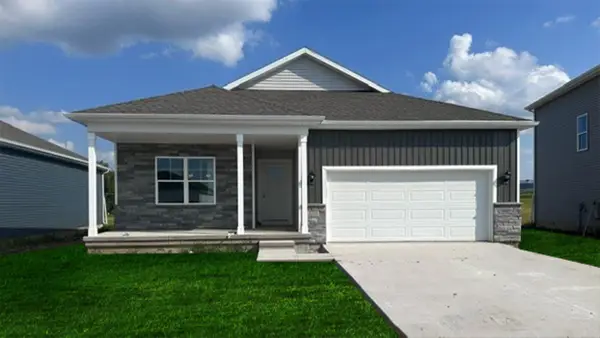 $366,990Active5 beds 3 baths2,462 sq. ft.
2790 Cecelia Drive, Hiawatha, IA 52233
MLS# 2605731Listed by: DRH REALTY OF IOWA, LLC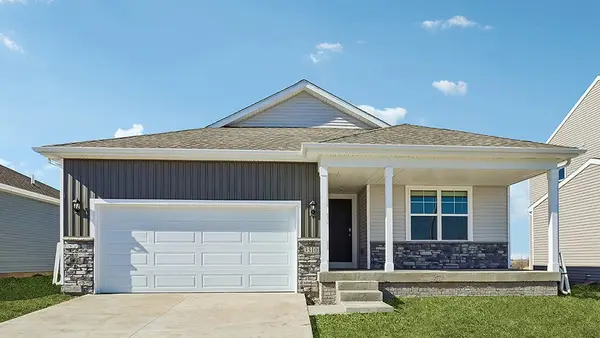 $331,990Active3 beds 2 baths1,498 sq. ft.
2791 Cecelia Drive, Hiawatha, IA 52233
MLS# 2605736Listed by: DRH REALTY OF IOWA, LLC


Protect your home and budget from life's surprises with an Assurant Home Warranty, backed by a partner that supports you through every step of homeownership. Explore Plans.
©2026 Century 21 Real Estate LLC. All rights reserved. CENTURY 21®, the CENTURY 21 Logo and C21® are service marks owned by Century 21 Real Estate LLC. Century 21 Real Estate LLC fully supports the principles of the Fair Housing Act and the Equal Opportunity Act. Each office is independently owned and operated. Listing information is deemed reliable but not guaranteed accurate.