
111 Michelle Drive, Hudson, IA 50643
Local realty services provided by:CENTURY 21 BW Preferred, Inc.
111 Michelle Drive,Hudson, IA 50643
$325,000
- 5 Beds
- 2 Baths
- - sq. ft.
- Single family
- Active
Listed by: tom herzmann
Office: oakridge real estate
MLS#:20265286
Source:IA_NEIMLS
Price summary
- Price:$325,000
About this home
A rare find in Hudson! Enjoy this great ranch home with 5 bedrooms, 2 bathrooms, and almost 2000 sqft, sitting on 1/4 acre lot. The main floor has classic Oak hardwood floors in the living room and the updated 3/4 main floor bathroom has beautiful hickory floors along with the main floor laundry and lots of storage too. It also has a pretty cool sliding barn door! 2 of the bedrooms have new carpet and all three have been freshly painted and have double closets. Kitchen has abundant hard surfaced counter space and cupboards, as well as a dining table that is included. The kitchen appliances are also included. There is access to the covered and freshly stained deck from the kitchen. The lower level has a nice family room with a large TV that is included as well as 2 bedrooms and a 3/4 bath with slate tile flooring. You'll find beautiful landscaping around the property. Conveniently attached is a heated 2 stall garage with a ramp and lots of storage along with a hot tub that is included. There is more storage/play space with another over-sized 1 stall garage with a freshly painted cement floor and new lighting, and a shed in the metal fenced in backyard. New sump pump in the large mechanical/storage room as well. Easy access to the schools within walking distance worth tunnel access. Schedule your private showing soon or there is an open house on Sunday, November 1st from 1:00-2:30....
Contact an agent
Home facts
- Year built:1972
- Listing ID #:20265286
- Added:1 day(s) ago
- Updated:October 30, 2026 at 10:40 AM
Rooms and interior
- Bedrooms:5
- Total bathrooms:2
- Full bathrooms:1
- Dining Description:Kitchen/Dining Combo
- Kitchen Description:Appliances Negotiable, Dishwasher, Free-Standing Range, Refrigerator
- Basement Description:Concrete, Entrance-Inside, Finished, Floor Drain
Heating and cooling
- Cooling:Ceiling Fan(s), Central Air
- Heating:Forced Air, Gas
- Central air:Yes
Structure and exterior
- Roof:Asphalt
- Year built:1972
- Lot area:0.25 Acres
- Construction Materials:Vinyl Siding
- Exterior Features:Deck, Patio
Schools
- High school:Hudson
- Middle school:Hudson
- Elementary school:Hudson
Finances and disclosures
- Price:$325,000
- Tax amount:$3,181
Features and amenities
- Laundry features:1st Floor, Dryer, Washer
- Amenities:Ceiling Fan(s), Ceiling Fan/Light, Crown Molding, Pantry
Parking
- Parking description:Attached Garage, Detached Garage, Garage Door Opener, Heated Garage, Oversized
- Carport spaces:3
New listings near 111 Michelle Drive
- New
 $299,900Active4 beds 3 baths
423 Railroad Street, Hudson, IA 50643
MLS# 20265157Listed by: STRUCTURE REAL ESTATE  $239,900Active4 beds 4 baths
112 Celeste Street, Hudson, IA 50643
MLS# 20265035Listed by: FISCHELS RESIDENTIAL GROUP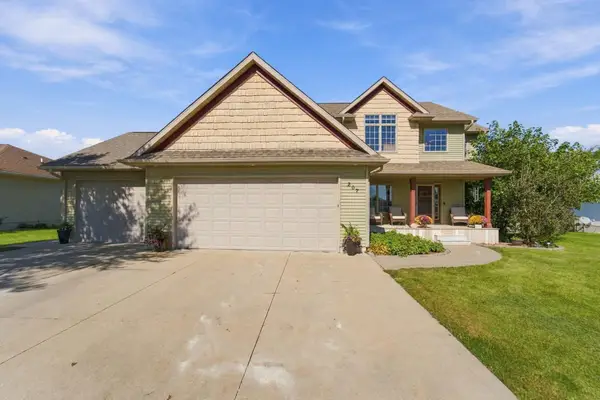 $425,000Pending4 beds 4 baths
207 Quail Drive, Hudson, IA 50643
MLS# 20264858Listed by: OAKRIDGE REAL ESTATE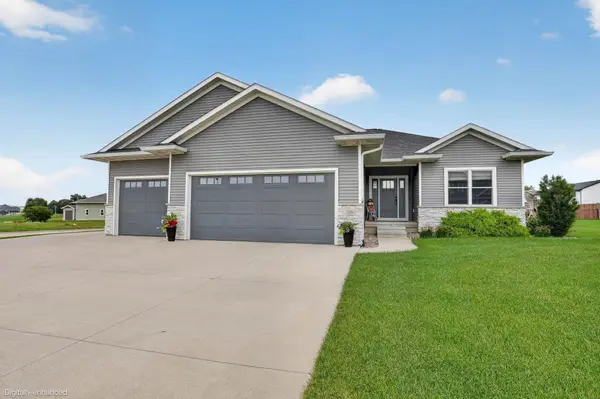 $499,900Active4 beds 3 baths
108 Partridge Lane, Hudson, IA 50643
MLS# 20264479Listed by: OAKRIDGE REAL ESTATE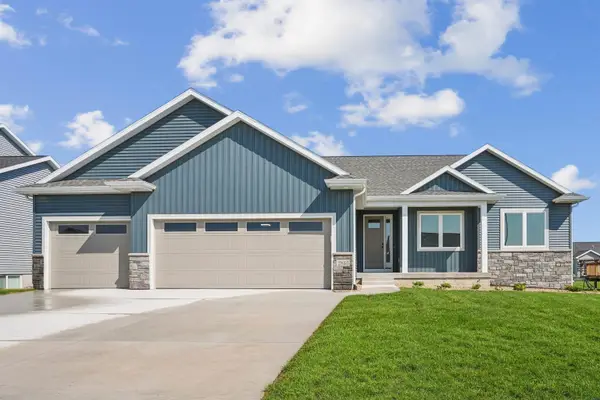 $540,000Pending4 beds 2 baths
129 Live Oak Drive, Hudson, IA 50643
MLS# 20264445Listed by: OAKRIDGE REAL ESTATE $429,000Active3 beds 2 baths
12119 S Hudson Road, Hudson, IA 50643
MLS# 20264240Listed by: RE/MAX CONCEPTS $589,900Active4 beds 6 baths
110 Partridge Lane, Hudson, IA 50643
MLS# 20264167Listed by: FISCHELS COMMERCIAL GROUP $105,000Active1.13 Acres
200 Cherry Street, Hudson, IA 50643
MLS# 20264159Listed by: OAKRIDGE REAL ESTATE $264,900Active3 beds 3 baths
500 Wesson Avenue, Hudson, IA 50643
MLS# 20264076Listed by: REALTY ONE GROUP MOVEMENT


Protect your home and budget from life's surprises with an Assurant Home Warranty, backed by a partner that supports you through every step of homeownership. Explore Plans.
©2026 Century 21 Real Estate LLC. All rights reserved. CENTURY 21®, the CENTURY 21 Logo and C21® are service marks owned by Century 21 Real Estate LLC. Century 21 Real Estate LLC fully supports the principles of the Fair Housing Act and the Equal Opportunity Act. Each office is independently owned and operated. Listing information is deemed reliable but not guaranteed accurate.