
120 Whitetail Ridge, Hudson, IA 50643
Local realty services provided by:CENTURY 21 BW Preferred, Inc.
120 Whitetail Ridge,Hudson, IA 50643
$499,500
- 4 Beds
- 3 Baths
- - sq. ft.
- Single family
- Active
Listed by: arleen kugler,sres,abr,crs
Office: berkshire hathaway home services one realty centre
MLS#:20263254
Source:IA_NEIMLS
Price summary
- Price:$499,500
About this home
Dream home in Hudson Iowa!! Whether you are moving off the farm and would like everything you need on the main level or if you have a large family this is the home for you!! Walk into this open floor plan with large kitchen with island, dining area, family room with gas fireplace. Just off the great room you will find the main floor laundry room with a counter and storage cabinets. Four seasons room with access to the deck and remote control blinds. Primary suite has a large walk in closet, walk in tub and a good sized shower. This home has so many upgrades such as Generac Generator, Irrigation system, remote blinds, gutter guards, and Radon Mitigation. In the lower level you will find a family and a large room for craft with lots of light coming in from the large windows. The 4th bedroom has a walk in closet and a 3/4 bath you can access from the bedroom or from the large craft room. The craft room would be great also as a pool table or game room area it has lots of storage/ closet space as well. The yard is.43 acres m/l 105 x 180, so beautiful with mature trees and perennials with a irrigation system. Sit and enjoy your evenings on the deck or 4 seasons room. This wonderful Ranch home has everything you are looking for and more!...
Contact an agent
Home facts
- Year built:2003
- Listing ID #:20263254
- Added:10 day(s) ago
- Updated:July 23, 2026 at 09:30 PM
Rooms and interior
- Bedrooms:4
- Total bathrooms:3
- Full bathrooms:2
- Dining Description:Kitchen/Dining Combo, Living/Dining Room Combo
- Bathrooms Description:Separate Shower, Tub, Tub/Shower
- Kitchen Description:Appliances Negotiable, Dishwasher, Disposal, Free-Standing Range, Refrigerator
- Basement:Yes
- Basement Description:Concrete, Entrance-Inside, Finished, Floor Drain, Radon Mitigation System
Heating and cooling
- Cooling:Central Air
- Heating:Forced Air
- Central air:Yes
Structure and exterior
- Roof:Asphalt
- Year built:2003
- Lot area:0.43 Acres
- Lot Features:Level
- Construction Materials:Vinyl Siding
- Exterior Features:Deck, Garden
Schools
- High school:Hudson
- Middle school:Hudson
- Elementary school:Hudson
Finances and disclosures
- Price:$499,500
- Tax amount:$4,916
Features and amenities
- Laundry features:1st Floor, Dryer, Laundry Room, Washer
- Amenities:Ceiling Fan(s), Ceiling Fan/Light
Parking
- Parking description:2 Stall, Garage Door Opener, Oversized, Workshop in Garage
- Carport spaces:2
New listings near 120 Whitetail Ridge
- New
 $279,900Active3 beds 3 baths
500 Wesson Avenue, Hudson, IA 50643
MLS# 20263367Listed by: REALTY ONE GROUP MOVEMENT - New
 $545,900Active5 beds 3 baths
209 Willow Oak Drive, Hudson, IA 50643
MLS# 20263314Listed by: EXP REALTY, LLC 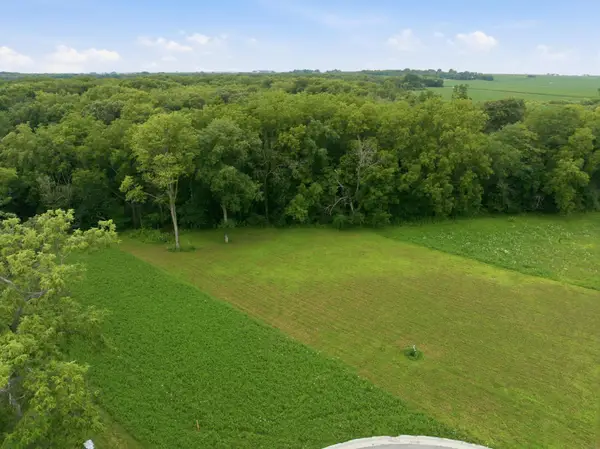 $105,000Active1.13 Acres
200 Cherry Street, Hudson, IA 50643
MLS# 20263247Listed by: OAKRIDGE REAL ESTATE $75,000Active0.78 Acres
Lot 4 Marian Lane 1st Addition, Hudson, IA 50643
MLS# 20263217Listed by: FISCHELS COMMERCIAL GROUP $75,000Active0.78 Acres
Lot 5 Marian Lane 1st Addition, Hudson, IA 50643
MLS# 20263218Listed by: FISCHELS COMMERCIAL GROUP $284,000Active4 beds 2 baths
8734 Hudson Road, Hudson, IA 50643
MLS# 20263072Listed by: MARTIN INC., REALTORS $95,000Active0.36 Acres
128 Live Oak Drive, Hudson, IA 50643
MLS# 20262882Listed by: VINE VALLEY REAL ESTATE $262,000Pending4 beds 3 baths
418 Wesson Avenue, Hudson, IA 50643
MLS# 20262847Listed by: RE/MAX CONCEPTS - CEDAR FALLS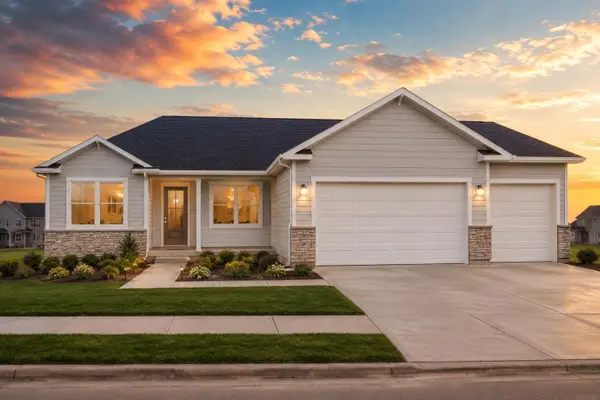 $595,870Pending5 beds 4 baths
130 Live Oak Drive, Hudson, IA 50643
MLS# 20262432Listed by: VINE VALLEY REAL ESTATE


Protect your home and budget from life's surprises with an Assurant Home Warranty, backed by a partner that supports you through every step of homeownership. Explore Plans.
©2026 Century 21 Real Estate LLC. All rights reserved. CENTURY 21®, the CENTURY 21 Logo and C21® are service marks owned by Century 21 Real Estate LLC. Century 21 Real Estate LLC fully supports the principles of the Fair Housing Act and the Equal Opportunity Act. Each office is independently owned and operated. Listing information is deemed reliable but not guaranteed accurate.