403 W Centennial Drive, Huxley, IA 50124
Local realty services provided by:CENTURY 21 Signature Real Estate
403 W Centennial Drive,Huxley, IA 50124
$285,000
- 3 Beds
- 3 Baths
- 1,101 sq. ft.
- Single family
- Active
Upcoming open houses
- Sat, Nov 1412:00 pm - 02:00 pm
Listed by:
 Ethan Hokel(515) 981 - 2113CENTURY 21 Signature Real Estate
- Roger Wheeler(515) 963 - 1040CENTURY 21 Signature Real Estate
Office: century 21 signature
MLS#:752812
Source:IA_DMAAR
Price summary
- Price:$285,000
- Price per sq. ft.:$258.86
About this home
Looking for 3 bedrooms in the Ballard School District? This bi-attached ranch in Huxley checks all the boxes! With 1,651 sq ft of total finished space, this home offers an open layout and room to spread out. The living room features vaulted ceilings and flows into the kitchen with stainless steel appliances and a breakfast bar. An adjoining dining area opens to the back deck, making it easy to take meals or gatherings outside. The spacious main-level primary suite includes a private ¾ bathroom with dual sinks and tile flooring. A second bedroom, full bathroom, and laundry/mudroom round out the main floor. Downstairs, you’ll find a large second living room, third bedroom, full bathroom, and a fourth nonconforming bedroom with options for an office, playroom, or home gym. A spacious yard, attached two-car garage, and no HOA add to the appeal. Located just off Highway 69 near Ballard High School and less than a minute from Huxley’s shopping and restaurants!
Contact an agent
Home facts
- Year built:2015
- Listing ID #:752812
- Added:1 day(s) ago
- Updated:November 12, 2026 at 07:03 PM
Rooms and interior
- Bedrooms:3
- Total bathrooms:3
- Full bathrooms:1
- Flooring:Carpet, Tile
- Dining Description:Dining Area
- Kitchen Description:Dishwasher, Microwave, Refrigerator, Stove
- Basement:Yes
- Basement Description:Finished
- Living area:1,101 sq. ft.
Heating and cooling
- Cooling:Central Air
- Heating:Forced Air, Gas, Natural Gas
- Central air:Yes
Structure and exterior
- Roof:Asphalt, Shingle
- Year built:2015
- Building area:1,101 sq. ft.
- Lot area:0.14 Acres
- Lot Features:Rectangular Lot
- Architectural Style:Ranch
- Construction Materials:Vinyl Siding
- Exterior Features:Deck
- Foundation Description:Poured
Utilities
- Water:Public
- Sewer:Public Sewer
Finances and disclosures
- Price:$285,000
- Price per sq. ft.:$258.86
- Tax amount:$4,404
Features and amenities
- Appliances:Dishwasher, Dryer, Microwave, Refrigerator, Stove, Washer
- Laundry features:Dryer, Main Level, Washer
Parking
- Parking description:Attached, Garage, Two Car Garage
- Garage:Yes
- Garage spaces:2
New listings near 403 W Centennial Drive
- New
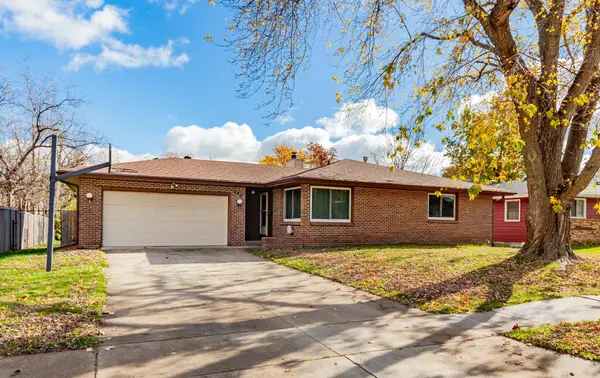
 $255,000Active3 beds 1 baths1,138 sq. ft.
710 Maple Drive, Huxley, IA 50124
MLS# 752911Listed by: CENTURY 21 SIGNATURE - Open Sat, 12 to 2pmNew
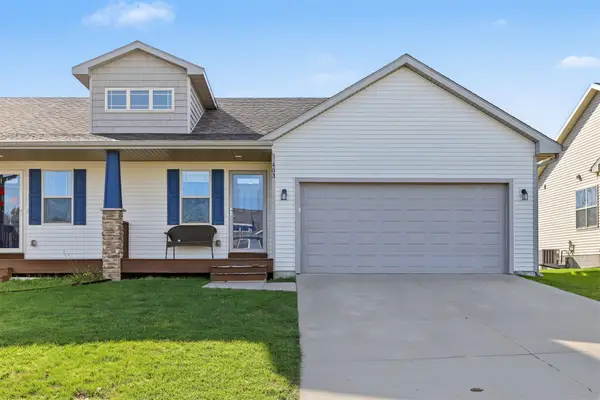 $285,000Active3 beds 3 baths1,101 sq. ft.
403 W Centennial Drive, Huxley, IA 50124
MLS# 752812Listed by: CENTURY 21 SIGNATURE - New
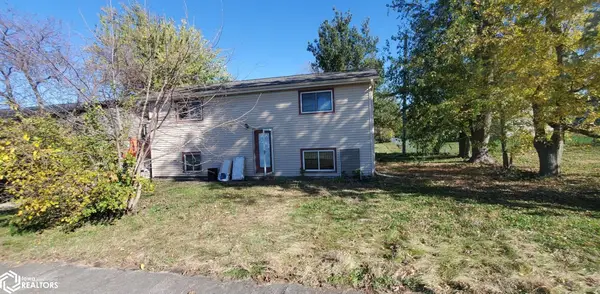 $89,000Active3 beds 2 baths1,728 sq. ft.
104 N 5th Avenue, Huxley, IA 50124
MLS# 6344502Listed by: MCCORD INSURANCE & REAL ESTATE - New
 $380,000Active4 beds 3 baths1,308 sq. ft.
30428 Us 69 Highway, Huxley, IA 50124
MLS# 752330Listed by: FRIEDRICH REALTY - New
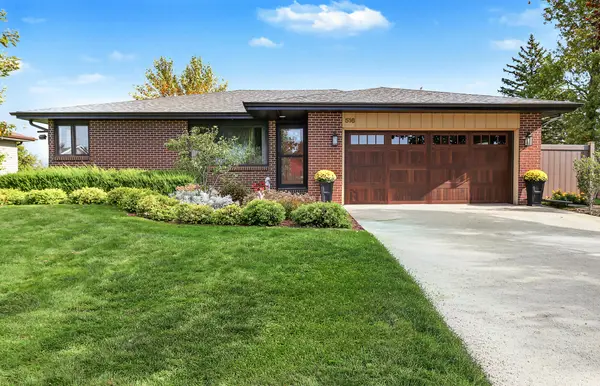 $329,000Active3 beds 2 baths1,554 sq. ft.
516 Preston Drive, Huxley, IA 50124
MLS# 71718Listed by: CENTURY 21 SIGNATURE-AMES 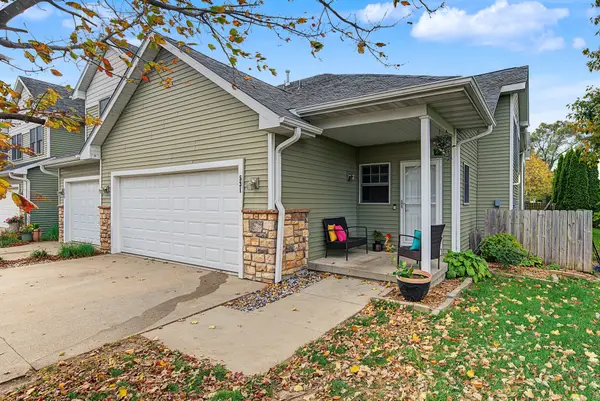 $255,000Active3 beds 3 baths2,056 sq. ft.
531 E 4th Street, Huxley, IA 50124
MLS# 752181Listed by: RE/MAX REAL ESTATE CENTER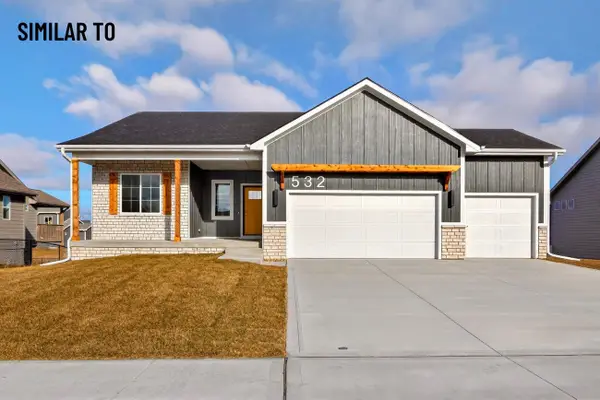 $549,900Active5 beds 3 baths1,448 sq. ft.
547 Walnut Drive, Huxley, IA 50124
MLS# 751259Listed by: CENTURY 21 SIGNATURE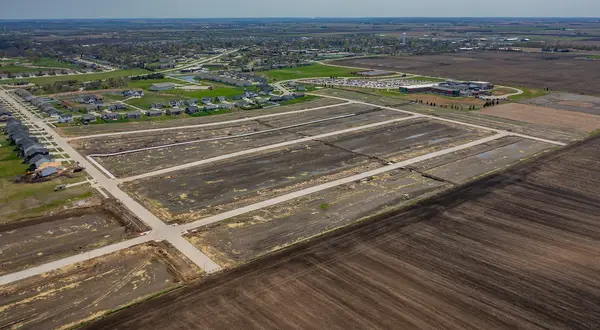 $130,000Active0.33 Acres
919 White Birch Drive, Huxley, IA 50124
MLS# 751111Listed by: CENTURY 21 SIGNATURE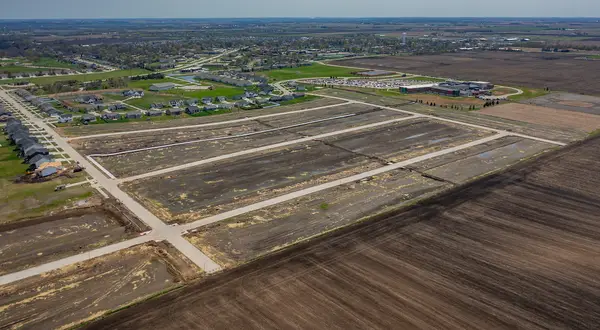 $130,000Active0.32 Acres
907 White Birch Drive, Huxley, IA 50124
MLS# 751119Listed by: CENTURY 21 SIGNATURE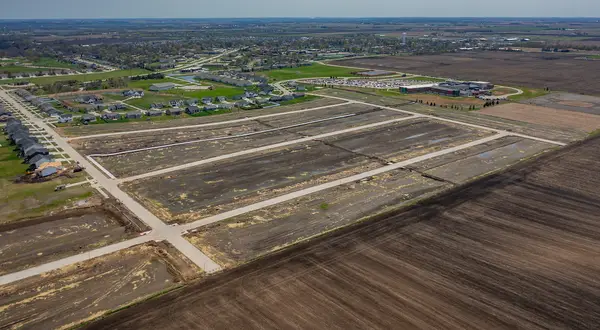 $120,000Active0.41 Acres
901 White Birch Drive, Huxley, IA 50124
MLS# 751122Listed by: CENTURY 21 SIGNATURE


Protect your home and budget from life's surprises with an Assurant Home Warranty, backed by a partner that supports you through every step of homeownership. Explore Plans.
©2026 Century 21 Real Estate LLC. All rights reserved. CENTURY 21®, the CENTURY 21 Logo and C21® are service marks owned by Century 21 Real Estate LLC. Century 21 Real Estate LLC fully supports the principles of the Fair Housing Act and the Equal Opportunity Act. Each office is independently owned and operated. Listing information is deemed reliable but not guaranteed accurate.