806 Hickory Drive, Huxley, IA 50124
Local realty services provided by:CENTURY 21 Signature Real Estate
806 Hickory Drive,Huxley, IA 50124
$325,000
- 4 Beds
- 2 Baths
- 1,602 sq. ft.
- Single family
- Pending
Listed by: savannah savage
Office: keller williams realty gdm
MLS#:749423
Source:IA_DMAAR
Price summary
- Price:$325,000
- Price per sq. ft.:$202.87
About this home
This 4-bedroom, 2-bath home is made for everyday living and serious summer fun! With two separate living areas, there’s plenty of room to spread out. The walkout lower level is ready for entertaining with doors leading to the patio, a mini fridge, and built-in cabinet storage. The kitchen offers ample cabinetry plus a pantry cabinet, and big-ticket updates include a newer roof, siding, HVAC, and gutters—all within the last five years, plus a new concrete front pad and steps. The backyard is where this home really shines! The fully privacy-fenced yard features a large 18x33 oval above-ground pool, deck, expansive patio, and outdoor bar area—and there’s still plenty of green space for yard games, pets, or a garden. A backyard shed keeps pool and lawn equipment neatly tucked away. Car lovers and hobbyists will appreciate the oversized heated garage with room for up to four vehicles, plus an expanded concrete driveway for additional parking. Conveniently located, updated, and built for entertaining—this home is ready for fun inside and out!...
Contact an agent
Home facts
- Year built:1975
- Listing ID #:749423
- Added:2 day(s) ago
- Updated:September 20, 2026 at 08:16 AM
Rooms and interior
- Bedrooms:4
- Total bathrooms:2
- Full bathrooms:1
- Flooring:Carpet
- Kitchen Description:Dishwasher, Microwave, Refrigerator, Stove
- Basement:Yes
- Basement Description:Unfinished
- Living area:1,602 sq. ft.
Heating and cooling
- Cooling:Central Air
- Heating:Forced Air, Gas, Natural Gas
- Central air:Yes
Structure and exterior
- Roof:Asphalt, Shingle
- Year built:1975
- Building area:1,602 sq. ft.
- Lot area:0.23 Acres
- Architectural Style:Split Level
- Construction Materials:Brick, Vinyl Siding
- Foundation Description:Block
- Levels:Multi/Split
Utilities
- Water:Public
- Sewer:Public Sewer
Finances and disclosures
- Price:$325,000
- Price per sq. ft.:$202.87
- Tax amount:$4,664
Features and amenities
- Appliances:Dishwasher, Dryer, Microwave, Refrigerator, Stove, Washer
- Laundry features:Dryer, Washer
- Pool features:Above Ground
Parking
- Parking description:Detached, Garage
- Garage:Yes
- Garage spaces:4
New listings near 806 Hickory Drive
- New
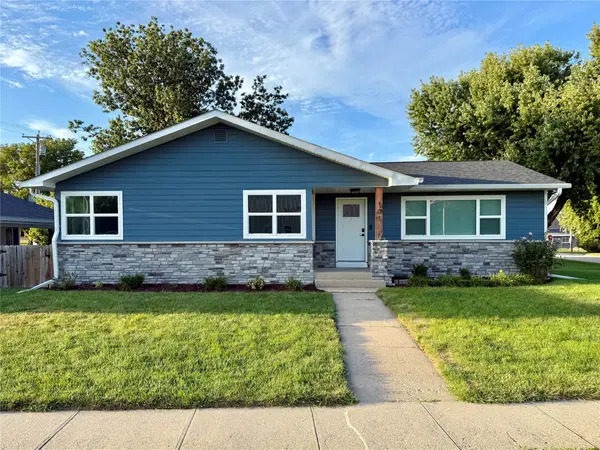 $314,900Active3 beds 2 baths1,746 sq. ft.
101 E Railway Street, Huxley, IA 50124
MLS# 749273Listed by: REALTY ONE GROUP IMPACT - New
 $495,000Active5 beds 4 baths1,644 sq. ft.
316 Centennial Drive, Huxley, IA 50124
MLS# 749219Listed by: RE/MAX REAL ESTATE CENTER 
 $415,000Pending4 beds 4 baths2,344 sq. ft.
30649 Deer Drive, Huxley, IA 50124
MLS# 748964Listed by: CENTURY 21 SIGNATURE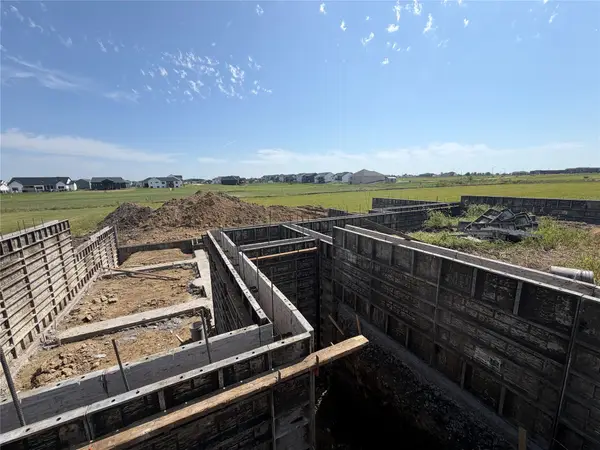 $728,255Active3 beds 3 baths2,412 sq. ft.
1126 White Birch Drive, Huxley, IA 50124
MLS# 748711Listed by: RE/MAX PRECISION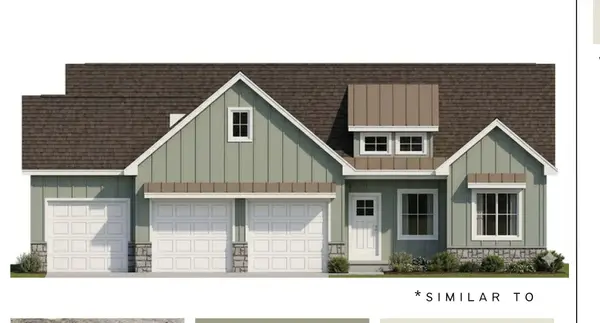 $557,500Active5 beds 3 baths1,648 sq. ft.
545 Westwood Drive, Huxley, IA 50124
MLS# 71150Listed by: RE/MAX REAL ESTATE CENTER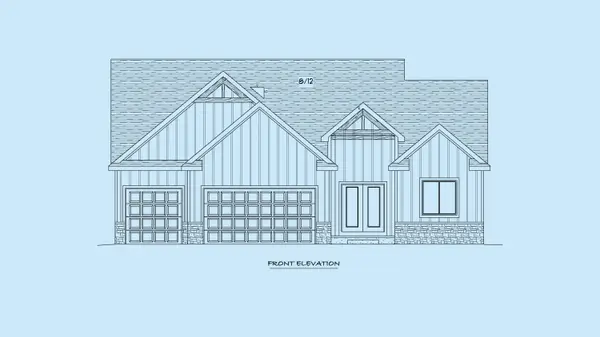 $572,500Active4 beds 3 baths1,815 sq. ft.
549 Westwood Drive, Huxley, IA 50124
MLS# 71151Listed by: RE/MAX REAL ESTATE CENTER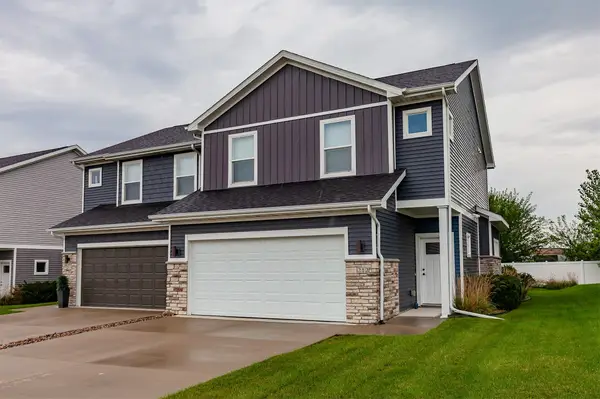 $265,000Active3 beds 3 baths1,416 sq. ft.
212 Larson Drive, Huxley, IA 50124
MLS# 747980Listed by: CENTURY 21 SIGNATURE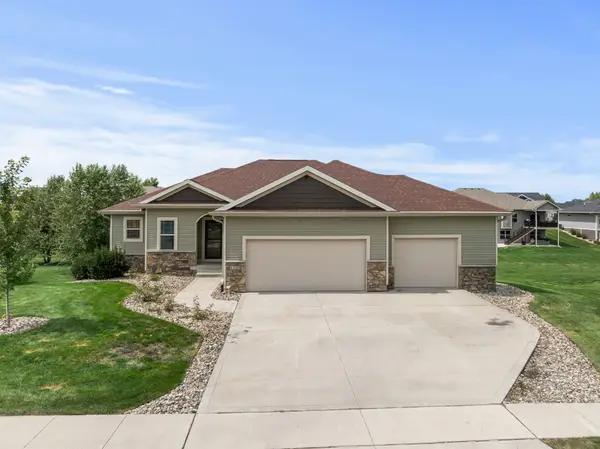 $535,000Active5 beds 4 baths1,632 sq. ft.
1105 Northview Lane, Huxley, IA 50124
MLS# 747740Listed by: EXP REALTY, LLC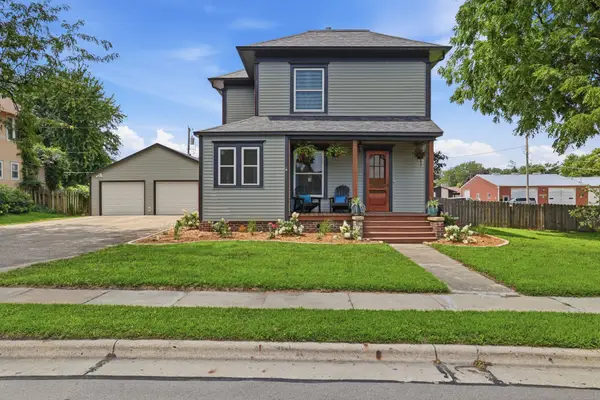 $330,000Pending4 beds 2 baths1,416 sq. ft.
211 N Main Avenue, Huxley, IA 50124
MLS# 746635Listed by: RE/MAX CONCEPTS


Protect your home and budget from life's surprises with an Assurant Home Warranty, backed by a partner that supports you through every step of homeownership. Explore Plans.
©2026 Century 21 Real Estate LLC. All rights reserved. CENTURY 21®, the CENTURY 21 Logo and C21® are service marks owned by Century 21 Real Estate LLC. Century 21 Real Estate LLC fully supports the principles of the Fair Housing Act and the Equal Opportunity Act. Each office is independently owned and operated. Listing information is deemed reliable but not guaranteed accurate.